
1907 4th Street A, East Moline, IL 61244
Local realty services provided by:Better Homes and Gardens Real Estate Connections
1907 4th Street A,East Moline, IL 61244
$175,000
- 3 Beds
- 1 Baths
- 964 sq. ft.
- Single family
- Active
Listed by: tiffany carradus
Office: ruhl&ruhl realtors davenport
MLS#:12780080
Source:MLSNI
Price summary
- Price:$175,000
- Price per sq. ft.:$181.54
About this home
Charming and cozy 3-bedroom ranch with a 1 car attached garage designed for comfortable living. This home features beautiful hardwood floors that flow throughout the main living areas. Adjacent to the kitchen is a convenient dining area ideal for everyday meals or casual entertaining. Step right through the back door onto your private patio, overlooking a fully fenced-in backyard making it an ideal space for outdoor dining, pets, gardening, or relaxing on quiet evenings. Downstairs, the partially finished basement offers flexible space for a rec room or a 4th bedroom.
Contact an agent
Home facts
- Year built:1953
- Listing ID #:12780080
- Updated:October 08, 2026 at 03:38 PM
Rooms and interior
- Bedrooms:3
- Total bathrooms:1
- Full bathrooms:1
- Rooms Total:7
- Kitchen Description:Range, Refrigerator
- Basement Description:Full, Partially Finished
- Living area:964 sq. ft.
Heating and cooling
- Cooling:Central Air
- Heating:Natural Gas
- Central air:Yes
Structure and exterior
- Year built:1953
- Building area:964 sq. ft.
- Lot area:0.25 Acres
- Architectural Style:Ranch
- Foundation Description:Block
- Levels:1 Story
Schools
- Elementary school:Hillcrest Elementary School
Utilities
- Water:Public
- Sewer:Public Sewer
Finances and disclosures
- Price:$175,000
- Price per sq. ft.:$181.54
Features and amenities
- Laundry features:Dryer, Washer
Parking
- Total parking spaces:1
- Parking description:Attached Garage, Garage
- Garage:Yes
- Garage spaces:1
 Copyright 2026 Midwest Real Estate Data LLC. All rights reserved. The data relating to real estate for sale on this web site comes in part from the Broker Reciprocity Program of the Midwest Real Estate Data LLC. Listing information is deemed reliable but not guaranteed.
New listings near 1907 4th Street A
- New
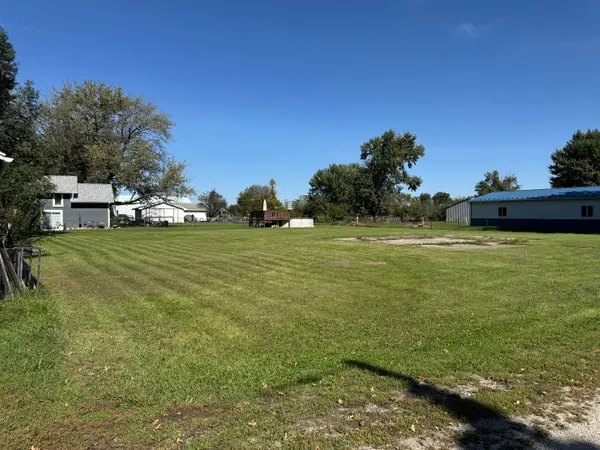 $10,000Active0.42 Acres
16315 2nd Avenue, East Moline, IL 61244
MLS# 12779085Listed by: RUHL&RUHL REALTORS BETTENDORF - New
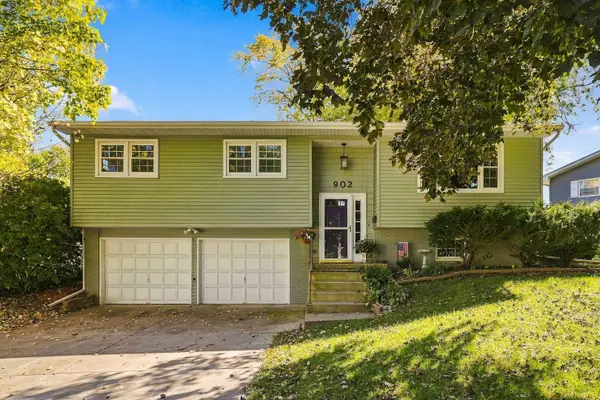 $215,000Active3 beds 2 baths1,055 sq. ft.
902 25th Avenue, East Moline, IL 61244
MLS# 12779625Listed by: BUY SELL BUILD QC - REAL BROKER, LLC - New
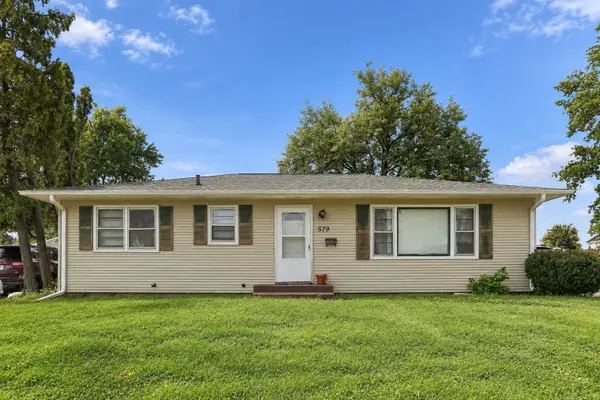 $165,000Active5 beds 2 baths1,036 sq. ft.
579 31st Avenue, East Moline, IL 61244
MLS# 12779140Listed by: EPIQUE REALTY - New
 $80,000Active2 beds 1 baths810 sq. ft.
217 12th Street, East Moline, IL 61244
MLS# 12772591Listed by: EPIQUE REALTY - Open Sat, 12 to 1pmNew
 $228,000Active4 beds 2 baths1,234 sq. ft.
2715 8th Street, East Moline, IL 61244
MLS# 12771332Listed by: RUHL&RUHL REALTORS MOLINE - New
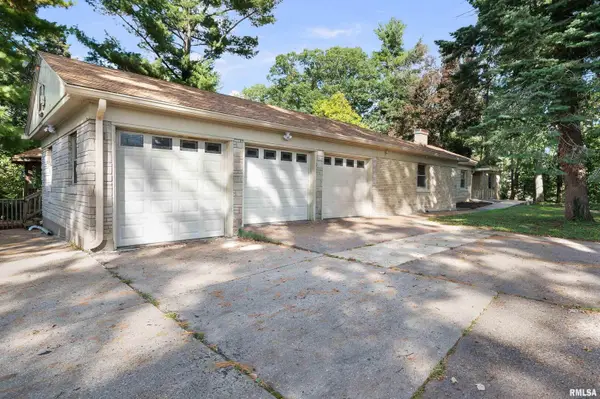 $224,500Active4 beds 3 baths2,700 sq. ft.
660 18th Avenue, East Moline, IL 61244
MLS# 12774092Listed by: RUHL&RUHL REALTORS BETTENDORF - New
 $39,900Active3 beds 1 baths760 sq. ft.
15602 36th Avenue, East Moline, IL 61244
MLS# 12775046Listed by: KW 1ADVANTAGE - New
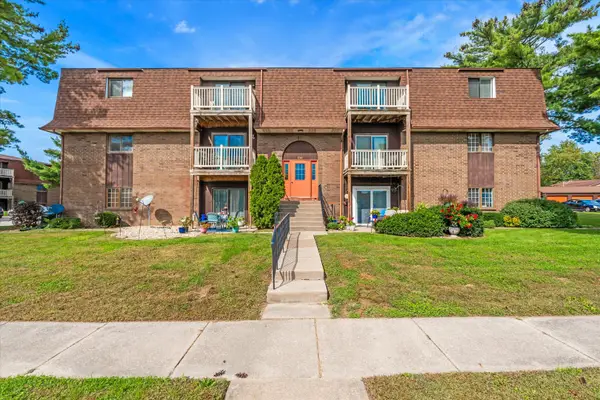 $80,000Active2 beds 2 baths1,008 sq. ft.
1249 48th Avenue #23, East Moline, IL 61244
MLS# 12770532Listed by: CURRENTS AND KEYS REALTY - New
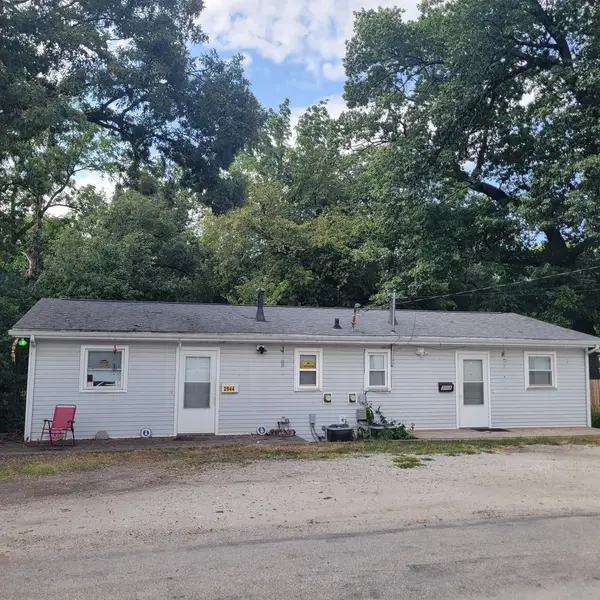 $165,000Active6 beds 4 baths
2542 - 2544 6th Street Court, East Moline, IL 61244
MLS# 12730846Listed by: RUHL&RUHL REALTORS MOLINE


Protect your home and budget from life's surprises with an Assurant Home Warranty, backed by a partner that supports you through every step of homeownership. Explore Plans.
© 2026 Better Homes and Gardens Real Estate LLC. An Anywhere Real Estate company. All rights reserved. Better Homes and Gardens® Real Estate is a registered trademark owned by Meredith Operations Corporation, licensed to Better Homes and Gardens Real Estate LLC and used with permission. Better Homes and Gardens Real Estate LLC fully supports the principles of the Fair Housing Act and the Equal Opportunity Act. Listing information is deemed reliable but is not guaranteed accurate.
Each office is independently owned and operated.
Any services or products provided by third parties are not provided by, affiliated with or related to Better Homes and Gardens Real Estate LLC, or its affiliated companies.