
2031 12th Street, East Moline, IL 61244
Local realty services provided by:Better Homes and Gardens Real Estate Star Homes
2031 12th Street,East Moline, IL 61244
$215,000
- 4 Beds
- 4 Baths
- 2,726 sq. ft.
- Single family
- Pending
Listed by: mikki vrban krantz
Office: nexthome qc realty
MLS#:12654027
Source:MLSNI
Price summary
- Price:$215,000
- Price per sq. ft.:$78.87
About this home
This 4 bedroom, 4 bath home is bigger than it looks thanks to the addition that was added to the back of the home that goes from the basement to the upper level! Original one car car garage, and a huge 2 car garage with leentoo on the side! Primary suite features 3 walk in closets, jet tub, walk in shower and breakfast balcony! Huge living room addition with a fireplace and built in bookcases. The basement has tons of potential for even more living space with an egress window already installed. Enjoy peace of mind with a whole house generator! Roof was new in 2025! If your looking for a home that you can personailze that is solid with character- this is the one! Inspections welcome, but Sold AS IS
Contact an agent
Home facts
- Year built:1936
- Listing ID #:12654027
- Updated:October 08, 2026 at 08:47 AM
Rooms and interior
- Bedrooms:4
- Total bathrooms:4
- Full bathrooms:3
- Half bathrooms:1
- Rooms Total:10
- Dining Description:Combined With Living Room
- Kitchen Description:Dishwasher, Gas Oven, Kitchen
- Basement Description:Finished, Full
- Living area:2,726 sq. ft.
Heating and cooling
- Cooling:Central Air
- Heating:Forced Air, Natural Gas, Sep Heating Systems - 2+
- Central air:Yes
Structure and exterior
- Year built:1936
- Building area:2,726 sq. ft.
- Lot area:0.21 Acres
- Lot Features:Irregular Lot
- Foundation Description:Block, Concrete Perimeter
- Levels:2 Story
Utilities
- Water:Public
- Sewer:Public Sewer
Finances and disclosures
- Price:$215,000
- Price per sq. ft.:$78.87
- Tax amount:$3,713 (2024)
 Copyright 2026 Midwest Real Estate Data LLC. All rights reserved. The data relating to real estate for sale on this web site comes in part from the Broker Reciprocity Program of the Midwest Real Estate Data LLC. Listing information is deemed reliable but not guaranteed.
New listings near 2031 12th Street
- New
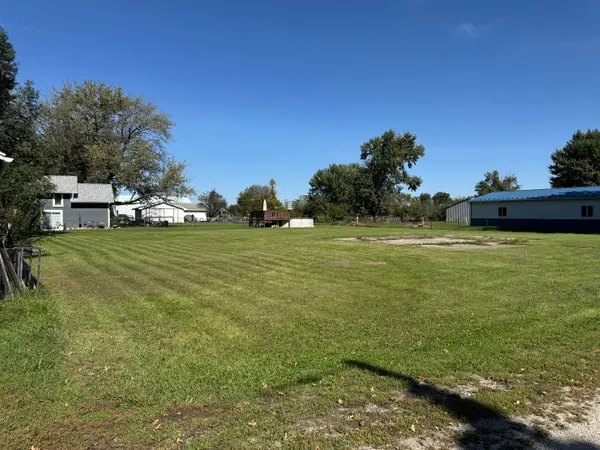 $10,000Active0.42 Acres
16315 2nd Avenue, East Moline, IL 61244
MLS# 12779085Listed by: RUHL&RUHL REALTORS BETTENDORF - New
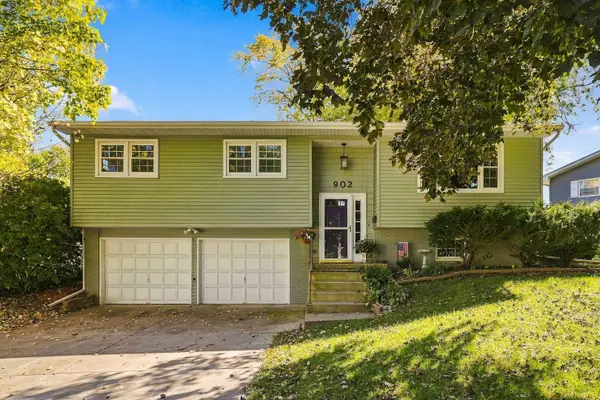 $215,000Active3 beds 2 baths1,055 sq. ft.
902 25th Avenue, East Moline, IL 61244
MLS# 12779625Listed by: BUY SELL BUILD QC - REAL BROKER, LLC - New
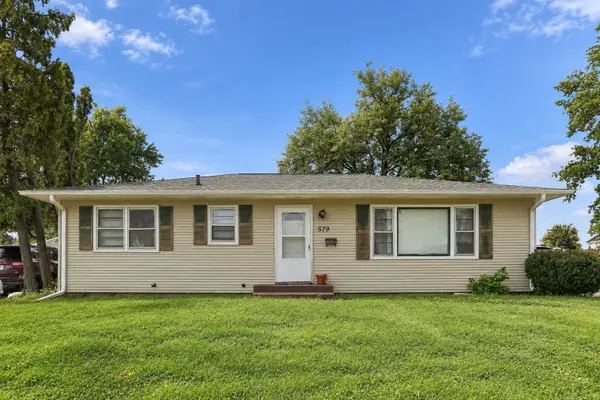 $165,000Active5 beds 2 baths1,036 sq. ft.
579 31st Avenue, East Moline, IL 61244
MLS# 12779140Listed by: EPIQUE REALTY - New
 $80,000Active2 beds 1 baths810 sq. ft.
217 12th Street, East Moline, IL 61244
MLS# 12772591Listed by: EPIQUE REALTY - Open Sat, 12 to 1pmNew
 $228,000Active4 beds 2 baths1,234 sq. ft.
2715 8th Street, East Moline, IL 61244
MLS# 12771332Listed by: RUHL&RUHL REALTORS MOLINE - New
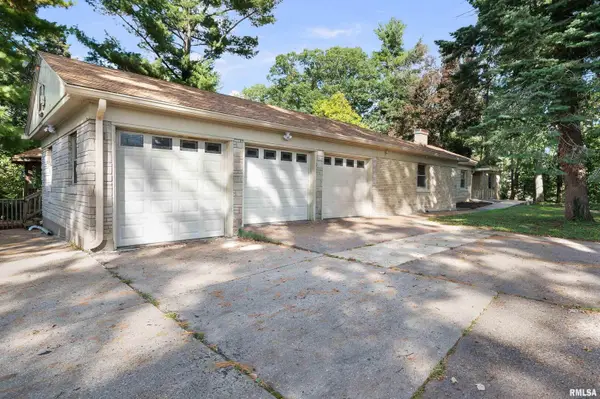 $224,500Active4 beds 3 baths2,700 sq. ft.
660 18th Avenue, East Moline, IL 61244
MLS# 12774092Listed by: RUHL&RUHL REALTORS BETTENDORF - New
 $39,900Active3 beds 1 baths760 sq. ft.
15602 36th Avenue, East Moline, IL 61244
MLS# 12775046Listed by: KW 1ADVANTAGE - New
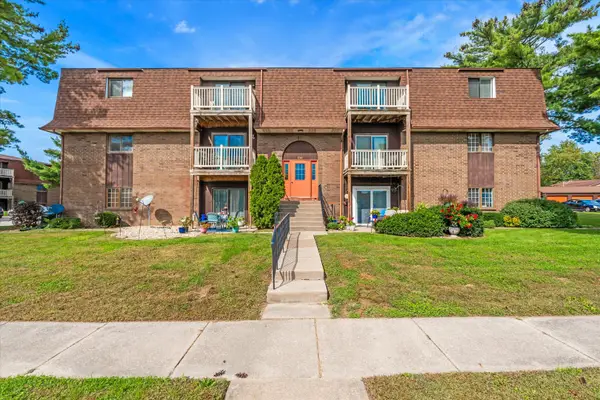 $80,000Active2 beds 2 baths1,008 sq. ft.
1249 48th Avenue #23, East Moline, IL 61244
MLS# 12770532Listed by: CURRENTS AND KEYS REALTY - New
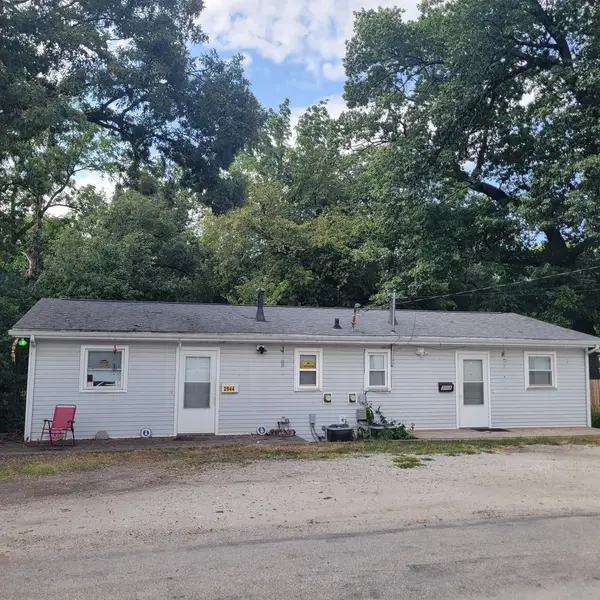 $165,000Active6 beds 4 baths
2542 - 2544 6th Street Court, East Moline, IL 61244
MLS# 12730846Listed by: RUHL&RUHL REALTORS MOLINE - Open Sun, 11:30am to 1pmNew
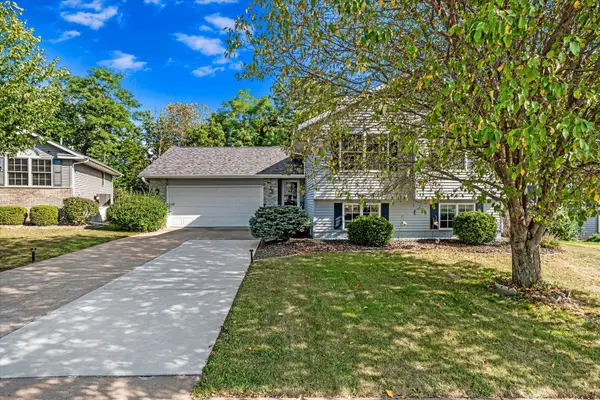 $334,900Active4 beds 3 baths2,405 sq. ft.
338 44th Avenue, East Moline, IL 61244
MLS# 12772091Listed by: RE/MAX CONCEPTS BETTENDORF


Protect your home and budget from life's surprises with an Assurant Home Warranty, backed by a partner that supports you through every step of homeownership. Explore Plans.
© 2026 Better Homes and Gardens Real Estate LLC. An Anywhere Real Estate company. All rights reserved. Better Homes and Gardens® Real Estate is a registered trademark owned by Meredith Operations Corporation, licensed to Better Homes and Gardens Real Estate LLC and used with permission. Better Homes and Gardens Real Estate LLC fully supports the principles of the Fair Housing Act and the Equal Opportunity Act. Listing information is deemed reliable but is not guaranteed accurate.
Each office is independently owned and operated.
Any services or products provided by third parties are not provided by, affiliated with or related to Better Homes and Gardens Real Estate LLC, or its affiliated companies.