
2684 1st Street, East Moline, IL 61244
Local realty services provided by:Better Homes and Gardens Real Estate Connections
2684 1st Street,East Moline, IL 61244
$180,000
- 3 Beds
- 2 Baths
- 2,688 sq. ft.
- Single family
- Pending
Listed by: david wilkinson
Office: currents and keys realty
MLS#:12565219
Source:MLSNI
Price summary
- Price:$180,000
- Price per sq. ft.:$66.96
About this home
Tucked away on a quiet dead-end street in East Moline, this spacious split foyer offers room to spread out both inside and out. The main level features three bedrooms, a full bath, a comfortable living room, kitchen, and informal dining area. Downstairs, you'll find an expansive family room with a built-in bar, a second full bath, a large laundry room, and a workshop/storage area. Whether your hobby is woodworking, home repairs, collecting, crafting, or simply needing a place to hide from your to-do list, there's space for it here. Step outside to discover a backyard that's anything but ordinary. Backing to a wooded ravine, the setting offers a peaceful backdrop where morning coffee somehow feels a little more relaxing and evenings seem to last just a little longer. The deck, gazebo, patio area, and two ponds provide the canvas for creating your own private outdoor retreat, while the fenced front yard offers plenty of open green space. With a detached oversized two-car garage, generous square footage, and a setting full of character, this home is ready for its next chapter. Property is being sold as-is, where-is. Home Warranty Inc warranty plan included with acceptable offer....
Contact an agent
Home facts
- Year built:1967
- Listing ID #:12565219
- Updated:September 21, 2026 at 08:38 AM
Rooms and interior
- Bedrooms:3
- Total bathrooms:2
- Full bathrooms:2
- Rooms Total:8
- Kitchen Description:Dishwasher, Disposal, Freezer, Microwave, Range, Refrigerator
- Basement Description:Finished, Full
- Living area:2,688 sq. ft.
Heating and cooling
- Cooling:Window Unit(s)
- Heating:Baseboard, Steam
Structure and exterior
- Roof:Asphalt
- Year built:1967
- Building area:2,688 sq. ft.
- Lot area:0.17 Acres
- Lot Features:Mature Trees
- Foundation Description:Block
- Levels:Split Level
Schools
- High school:United Township High School
Utilities
- Water:Public
- Sewer:Public Sewer
Finances and disclosures
- Price:$180,000
- Price per sq. ft.:$66.96
- Tax amount:$4,744 (2025)
Features and amenities
- Laundry features:Dryer, Washer
- Amenities:Sump Pump
Parking
- Total parking spaces:2
- Parking description:Concrete, Detached Garage, Garage
- Garage:Yes
- Garage spaces:2
 Copyright 2026 Midwest Real Estate Data LLC. All rights reserved. The data relating to real estate for sale on this web site comes in part from the Broker Reciprocity Program of the Midwest Real Estate Data LLC. Listing information is deemed reliable but not guaranteed.
New listings near 2684 1st Street
- New
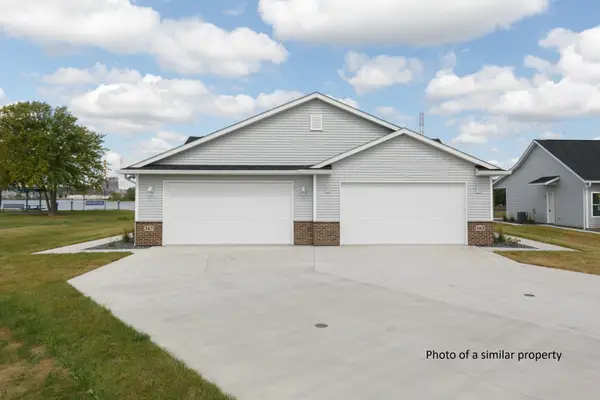 $319,900Active2 beds 2 baths1,300 sq. ft.
156 Skaloud Court, East Moline, IL 61244
MLS# 12763946Listed by: QUAD CITIES IOWA REALTY - MOLINE  $109,900Pending3 beds 2 baths896 sq. ft.
908 37th Avenue, East Moline, IL 61244
MLS# 12763234Listed by: NEXTHOME QC REALTY- New
 $150,000Active3 beds 1 baths864 sq. ft.
947 36th Avenue, East Moline, IL 61244
MLS# 12763232Listed by: QC RESERVE - REAL BROKER, LLC - New
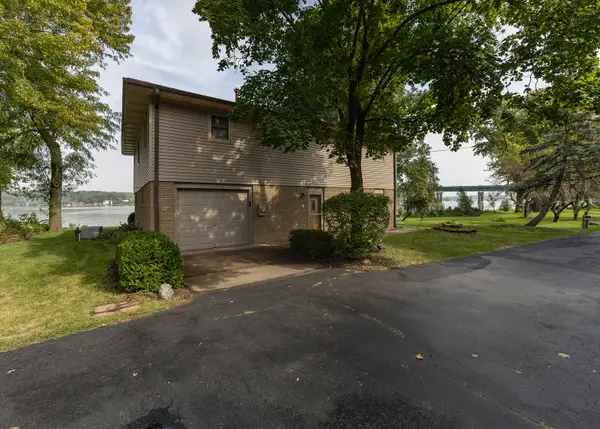 $400,000Active3 beds 2 baths2,128 sq. ft.
18223 Route 84 N, East Moline, IL 61244
MLS# 12753588Listed by: RE/MAX CONCEPTS MOLINE - New
 $220,000Active3 beds 2 baths2,236 sq. ft.
2326 14th Street, East Moline, IL 61244
MLS# 12760029Listed by: RE/MAX CONCEPTS BETTENDORF - New
 $115,000Active4 beds 2 baths1,056 sq. ft.
433 25th Avenue, East Moline, IL 61244
MLS# 12759771Listed by: RUHL&RUHL REALTORS MOLINE - New
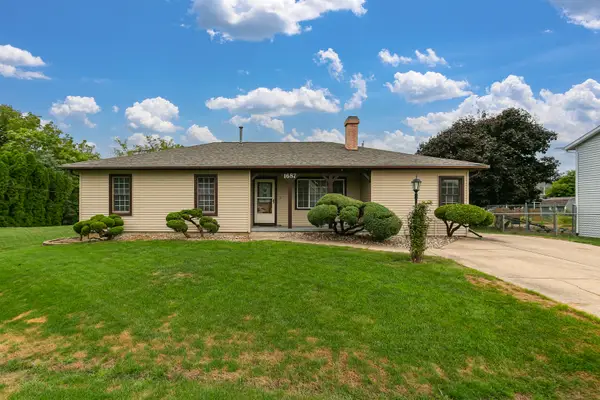 $269,900Active3 beds 2 baths2,128 sq. ft.
1687 35th Avenue, East Moline, IL 61244
MLS# 12756216Listed by: RE/MAX CONCEPTS BETTENDORF - New
 $450,000Active3 beds 2 baths2,000 sq. ft.
17807 Route 84 Route N, East Moline, IL 61244
MLS# 12741890Listed by: ALL CITY REALTY  $159,900Pending3 beds 1 baths1,546 sq. ft.
1112 30th Avenue, East Moline, IL 61244
MLS# 12729054Listed by: QUAD CITIES IOWA REALTY - MOLINE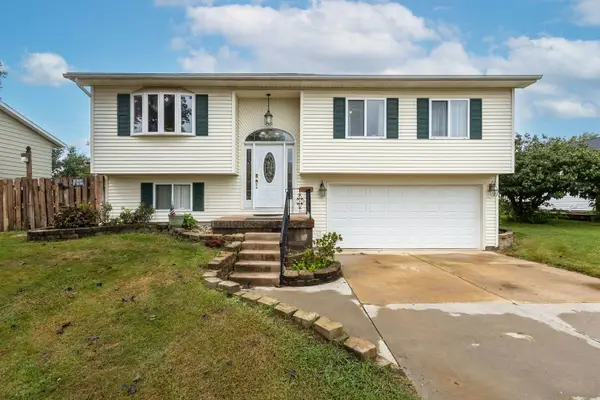 $229,900Pending3 beds 2 baths2,204 sq. ft.
4205 8 1/2 Street, East Moline, IL 61244
MLS# 12755624Listed by: RUHL&RUHL REALTORS BETTENDORF


Protect your home and budget from life's surprises with an Assurant Home Warranty, backed by a partner that supports you through every step of homeownership. Explore Plans.
© 2026 Better Homes and Gardens Real Estate LLC. An Anywhere Real Estate company. All rights reserved. Better Homes and Gardens® Real Estate is a registered trademark owned by Meredith Operations Corporation, licensed to Better Homes and Gardens Real Estate LLC and used with permission. Better Homes and Gardens Real Estate LLC fully supports the principles of the Fair Housing Act and the Equal Opportunity Act. Listing information is deemed reliable but is not guaranteed accurate.
Each office is independently owned and operated.
Any services or products provided by third parties are not provided by, affiliated with or related to Better Homes and Gardens Real Estate LLC, or its affiliated companies.