
2813 9th Street, East Moline, IL 61244
Local realty services provided by:Better Homes and Gardens Real Estate Star Homes
2813 9th Street,East Moline, IL 61244
$249,900
- 5 Beds
- 2 Baths
- 1,040 sq. ft.
- Single family
- Pending
Listed by: diane godwin-luckey
Office: re/max concepts moline
MLS#:12735272
Source:MLSNI
Price summary
- Price:$249,900
- Price per sq. ft.:$240.29
About this home
Move-in ready and nicely updated, this spacious 5-bedroom, 2-bath ranch offers comfortable living on a beautifully landscaped, level lot in the heart of town. The main level features a bright and inviting living room with a bow window that with lots of natural light, along with an updated dining/kitchen combination perfect for everyday living and entertaining. The dining area has sliders leading to the backyard patio, complete with a pergola and shed-an ideal spot for relaxing or entertaining & enjoying the beautifully landscaped yard. Three bedrooms and an updated full bath complete the main level. The finished basement provides even more living space with a finished rec room, two non-conforming bedrooms, a second bath, and laundry room. An attached 2-car garage adds convenience and storage. With updates already completed there's nothing to do but move in and add your own personal touches!
Contact an agent
Home facts
- Year built:1967
- Listing ID #:12735272
- Updated:October 07, 2026 at 09:03 AM
Rooms and interior
- Bedrooms:5
- Total bathrooms:2
- Full bathrooms:2
- Rooms Total:8
- Kitchen Description:Dishwasher, Microwave, Range, Refrigerator
- Basement Description:Full, Partially Finished
- Living area:1,040 sq. ft.
Heating and cooling
- Cooling:Central Air
- Heating:Forced Air, Natural Gas
- Central air:Yes
Structure and exterior
- Roof:Asphalt
- Year built:1967
- Building area:1,040 sq. ft.
- Lot area:0.19 Acres
- Architectural Style:Ranch
- Foundation Description:Block
- Levels:1 Story
Schools
- High school:United Township High School
- Elementary school:Glenview Elementary School
Utilities
- Water:Public
- Sewer:Public Sewer
Finances and disclosures
- Price:$249,900
- Price per sq. ft.:$240.29
- Tax amount:$5,016 (2025)
Features and amenities
- Laundry features:Dryer, Washer
Parking
- Total parking spaces:2
- Parking description:Attached Garage, Concrete, Garage
- Garage:Yes
- Garage spaces:2
 Copyright 2026 Midwest Real Estate Data LLC. All rights reserved. The data relating to real estate for sale on this web site comes in part from the Broker Reciprocity Program of the Midwest Real Estate Data LLC. Listing information is deemed reliable but not guaranteed.
New listings near 2813 9th Street
- New
 $80,000Active2 beds 1 baths810 sq. ft.
217 12th Street, East Moline, IL 61244
MLS# 12772591Listed by: EPIQUE REALTY - New
 $228,000Active4 beds 2 baths1,234 sq. ft.
2715 8th Street, East Moline, IL 61244
MLS# 12771332Listed by: RUHL&RUHL REALTORS MOLINE - New
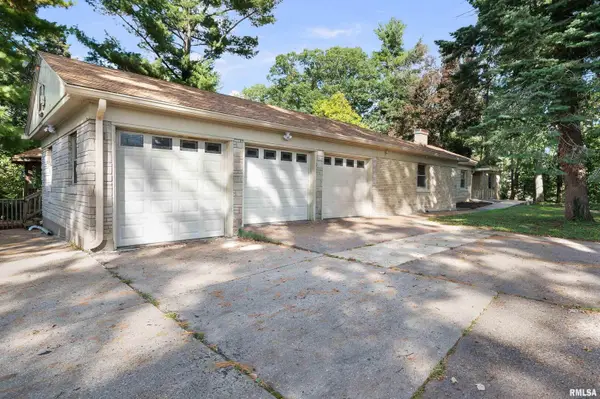 $224,500Active4 beds 3 baths2,700 sq. ft.
660 18th Avenue, East Moline, IL 61244
MLS# 12774092Listed by: RUHL&RUHL REALTORS BETTENDORF - New
 $39,900Active3 beds 1 baths760 sq. ft.
15602 36th Avenue, East Moline, IL 61244
MLS# 12775046Listed by: KW 1ADVANTAGE - New
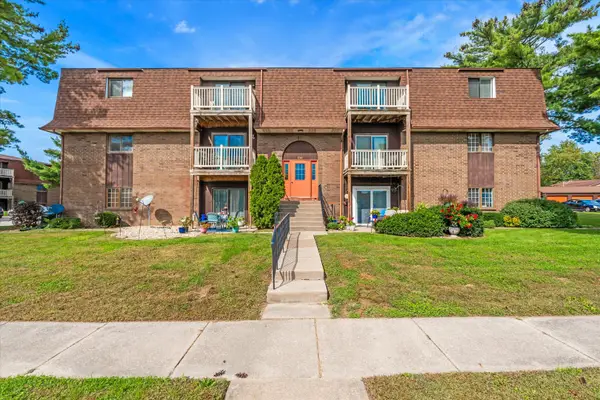 $80,000Active2 beds 2 baths1,008 sq. ft.
1249 48th Avenue #23, East Moline, IL 61244
MLS# 12770532Listed by: CURRENTS AND KEYS REALTY - New
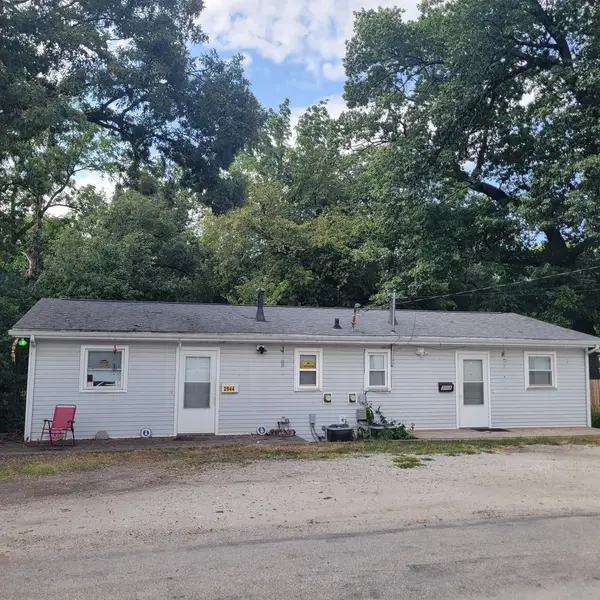 $165,000Active6 beds 4 baths
2542 - 2544 6th Street Court, East Moline, IL 61244
MLS# 12730846Listed by: RUHL&RUHL REALTORS MOLINE - New
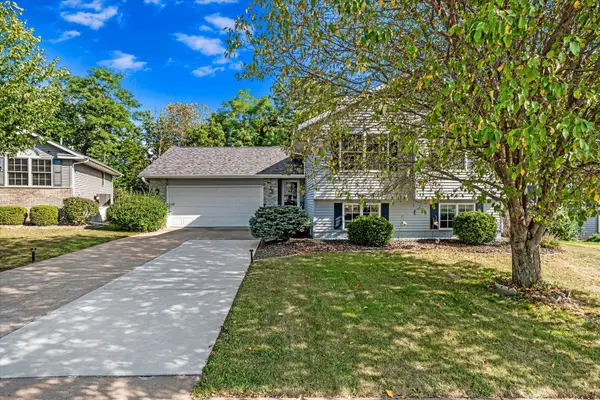 $334,900Active4 beds 3 baths2,405 sq. ft.
338 44th Avenue, East Moline, IL 61244
MLS# 12772091Listed by: RE/MAX CONCEPTS BETTENDORF  $294,900Pending3 beds 3 baths1,904 sq. ft.
4516 9th St Court, East Moline, IL 61244
MLS# 12768605Listed by: PRESTIGE REALTY QC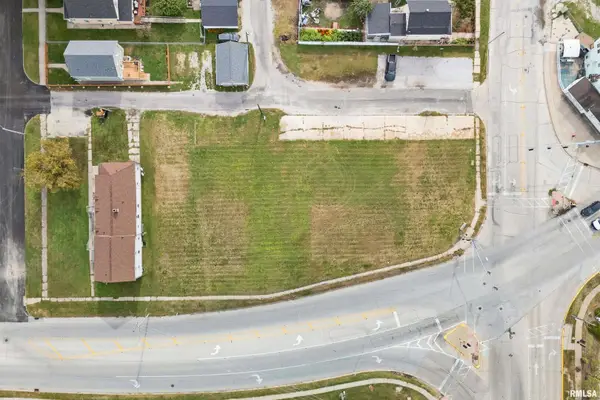 $65,000Active0 Acres
1230 13th Street, East Moline, IL 61244
MLS# 12769334Listed by: RUHL&RUHL REALTORS MOLINE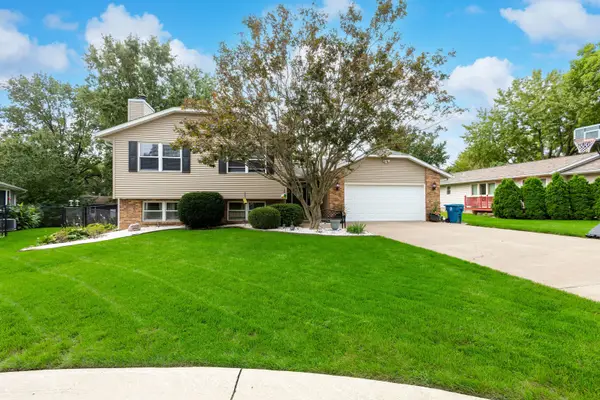 $334,900Active4 beds 3 baths2,868 sq. ft.
506 47th Avenue, East Moline, IL 61244
MLS# 12768324Listed by: RUHL&RUHL REALTORS DAVENPORT


Protect your home and budget from life's surprises with an Assurant Home Warranty, backed by a partner that supports you through every step of homeownership. Explore Plans.
© 2026 Better Homes and Gardens Real Estate LLC. An Anywhere Real Estate company. All rights reserved. Better Homes and Gardens® Real Estate is a registered trademark owned by Meredith Operations Corporation, licensed to Better Homes and Gardens Real Estate LLC and used with permission. Better Homes and Gardens Real Estate LLC fully supports the principles of the Fair Housing Act and the Equal Opportunity Act. Listing information is deemed reliable but is not guaranteed accurate.
Each office is independently owned and operated.
Any services or products provided by third parties are not provided by, affiliated with or related to Better Homes and Gardens Real Estate LLC, or its affiliated companies.