
2817 19th Street, East Moline, IL 61244
Local realty services provided by:Better Homes and Gardens Real Estate Star Homes
2817 19th Street,East Moline, IL 61244
$89,900
- 2 Beds
- 1 Baths
- 880 sq. ft.
- Single family
- Pending
Listed by: shirley masterson
Office: ruhl&ruhl realtors moline
MLS#:12712429
Source:MLSNI
Price summary
- Price:$89,900
- Price per sq. ft.:$102.16
About this home
You will want to see this great 2-bedroom, 1-bath home. It features an updated bathroom, new windows, new blinds, vinyl flooring, and some hardwood floors. There is also some new knockdown plaster and paint, along with new lighting fixtures, paddle fans, outlets, and switches. Exterior and utility updates include a detached 1-plus car garage, a partially fenced yard, an updated water heater, Silvis Heights city water, and a recently serviced and pumped septic system. Please note that the buyer or buyer's agent is responsible for verifying all square footage, figures, school zones, taxes, exemptions, and zoning.
Contact an agent
Home facts
- Year built:1960
- Listing ID #:12712429
- Updated:September 08, 2026 at 10:28 AM
Rooms and interior
- Bedrooms:2
- Total bathrooms:1
- Full bathrooms:1
- Rooms Total:4
- Kitchen Description:Range, Refrigerator
- Living area:880 sq. ft.
Heating and cooling
- Cooling:Window Unit(s)
- Heating:Natural Gas
Structure and exterior
- Roof:Asphalt
- Year built:1960
- Building area:880 sq. ft.
- Lot area:0.11 Acres
- Architectural Style:Ranch
- Levels:1 Story
Utilities
- Water:Public
Finances and disclosures
- Price:$89,900
- Price per sq. ft.:$102.16
- Tax amount:$2,328 (2025)
Parking
- Total parking spaces:1
- Parking description:Detached Garage, Garage
- Garage:Yes
- Garage spaces:1
 Copyright 2026 Midwest Real Estate Data LLC. All rights reserved. The data relating to real estate for sale on this web site comes in part from the Broker Reciprocity Program of the Midwest Real Estate Data LLC. Listing information is deemed reliable but not guaranteed.
New listings near 2817 19th Street
- New
 $280,000Active3 beds 2 baths1,410 sq. ft.
2957 9 1/2 Street, East Moline, IL 61244
MLS# 12752068Listed by: PRESTIGE REALTY QC - Open Sun, 12 to 2pmNew
 $199,500Active3 beds 1 baths1,058 sq. ft.
Address Withheld By Seller, East Moline, IL 61244
MLS# 12751054Listed by: MEL FOSTER CO. DAVENPORT - New
 $349,900Active3 beds 4 baths2,800 sq. ft.
4540 11th Street, East Moline, IL 61244
MLS# 12751647Listed by: RE/MAX CONCEPTS BETTENDORF - New
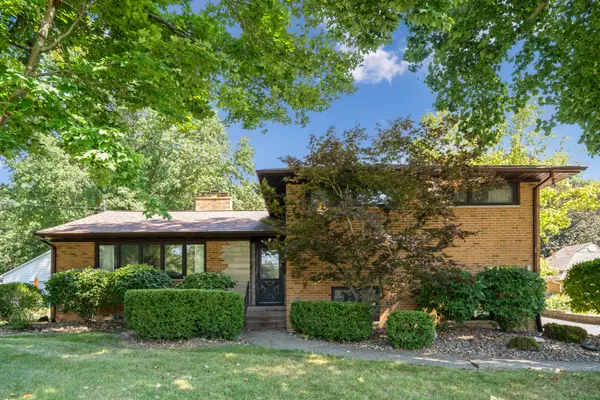 $347,000Active3 beds 2 baths1,608 sq. ft.
3310 Archer Drive, East Moline, IL 61244
MLS# 12750437Listed by: RUHL&RUHL REALTORS MOLINE - New
 $169,000Active2 beds 1 baths720 sq. ft.
3714 12th Street, East Moline, IL 61244
MLS# 12750908Listed by: RUHL&RUHL REALTORS MOLINE  $389,195Pending2 beds 2 baths1,300 sq. ft.
139 Skaloud Court, East Moline, IL 61244
MLS# 12751072Listed by: QUAD CITIES IOWA REALTY - MOLINE- New
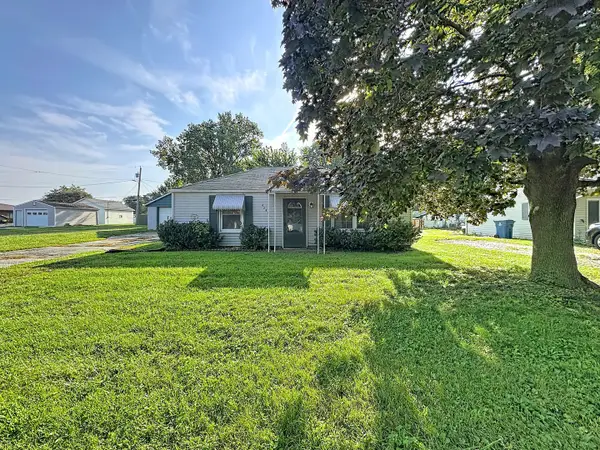 $79,900Active2 beds 1 baths891 sq. ft.
4244 9th Street, East Moline, IL 61244
MLS# 12749763Listed by: RE/MAX CONCEPTS BETTENDORF - New
 $109,900Active3 beds 2 baths1,490 sq. ft.
174 16th Avenue, East Moline, IL 61244
MLS# 12750443Listed by: EPIQUE REALTY  $194,500Pending3 beds 2 baths1,066 sq. ft.
3326 10th Street, East Moline, IL 61244
MLS# 12746526Listed by: RAINMAKER COLLECTIVE - REAL BROKER, LLC- New
 $240,000Active2 beds 3 baths963 sq. ft.
4403 3rd Street A, East Moline, IL 61244
MLS# 12746217Listed by: MEL FOSTER CO. DAVENPORT


Protect your home and budget from life's surprises with an Assurant Home Warranty, backed by a partner that supports you through every step of homeownership. Explore Plans.
© 2026 Better Homes and Gardens Real Estate LLC. An Anywhere Real Estate company. All rights reserved. Better Homes and Gardens® Real Estate is a registered trademark owned by Meredith Operations Corporation, licensed to Better Homes and Gardens Real Estate LLC and used with permission. Better Homes and Gardens Real Estate LLC fully supports the principles of the Fair Housing Act and the Equal Opportunity Act. Listing information is deemed reliable but is not guaranteed accurate.
Each office is independently owned and operated.
Any services or products provided by third parties are not provided by, affiliated with or related to Better Homes and Gardens Real Estate LLC, or its affiliated companies.