
2902 5th Street, East Moline, IL 61244
Local realty services provided by:Better Homes and Gardens Real Estate Star Homes
2902 5th Street,East Moline, IL 61244
$245,000
- 3 Beds
- 2 Baths
- 1,624 sq. ft.
- Single family
- Active
Listed by: sally kent, krisha saldivar
Office: ruhl&ruhl realtors bettendorf
MLS#:12791444
Source:MLSNI
Price summary
- Price:$245,000
- Price per sq. ft.:$150.86
About this home
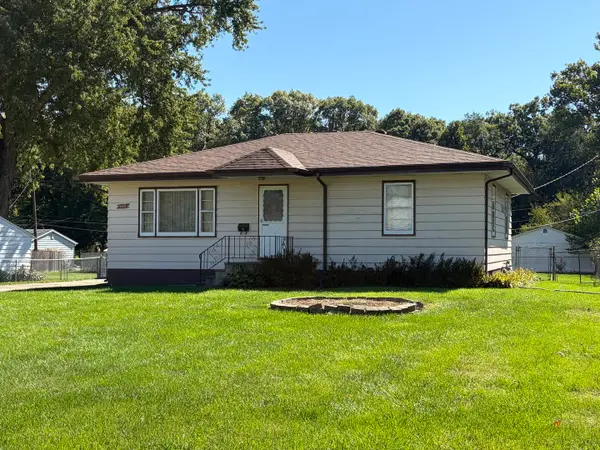
Well maintained ranch home in convenient location in East Moline - Features 3 bedrooms, 2 bathrooms, and attached 2 car garage with extra parking room on entry driveway. Nice large living room; kitchen has a breakfast bar that is extended along the bright and roomy family room with wood burning fireplace. There is an informal dining area located just off the kitchen and family room entrance. All three rooms has beautiful hardwood flooring. There is a full bath and huge MBR off the hallway. The MBR had originally been two separate bedrooms and has lovely hardwood floors. The 2nd bedroom is also located off the hallway and has hardwood flooring. A huge 3rd bedroom/office is located off the FR and could have multiple uses. The basement has been fully waterproofed with a rec room, laundry area, 3/4 bathroom and large storage space. The attached two car garage also has storage shelves that stay. A lovely "garden area/patio" and storage shed is located behind the home with an east side partial privacy fence. Front door entrance has a welcoming covered porch to place your seasonal decor. Roof replaced in 2020; NW basement walls were waterproofed in 2024; new furnace 2024. Home sits on a large corner lot with no sidewalks to maintain - close to schools, park and shopping. You must take a look inside to actually appreciate all the room/storage space this home features! Show and Sell! All appliances stay; dishwasher does not work....
Contact an agent
Home facts
- Year built:1957
- Listing ID #:12791444
- Updated:October 24, 2026 at 11:28 AM
Rooms and interior
- Bedrooms:3
- Total bathrooms:2
- Full bathrooms:2
- Rooms Total:8
- Kitchen Description:Dishwasher, Microwave, Range, Refrigerator
- Basement Description:Full, Partially Finished
- Living area:1,624 sq. ft.
Heating and cooling
- Cooling:Central Air
- Heating:Gas
- Central air:Yes
Structure and exterior
- Roof:Asphalt
- Year built:1957
- Building area:1,624 sq. ft.
- Lot area:0.22 Acres
- Lot Features:Corner Lot
- Architectural Style:Ranch
- Foundation Description:Block
- Levels:1 Story
Utilities
- Water:Public
- Sewer:Public Sewer
Finances and disclosures
- Price:$245,000
- Price per sq. ft.:$150.86
- Tax amount:$6,100 (2025)
Features and amenities
- Laundry features:Dryer, Washer
Parking
- Total parking spaces:2
- Parking description:Attached Garage, Concrete, Driveway, Garage
- Garage:Yes
- Garage spaces:2
 Copyright 2026 Midwest Real Estate Data LLC. All rights reserved. The data relating to real estate for sale on this web site comes in part from the Broker Reciprocity Program of the Midwest Real Estate Data LLC. Listing information is deemed reliable but not guaranteed.
New listings near 2902 5th Street
- Open Sun, 12 to 1:30pmNew
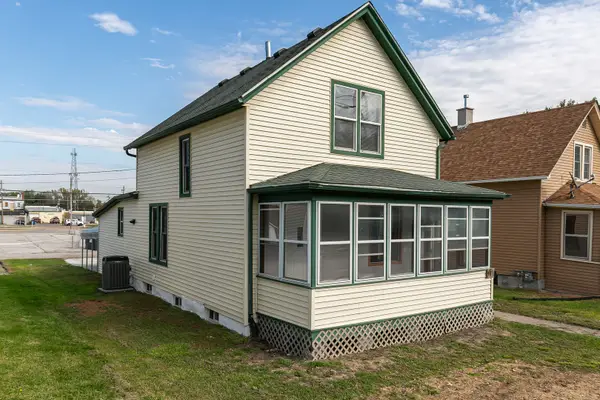 $126,000Active3 beds 1 baths1,239 sq. ft.
717 17th Avenue, East Moline, IL 61244
MLS# 12791511Listed by: RE/MAX CONCEPTS BETTENDORF - New
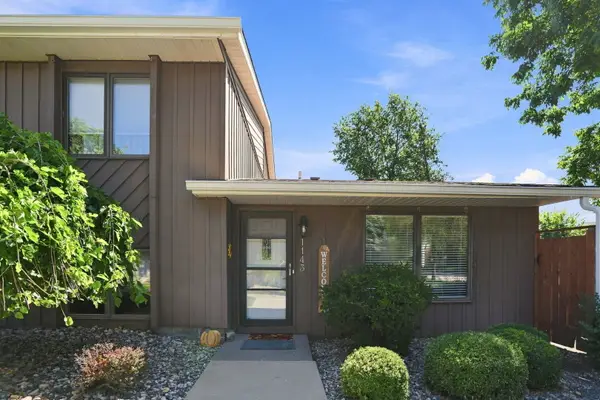 $159,900Active2 beds 2 baths1,008 sq. ft.
1143 48th Avenue, East Moline, IL 61244
MLS# 12793092Listed by: EPIQUE REALTY - New
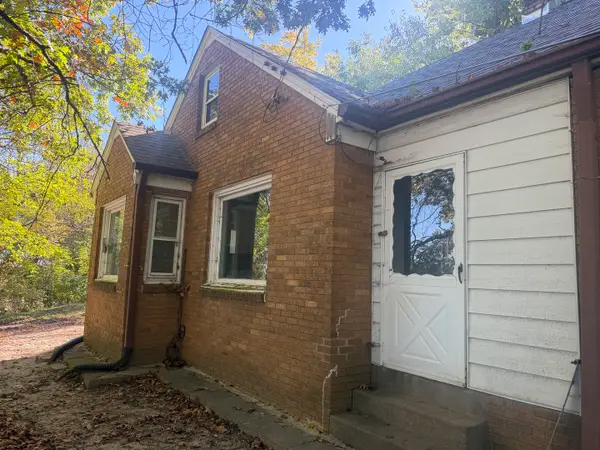 $49,900Active3 beds 1 baths1,317 sq. ft.
1818 18th Street, East Moline, IL 61244
MLS# 12791218Listed by: EXIT REALTY FIRESIDE - Open Sun, 11am to 12pmNew
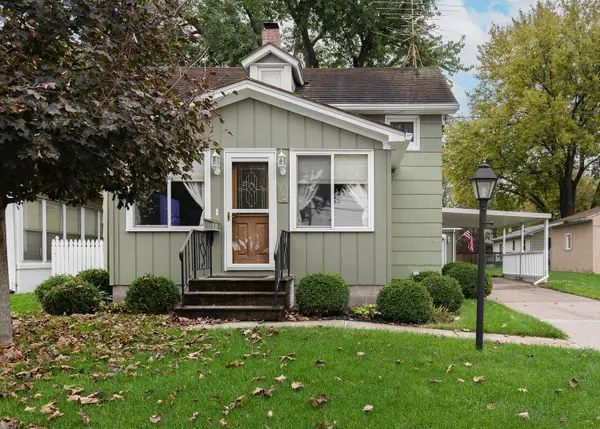 $160,000Active3 beds 1 baths888 sq. ft.
512 22nd Avenue, East Moline, IL 61244
MLS# 12789753Listed by: RUHL&RUHL REALTORS DAVENPORT - New
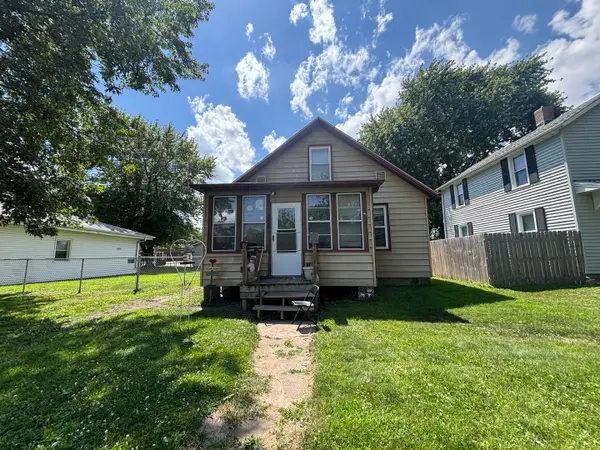 $65,000Active2 beds 2 baths936 sq. ft.
747 20th Street, East Moline, IL 61244
MLS# 12790913Listed by: MEL FOSTER CO. DAVENPORT - New
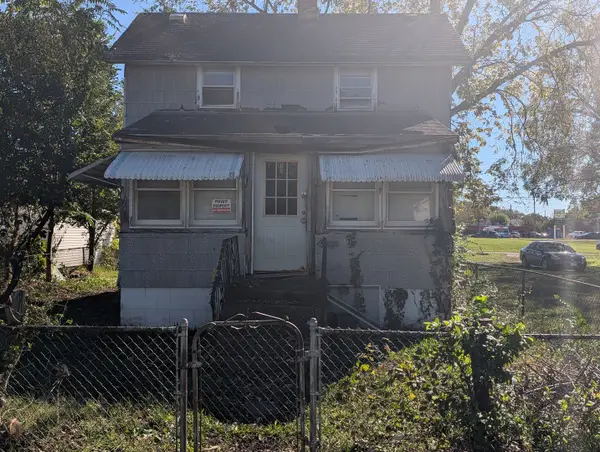 $13,000Active2 beds 1 baths616 sq. ft.
318 12th Street, East Moline, IL 61244
MLS# 12788255Listed by: PRESTIGE REALTY QC 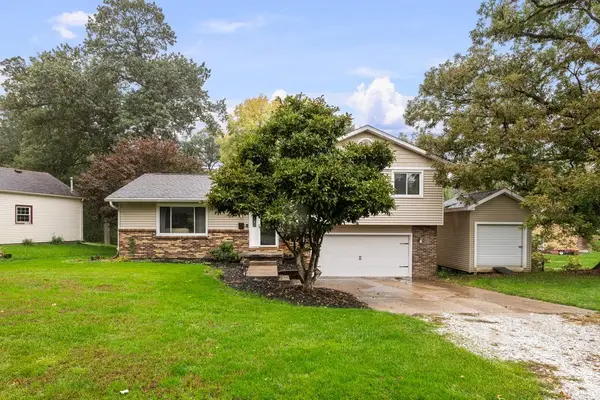 $239,000Pending3 beds 3 baths1,816 sq. ft.
610 Forest Rd Road, East Moline, IL 61244
MLS# 12786908Listed by: EXP REALTY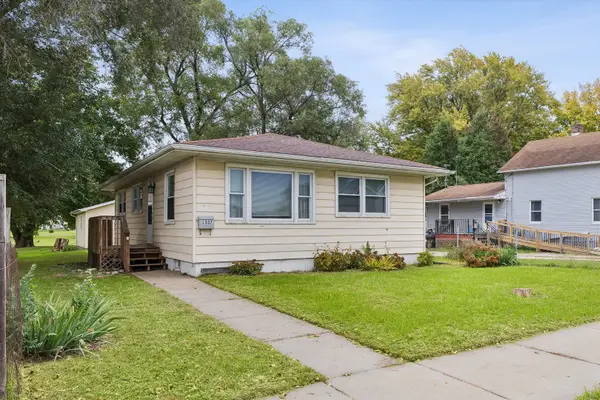 $99,900Pending3 beds 1 baths984 sq. ft.
1337 Morton Drive, East Moline, IL 61244
MLS# 12787252Listed by: RUHL&RUHL REALTORS MOLINE- New
 $119,000Active3 beds 2 baths1,036 sq. ft.
546 Oaklawn Avenue, East Moline, IL 61244
MLS# 12786891Listed by: RUHL&RUHL REALTORS MOLINE


Protect your home and budget from life's surprises with an Assurant Home Warranty, backed by a partner that supports you through every step of homeownership. Explore Plans.
© 2026 Better Homes and Gardens Real Estate LLC. An Anywhere Real Estate company. All rights reserved. Better Homes and Gardens® Real Estate is a registered trademark owned by Meredith Operations Corporation, licensed to Better Homes and Gardens Real Estate LLC and used with permission. Better Homes and Gardens Real Estate LLC fully supports the principles of the Fair Housing Act and the Equal Opportunity Act. Listing information is deemed reliable but is not guaranteed accurate.
Each office is independently owned and operated.
Any services or products provided by third parties are not provided by, affiliated with or related to Better Homes and Gardens Real Estate LLC, or its affiliated companies.