
747 20th Street, East Moline, IL 61244
Local realty services provided by:Better Homes and Gardens Real Estate Star Homes
747 20th Street,East Moline, IL 61244
$69,900
- 2 Beds
- 2 Baths
- 936 sq. ft.
- Single family
- Active
Listed by: lyndsi eggers, stacey ollar
Office: mel foster co. davenport
MLS#:12705182
Source:MLSNI
Price summary
- Price:$69,900
- Price per sq. ft.:$74.68
About this home
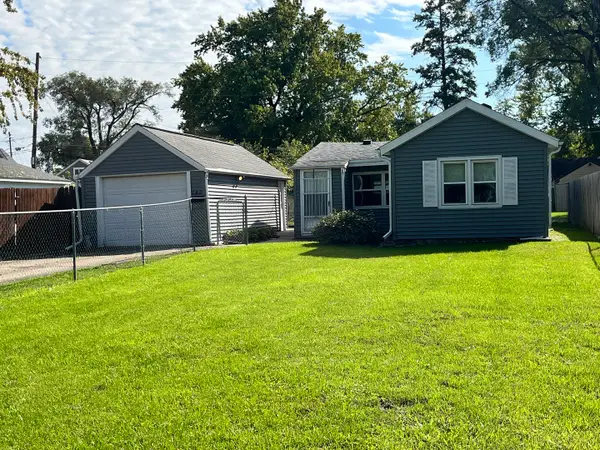
Whether you're looking for your first home, an investment property, or a chance to build equity, this 2-bedroom, 1.5-bath East Moline home is full of potential. Offering solid bones, a functional layout, and a detached 1-car garage, this home provides a great opportunity to make it your own. The main level features a comfortable living area, kitchen, dining room and convenient half bath. An unfinished basement provides ample storage space, and the garage adds even more functionality. While the home could benefit from some cosmetic updates and TLC, it has been well cared for over the years and presents a great opportunity for a homeowner looking to build equity or an investor seeking their next project. Conveniently located near parks, schools, shopping, dining, and major roadways, this home is ready for its next chapter.
Contact an agent
Home facts
- Year built:1930
- Listing ID #:12705182
- Updated:October 20, 2026 at 11:34 AM
Rooms and interior
- Bedrooms:2
- Total bathrooms:2
- Full bathrooms:1
- Half bathrooms:1
- Rooms Total:5
- Dining Description:Separate Dining Room
- Kitchen Description:Cooktop, Range, Refrigerator
- Basement Description:Full, Unfinished
- Living area:936 sq. ft.
Heating and cooling
- Cooling:Central Air
- Heating:Natural Gas
- Central air:Yes
Structure and exterior
- Roof:Asphalt
- Year built:1930
- Building area:936 sq. ft.
- Lot area:12 Acres
- Foundation Description:Concrete Perimeter
- Levels:1.5 Story
Schools
- High school:United Township High School
- Middle school:Glenview Elementary School
- Elementary school:Hillcrest Elementary School
Utilities
- Water:Public
- Sewer:Public Sewer
Finances and disclosures
- Price:$69,900
- Price per sq. ft.:$74.68
- Tax amount:$1,379 (2025)
Features and amenities
- Laundry features:Dryer, Washer
Parking
- Total parking spaces:1
- Parking description:Detached Garage, Garage, Off Alley
- Garage:Yes
- Garage spaces:1
 Copyright 2026 Midwest Real Estate Data LLC. All rights reserved. The data relating to real estate for sale on this web site comes in part from the Broker Reciprocity Program of the Midwest Real Estate Data LLC. Listing information is deemed reliable but not guaranteed.
New listings near 747 20th Street
- New
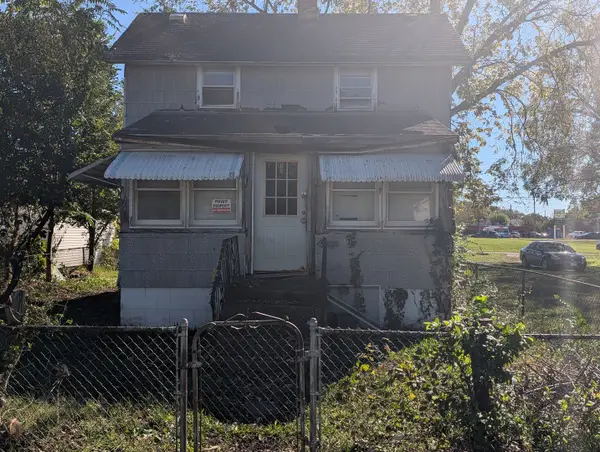 $13,000Active2 beds 1 baths616 sq. ft.
318 12th Street, East Moline, IL 61244
MLS# 12788255Listed by: PRESTIGE REALTY QC 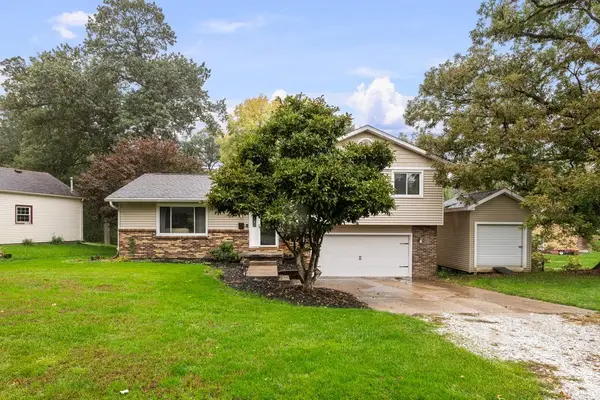 $239,000Pending3 beds 3 baths1,816 sq. ft.
610 Forest Rd Road, East Moline, IL 61244
MLS# 12786908Listed by: EXP REALTY- New
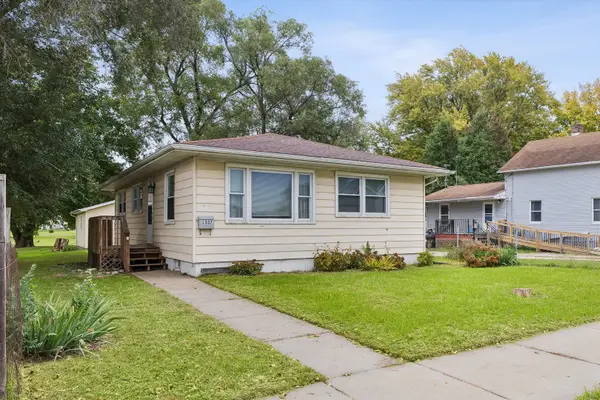 $99,900Active3 beds 1 baths984 sq. ft.
1337 Morton Drive, East Moline, IL 61244
MLS# 12787252Listed by: RUHL&RUHL REALTORS MOLINE - New
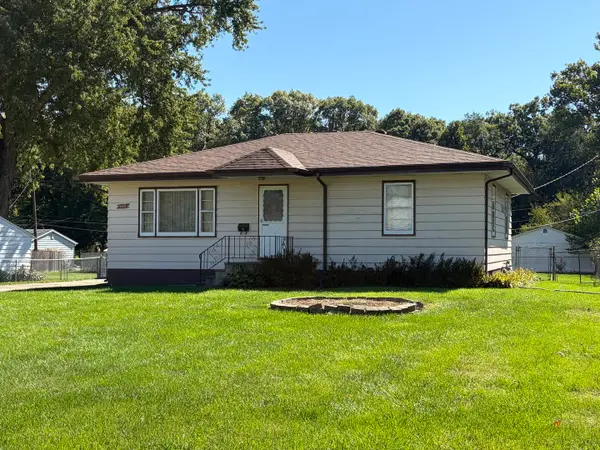 $119,000Active3 beds 2 baths1,036 sq. ft.
546 Oaklawn Avenue, East Moline, IL 61244
MLS# 12786891Listed by: RUHL&RUHL REALTORS MOLINE - New
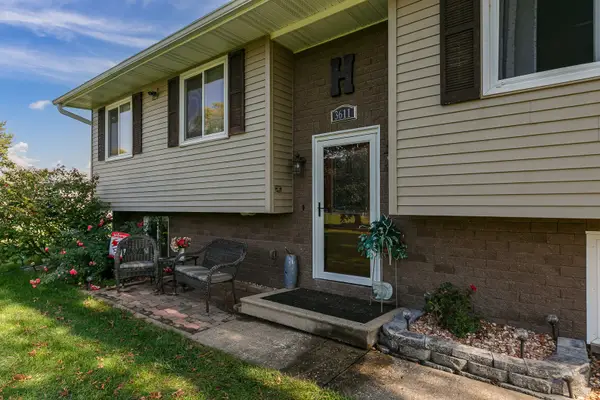 $329,900Active5 beds 2 baths1,960 sq. ft.
3611 Friendship Farm Road, East Moline, IL 61244
MLS# 12786320Listed by: RE/MAX CONCEPTS BETTENDORF 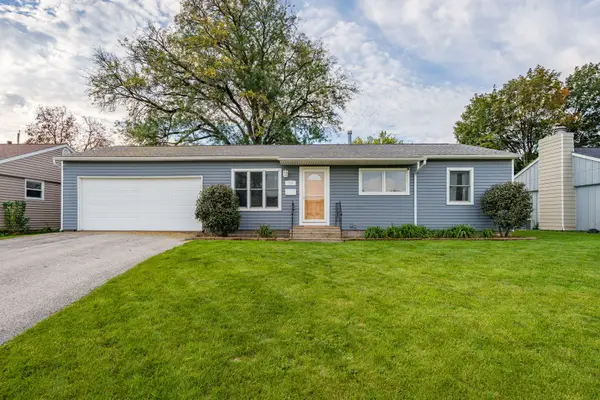 $170,000Pending3 beds 2 baths864 sq. ft.
722 40th Avenue, East Moline, IL 61244
MLS# 12783891Listed by: EXP REALTY- New
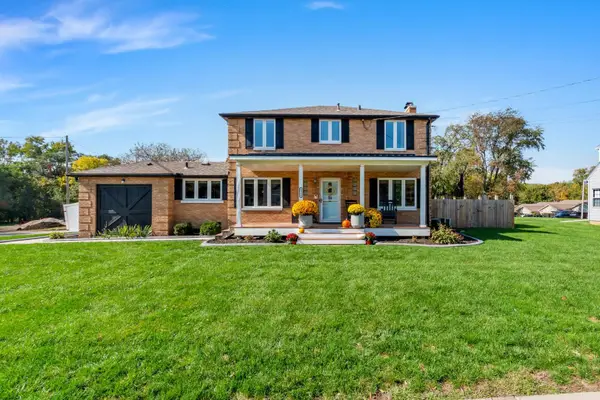 $299,900Active3 beds 3 baths1,950 sq. ft.
2315 10th Street, East Moline, IL 61244
MLS# 12773454Listed by: NEXTHOME QC REALTY - New
 $255,000Active2 beds 2 baths1,306 sq. ft.
2415 13th Street, Silvis, IL 61282
MLS# 12783702Listed by: RUHL&RUHL REALTORS BETTENDORF - New
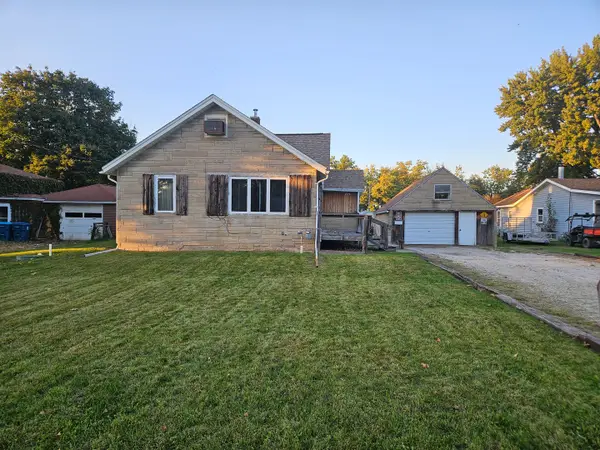 $90,000Active2 beds 1 baths942 sq. ft.
3929 4th Avenue A, East Moline, IL 61244
MLS# 12784291Listed by: EXP REALTY - New
 $69,900Active1 beds 1 baths870 sq. ft.
242 29th Avenue, East Moline, IL 61244
MLS# 12781978Listed by: PRESTIGE REALTY QC


Protect your home and budget from life's surprises with an Assurant Home Warranty, backed by a partner that supports you through every step of homeownership. Explore Plans.
© 2026 Better Homes and Gardens Real Estate LLC. An Anywhere Real Estate company. All rights reserved. Better Homes and Gardens® Real Estate is a registered trademark owned by Meredith Operations Corporation, licensed to Better Homes and Gardens Real Estate LLC and used with permission. Better Homes and Gardens Real Estate LLC fully supports the principles of the Fair Housing Act and the Equal Opportunity Act. Listing information is deemed reliable but is not guaranteed accurate.
Each office is independently owned and operated.
Any services or products provided by third parties are not provided by, affiliated with or related to Better Homes and Gardens Real Estate LLC, or its affiliated companies.