
5458 E 300th Avenue, Edgewood, IL 62426
Local realty services provided by:Better Homes and Gardens Real Estate Service First
5458 E 300th Avenue,Edgewood, IL 62426
$825,000
- 3 Beds
- 4 Baths
- 4,291 sq. ft.
- Single family
- Active
Listed by: brenda jansen
Office: full circle realty
MLS#:6261545
Source:IL_CIBOR
Price summary
- Price:$825,000
- Price per sq. ft.:$192.26
About this home
Experience country living in this beautiful brick ranch home set on 15 acres, in Edgewood IL! Boosting 3 bedrooms, 2 full baths, and 2 half baths, this exceptional property offers a walk-out basement, attached two-car garage, fishing pond, fruit trees, and a 40x40 shed with electricity. Remodeled in 2024, the home showcases impressive finishes, including maple hardwood floors, imported Italian porcelain tile, cultured marble backsplash, and custom Schrock maple cabinetry. The chef inspired kitchen features a 48-inch Viking range with double ovens, Sub-Zero refrigerator and freezer, and solid surface countertops. The primary suite offers a luxurious cultured marble walk-in shower, walk-in closet with barn door, and cherry cabinets with solid surface counters. Marvin windows and French doors, elegant Schonbek crystal chandeliers, and a Heat & Glo fireplace with granite and stack stone finishes add distinctive character throughout. The walk-out lower level provides additional living space, a family room with gas fireplace. Enjoy outdoor relaxation on the Trex deck while taking in the peaceful surroundings, or spend time fishing in your own pond. With quality craftsmanship, upscale amenities, and room to roam, this remarkable property offers a rare opportunity to enjoy country living with style and comfort!...
Contact an agent
Home facts
- Year built:1998
- Listing ID #:6261545
- Added:1 day(s) ago
- Updated:October 23, 2026 at 03:56 PM
Rooms and interior
- Bedrooms:3
- Total bathrooms:4
- Full bathrooms:2
- Half bathrooms:2
- Rooms Total:10
- Kitchen Description:Dishwasher, Disposal, Freezer, Oven, Range Hood, Refrigerator
- Basement:Yes
- Basement Description:Crawl Space, Finished, Partial, Walk Out Access
- Living area:4,291 sq. ft.
Heating and cooling
- Cooling:Central Air
- Heating:Forced Air, Propane
- Central air:Yes
Structure and exterior
- Year built:1998
- Building area:4,291 sq. ft.
- Lot area:15 Acres
- Architectural Style:Ranch
- Construction Materials:Brick
- Exterior Features:Deck, Fruit Trees, Patio
- Levels:1 Story
Utilities
- Water:Public
- Sewer:Septic Tank
Finances and disclosures
- Price:$825,000
- Price per sq. ft.:$192.26
- Tax amount:$6,774 (2025)
Features and amenities
- Appliances:Dishwasher, Disposal, Dryer, Freezer, Oven, Propane Water Heater, Range Hood, Refrigerator, Washer
- Laundry features:Dryer, Laundry Main Level, Washer
- Amenities:Walk In Closets
Parking
- Parking description:2 Car Garage, Attached, Garage
- Garage:Yes
- Garage spaces:2
New listings near 5458 E 300th Avenue
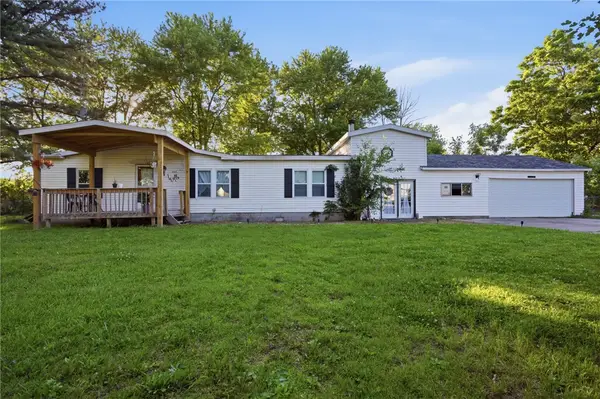 $80,000Pending3 beds 2 baths1,248 sq. ft.
203 Poplar Street, Edgewood, IL 62426
MLS# 6259123Listed by: RE/MAX KEY ADVANTAGE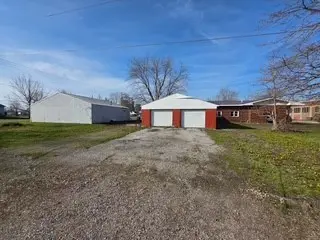 $49,900Pending3 beds 1 baths1,240 sq. ft.
610 Hickory Street, Edgewood, IL 62426
MLS# 6257822Listed by: THATS A WRAP REALTY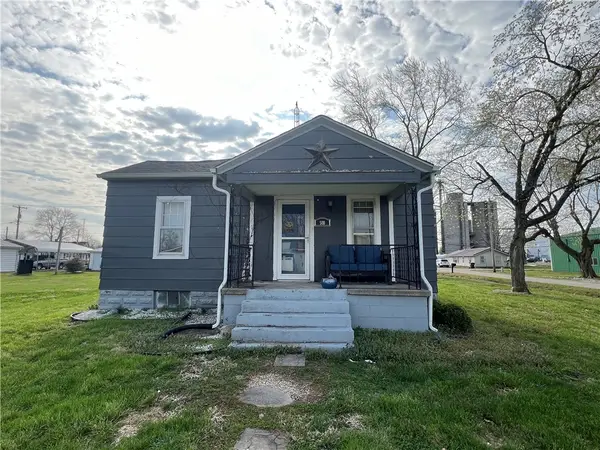 $65,000Pending2 beds 1 baths908 sq. ft.
500 Hickory Street, Edgewood, IL 62426
MLS# 6257872Listed by: RE/MAX KEY ADVANTAGE $129,000Pending3 beds 2 baths1,372 sq. ft.
612 Ash Street, Edgewood, IL 62426
MLS# 6256756Listed by: KELLER WILLIAMS-TREC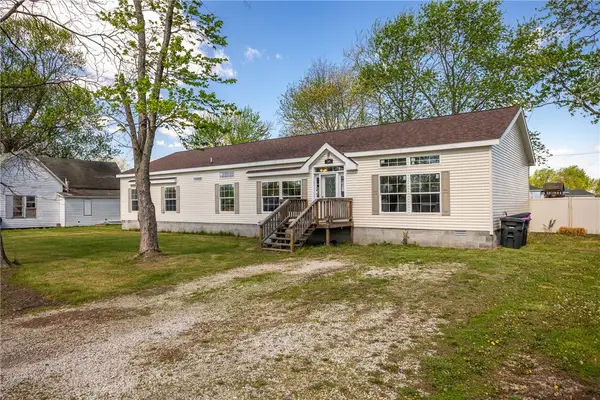 $159,000Pending4 beds 2 baths2,280 sq. ft.
705 Poplar Street, Edgewood, IL 62426
MLS# 6256146Listed by: RE/MAX KEY ADVANTAGE


Protect your home and budget from life's surprises with an Assurant Home Warranty, backed by a partner that supports you through every step of homeownership. Explore Plans.
© 2026 Better Homes and Gardens Real Estate LLC. An Anywhere Real Estate company. All rights reserved. Better Homes and Gardens® Real Estate is a registered trademark owned by Meredith Operations Corporation, licensed to Better Homes and Gardens Real Estate LLC and used with permission. Better Homes and Gardens Real Estate LLC fully supports the principles of the Fair Housing Act and the Equal Opportunity Act. Listing information is deemed reliable but is not guaranteed accurate.
Each office is independently owned and operated.
Any services or products provided by third parties are not provided by, affiliated with or related to Better Homes and Gardens Real Estate LLC, or its affiliated companies.