
62 Catfish Drive, Edgewood, IL 62426
Local realty services provided by:Better Homes and Gardens Real Estate Service First
62 Catfish Drive,Edgewood, IL 62426
$140,000
- 1 Beds
- 2 Baths
- 840 sq. ft.
- Single family
- Active
Listed by: theresa ann nuxoll
Office: shelby realty services
MLS#:6259482
Source:IL_CIBOR
Price summary
- Price:$140,000
- Price per sq. ft.:$166.67
About this home
Escape the everyday and step into lakeside tranquility located on beautiful Lake Patterson!! Nestled right on the water's edge, this charming, sunlit cottage offers a front row seat to spectacular lake and pond views!! The large wrap around deck is the ultimate spot for sipping morning coffee viewing the lake or looking over your own private pond. Steps away is your own private boat dock and a 18ft John Boat for those fishing and boating needs!!Whether you are looking for the ultimate weekend getaway or a year-round retreat, this property delivers the perfect blend of cozy comfort and natural beauty!!
***This property includes a 18ft John Boat ****
This home was added onto in (2013) with a large bedroom and bathroom, replacement windows (2013), a newer furnace and A/C(2013)
Contact an agent
Home facts
- Year built:1991
- Subdivision & Development:Lake Patterson Subdivision
- Listing ID #:6259482
- Added:44 day(s) ago
- Updated:August 20, 2026 at 03:06 PM
Rooms and interior
- Bedrooms:1
- Total bathrooms:2
- Full bathrooms:1
- Half bathrooms:1
- Rooms Total:4
- Kitchen Description:Oven, Range, Refrigerator
- Basement:Yes
- Basement Description:Crawl Space
- Living area:840 sq. ft.
Heating and cooling
- Cooling:Central Air
- Heating:Forced Air, Gas
- Central air:Yes
Structure and exterior
- Year built:1991
- Building area:840 sq. ft.
- Lot area:0.47 Acres
- Architectural Style:Ranch
- Construction Materials:Vinyl Siding
- Exterior Features:Deck, Dock, Front Porch, Patio, Rear Porch, Shed, Workshop
- Foundation Description:Slab
- Levels:1 Story
Utilities
- Water:Public
- Sewer:Septic Tank
Finances and disclosures
- Price:$140,000
- Price per sq. ft.:$166.67
Features and amenities
- Appliances:Gas Water Heater, Oven, Range, Refrigerator
- Laundry features:Laundry Main Level
- Amenities:Breakfast Area
New listings near 62 Catfish Drive
 $419,000Active3 beds 2 baths1,660 sq. ft.
2974 1200 Avenue, Edgewood, IL 62426
MLS# 6259520Listed by: RE/MAX KEY ADVANTAGE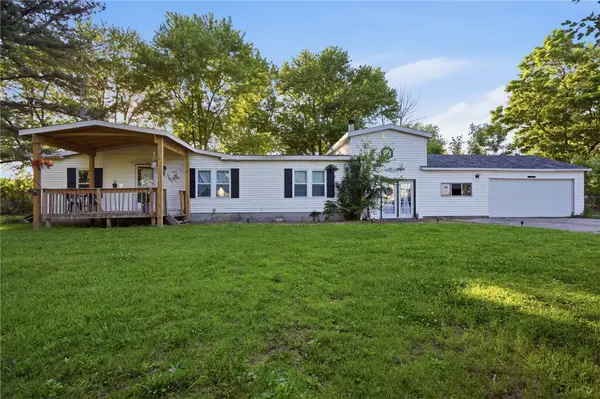 $80,000Pending3 beds 2 baths1,248 sq. ft.
203 Poplar Street, Edgewood, IL 62426
MLS# 6259123Listed by: RE/MAX KEY ADVANTAGE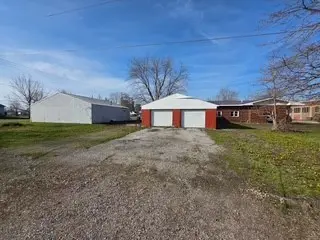 $49,900Pending3 beds 1 baths1,240 sq. ft.
610 Hickory Street, Edgewood, IL 62426
MLS# 6257822Listed by: THATS A WRAP REALTY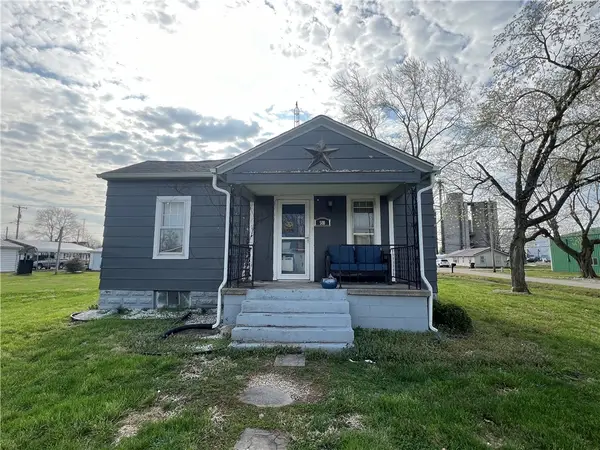 $65,000Pending2 beds 1 baths908 sq. ft.
500 Hickory Street, Edgewood, IL 62426
MLS# 6257872Listed by: RE/MAX KEY ADVANTAGE $129,000Pending3 beds 2 baths1,372 sq. ft.
612 Ash Street, Edgewood, IL 62426
MLS# 6256756Listed by: KELLER WILLIAMS-TREC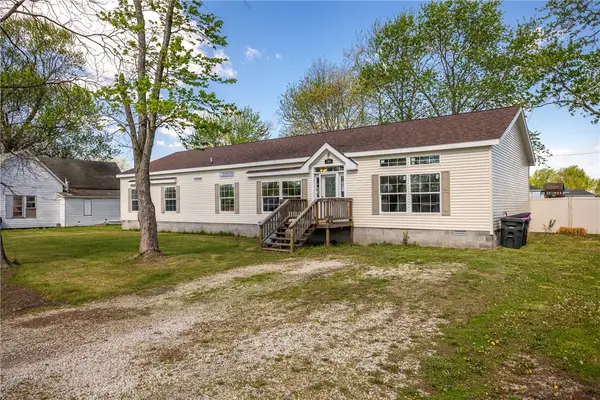 $159,000Pending4 beds 2 baths2,280 sq. ft.
705 Poplar Street, Edgewood, IL 62426
MLS# 6256146Listed by: RE/MAX KEY ADVANTAGE


Protect your home and budget from life's surprises with an Assurant Home Warranty, backed by a partner that supports you through every step of homeownership. Explore Plans.
© 2026 Better Homes and Gardens Real Estate LLC. An Anywhere Real Estate company. All rights reserved. Better Homes and Gardens® Real Estate is a registered trademark owned by Meredith Operations Corporation, licensed to Better Homes and Gardens Real Estate LLC and used with permission. Better Homes and Gardens Real Estate LLC fully supports the principles of the Fair Housing Act and the Equal Opportunity Act. Listing information is deemed reliable but is not guaranteed accurate.
Each office is independently owned and operated.
Any services or products provided by third parties are not provided by, affiliated with or related to Better Homes and Gardens Real Estate LLC, or its affiliated companies.