
14480 N 1025th Street, Effingham, IL 62401
Local realty services provided by:Better Homes and Gardens Real Estate Connections
14480 N 1025th Street,Effingham, IL 62401
$699,000
- 3 Beds
- 3 Baths
- 3,294 sq. ft.
- Single family
- Active
Listed by: ryan cherney
Office: circle one realty
MLS#:12715336
Source:MLSNI
Price summary
- Price:$699,000
- Price per sq. ft.:$212.2
About this home
OWNER MOTIVATED...PRICE REDUCED $50,000 to $699,00 - 3 Bedrooms/ 3 Full Bath / 3,294 finished sq. ft. / $212 per sq. ft. / 3-acres / in-ground pool / stocked pond / fenced 1-acre pasture / 65' x 48' 5-Car Garage with heated workshop and storage near Lake Sara Marina Lake Sara-Area 3-Acre Ranch with In-ground Pool, Pond, 65' x 48' 5-Car Garage with Heated Workshop & Storage Area, Fenced 1-Acre Pasture This is the Lake Sara-area lifestyle property buyers wait for. Just three miles from Effingham and approximately one-quarter mile from the renovated Lake Sara Marina, this private three-acre ranch delivers an exceptional blend of resort-style outdoor living, usable land, flexible finished space and a remarkable 5-Car Garage with heated workshop and storage. The 3-bedroom, 3-bath home offers 3,294 finished square feet with carpet-free flooring and easy, entertaining-friendly layout. A KitchenAid stainless-steel appliance suite was added in 2022, and the laundry area includes a Whirlpool front-load washer and dryer. The finished walkout lower level brings an entirely different dimension to the home, featuring its own exterior entrance, Whirlpool side by side refrigerator, microwave, and an impressive 12' x 8' wet bar with seating for eight. It is a polished, private setting for guests, game days, relaxation, and memorable gatherings. French doors open to a beautifully finished backyard designed for summer. The 18' x 36' in-ground pool, with depths from four to eight feet, is framed by established perennial landscaping, a custom stained wood fence, and a 30' x 14' stained 2 tier deck. At the back of the property, a mature, fully stocked pond with fountain and multicolored lighting creates a memorable picture, while a 40-foot wooded rear buffer adds privacy. The acreage is equally compelling. A one-acre high tensile fenced pasture creates excellent potential for equestrian and hobby-farm pursuits, while also offering the open space and privacy buyers want in a country property. the 65' x 48' 5 car garage with heated workshop and storage provides serious versatility: four 8' x 9' overhead doors with individual openers, a 10' x 10' overhead door with opener suitable for boat or RV storage, 12-foot ceilings, 3 more open bays for all you car enthusiast, a 47' x 15' heated party/game room with half bath. A newer asphalt drive runs from the road to the 5-car garage, with generous parking between the home and 5-car garage. A 12' x 10' garden shed adds practical storage. Whether your vision includes lake-area recreation, poolside entertaining, a serious workshop, boat or RV storage, collector vehicles, equestrian or hobby-farm pursuits, or simply the privacy of a beautifully equipped country home, this property offers an uncommon combination of assets in one exceptional setting. Schedule a private showing and experience the space, flexibility, and lifestyle this property offers....
Contact an agent
Home facts
- Year built:1990
- Listing ID #:12715336
- Updated:September 15, 2026 at 11:10 AM
Rooms and interior
- Bedrooms:3
- Total bathrooms:3
- Full bathrooms:3
- Rooms Total:8
- Dining Description:Separate Dining Room
- Bathrooms Description:Garden Tub, Separate Shower, Whirlpool
- Kitchen Description:Dishwasher, Freezer, High End Refrigerator, Microwave, Range, Range Hood, Stainless Steel Appliance(s)
- Basement Description:Finished, Full
- Living area:3,294 sq. ft.
Heating and cooling
- Cooling:Central Air
- Heating:Forced Air, Propane
- Central air:Yes
Structure and exterior
- Roof:Asphalt
- Year built:1990
- Building area:3,294 sq. ft.
- Lot area:3 Acres
- Lot Features:Common Grounds, Wooded
- Architectural Style:Ranch
- Foundation Description:Concrete Perimeter
- Levels:1 Story
Utilities
- Water:Public
- Sewer:Holding Tank
Finances and disclosures
- Price:$699,000
- Price per sq. ft.:$212.2
- Tax amount:$5,742 (2025)
Features and amenities
- Laundry features:Dryer, Washer
- Amenities:CO Detectors, Ceiling Fan(s), Fan-Attic Exhaust, Fan-Whole House, Sump Pump
Parking
- Total parking spaces:7
- Parking description:Asphalt, Attached Garage, Detached Garage, Garage
- Garage:Yes
- Garage spaces:7
 Copyright 2026 Midwest Real Estate Data LLC. All rights reserved. The data relating to real estate for sale on this web site comes in part from the Broker Reciprocity Program of the Midwest Real Estate Data LLC. Listing information is deemed reliable but not guaranteed.
New listings near 14480 N 1025th Street
- New
 $189,000Active4 beds 1 baths1,428 sq. ft.
800 Main Street, Effingham, IL 62401
MLS# 6260904Listed by: DAMMERMAN AND ASSOCIATES ELITE REALTY 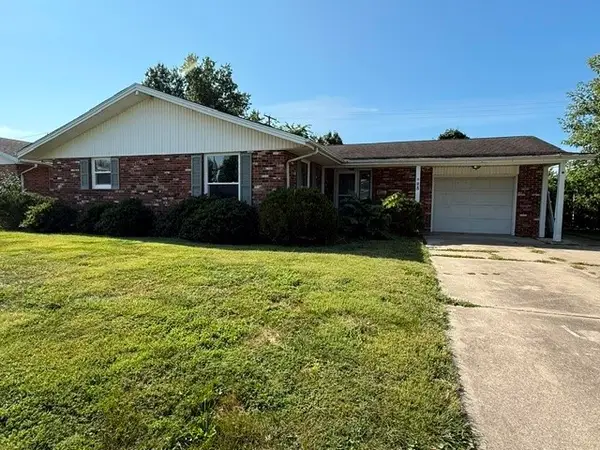 $179,900Pending3 beds 2 baths1,573 sq. ft.
25 S Lakewood Drive, Effingham, IL 62401
MLS# 6260906Listed by: RE/MAX KEY ADVANTAGE- New
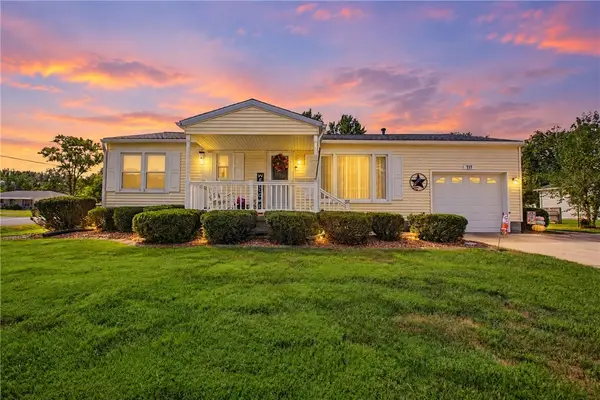 $220,000Active2 beds 2 baths1,593 sq. ft.
717 E Gordon Avenue, Effingham, IL 62401
MLS# 6260867Listed by: RE/MAX KEY ADVANTAGE 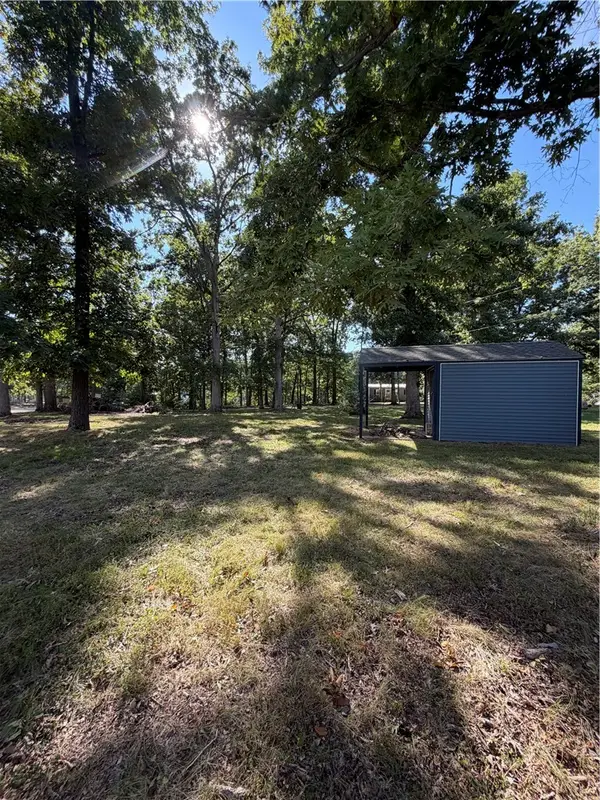 $25,000Pending0.45 Acres
14859 Court One, Effingham, IL 62401
MLS# 6260840Listed by: DAMMERMAN AND ASSOCIATES ELITE REALTY- New
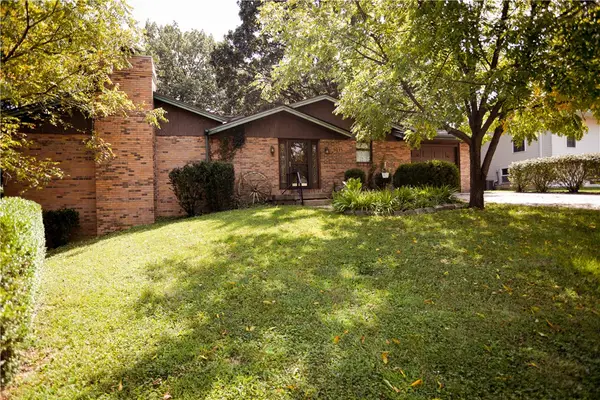 $229,900Active3 beds 3 baths3,130 sq. ft.
1011 E Grove Place, Effingham, IL 62401
MLS# 6260425Listed by: RE/MAX KEY ADVANTAGE - New
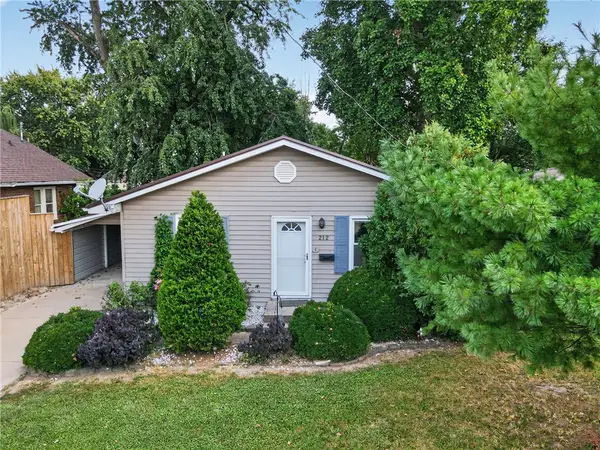 $179,900Active3 beds 2 baths1,176 sq. ft.
212 W Douglas Avenue, Effingham, IL 62401
MLS# 6260794Listed by: REAL BROKER LLC - New
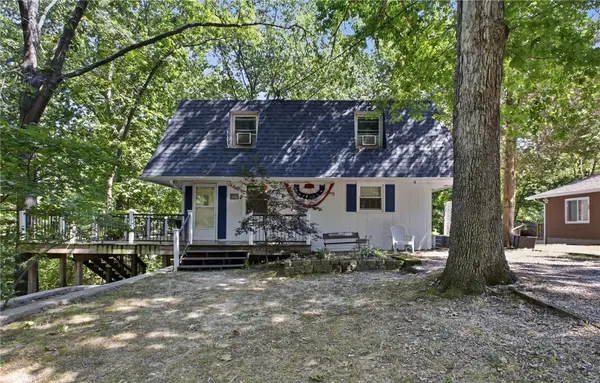 $475,000Active5 beds 2 baths1,392 sq. ft.
14806 N South Shore Drive, Effingham, IL 62401
MLS# 6260553Listed by: RE/MAX KEY ADVANTAGE - New
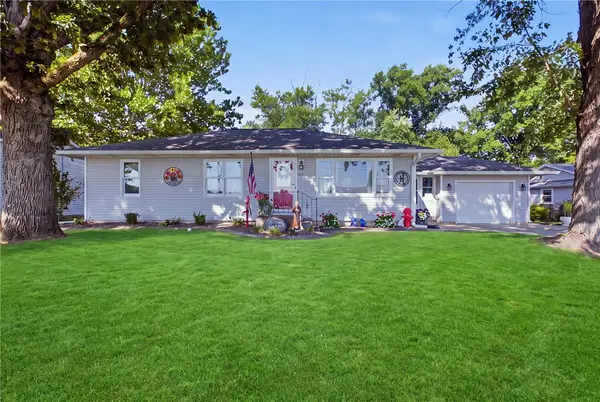 $240,000Active4 beds 2 baths2,387 sq. ft.
805 N Ealy Street, Effingham, IL 62401
MLS# 6260745Listed by: RE/MAX KEY ADVANTAGE - New
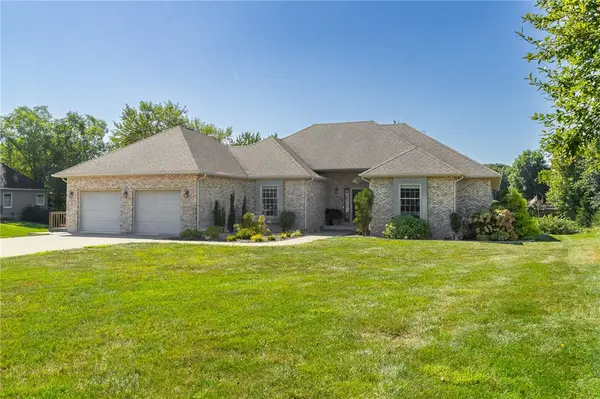 $575,000Active4 beds 3 baths4,180 sq. ft.
11267 E Thistlewood Lane, Effingham, IL 62401
MLS# 6260717Listed by: FULL CIRCLE REALTY 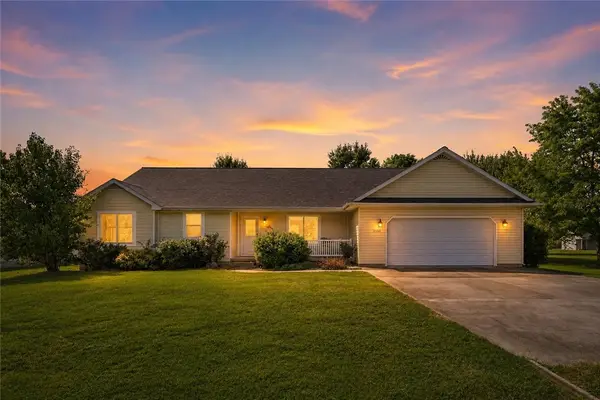 $335,000Active4 beds 3 baths3,748 sq. ft.
14169 Dutch Lane, Effingham, IL 62401
MLS# 6260569Listed by: KELLER WILLIAMS-TREC


Protect your home and budget from life's surprises with an Assurant Home Warranty, backed by a partner that supports you through every step of homeownership. Explore Plans.
© 2026 Better Homes and Gardens Real Estate LLC. An Anywhere Real Estate company. All rights reserved. Better Homes and Gardens® Real Estate is a registered trademark owned by Meredith Operations Corporation, licensed to Better Homes and Gardens Real Estate LLC and used with permission. Better Homes and Gardens Real Estate LLC fully supports the principles of the Fair Housing Act and the Equal Opportunity Act. Listing information is deemed reliable but is not guaranteed accurate.
Each office is independently owned and operated.
Any services or products provided by third parties are not provided by, affiliated with or related to Better Homes and Gardens Real Estate LLC, or its affiliated companies.