
15210 Scarlet Oak Avenue, Effingham, IL 62401
Local realty services provided by:Better Homes and Gardens Real Estate Service First
15210 Scarlet Oak Avenue,Effingham, IL 62401
$339,900
- 5 Beds
- 4 Baths
- 2,578 sq. ft.
- Single family
- Pending
Listed by: alex steppe
Office: re/max key advantage
MLS#:6260083
Source:IL_CIBOR
Price summary
- Price:$339,900
- Price per sq. ft.:$131.85
About this home
Nestled in a breathtaking setting just minutes from downtown Effingham, this stunning 5-bedroom, 3½-bath home offers the perfect blend of comfort, space, and privacy. The above grade square footage is over 1,900 livable and a lower level of 672 square feet. The impressive main-floor primary suite features soaring ceilings, a spacious walk-in closet, and a luxurious en-suite bath complete with a walk-in shower and relaxing jetted tub. Upstairs, you'll find three additional bedrooms and a full bathroom, including a second primary suite with its own private bath—ideal for guests or multi-generational living. The finished lower level offers an oversized family room, a half bath, and a fifth bedroom, providing plenty of room to entertain or unwind. Step outside to enjoy the peaceful surroundings from the 16' x 11.5' screened-in patio, with a convenient storage shed adding extra functionality. From its spacious layout to its picturesque setting, this move-in-ready home truly has it all. Don't miss your opportunity to own this exceptional property that's ready to welcome its next owner....
Contact an agent
Home facts
- Year built:1993
- Subdivision & Development:Camelot Sub
- Listing ID #:6260083
- Added:46 day(s) ago
- Updated:September 21, 2026 at 10:30 AM
Rooms and interior
- Bedrooms:5
- Total bathrooms:4
- Full bathrooms:3
- Half bathrooms:1
- Rooms Total:10
- Kitchen Description:Dishwasher, Disposal, Microwave, Range, Refrigerator
- Basement:Yes
- Basement Description:Finished, Full
- Living area:2,578 sq. ft.
Heating and cooling
- Cooling:Central Air
- Heating:Forced Air, Gas
- Central air:Yes
Structure and exterior
- Year built:1993
- Building area:2,578 sq. ft.
- Lot area:0.67 Acres
- Architectural Style:Tri Level
- Construction Materials:Brick, Vinyl Siding
- Exterior Features:Enclosed, Patio, Shed
- Levels:2 Stories
Utilities
- Water:Public
- Sewer:Septic Tank
Finances and disclosures
- Price:$339,900
- Price per sq. ft.:$131.85
- Tax amount:$5,609 (2024)
Features and amenities
- Appliances:Dishwasher, Disposal, Gas Water Heater, Microwave, Range, Refrigerator
- Amenities:Walk In Closets
Parking
- Parking description:2 Car Garage, Attached, Garage
- Garage:Yes
- Garage spaces:2
New listings near 15210 Scarlet Oak Avenue
- New
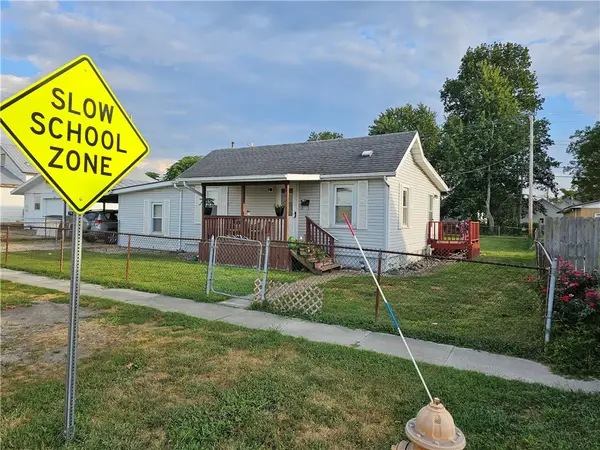 $150,000Active2 beds 1 baths1,092 sq. ft.
1007 W Edgar Avenue, Effingham, IL 62401
MLS# 6261006Listed by: RE/MAX KEY ADVANTAGE - New
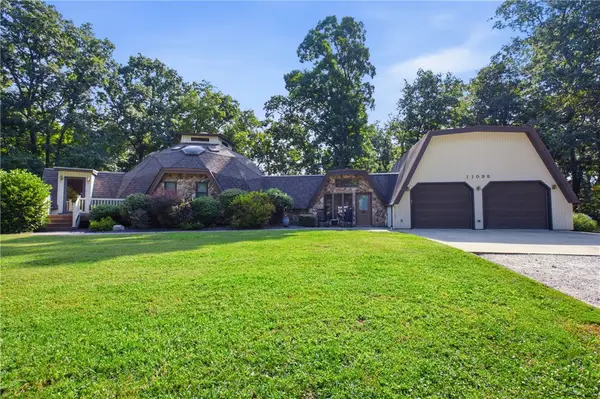 $354,900Active4 beds 2 baths2,161 sq. ft.
11098 N 965th Street, Effingham, IL 62401
MLS# 6260998Listed by: RE/MAX KEY ADVANTAGE - New
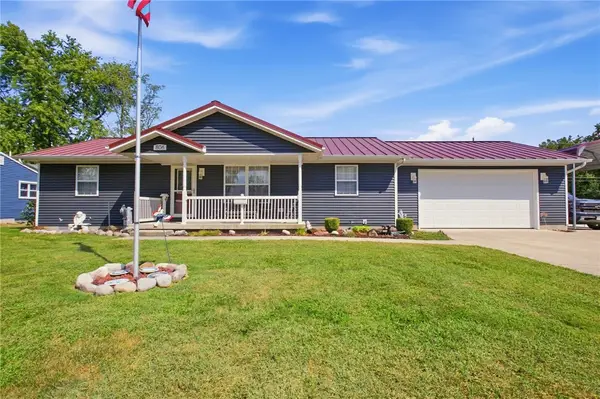 $269,000Active2 beds 2 baths1,424 sq. ft.
806 S Rosewood Street, Effingham, IL 62401
MLS# 6260514Listed by: RE/MAX KEY ADVANTAGE - New
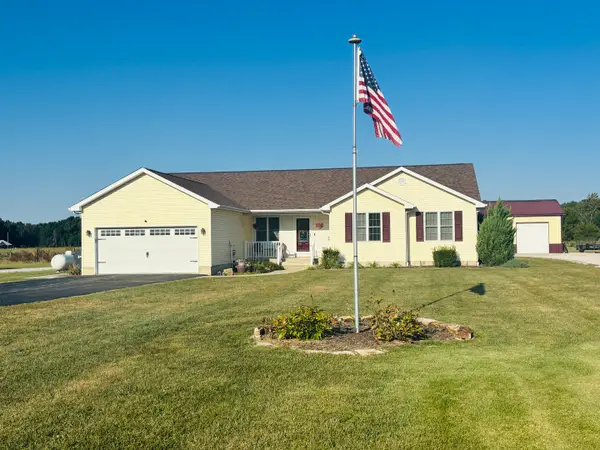 $455,000Active3 beds 3 baths3,222 sq. ft.
9385 N 1000th Road, Effingham, IL 62401
MLS# 12762946Listed by: MIDWEST FARM & LAND
- New
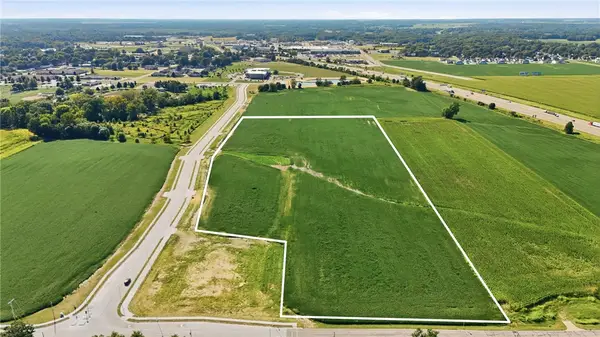 $3,177,500Active25.42 Acres
N 1400th Street, Effingham, IL 62401
MLS# 6260921Listed by: RE/MAX KEY ADVANTAGE - New
 $2,832,000Active18.82 Acres
N Maple Street, Effingham, IL 62401
MLS# 6260968Listed by: RE/MAX KEY ADVANTAGE - New
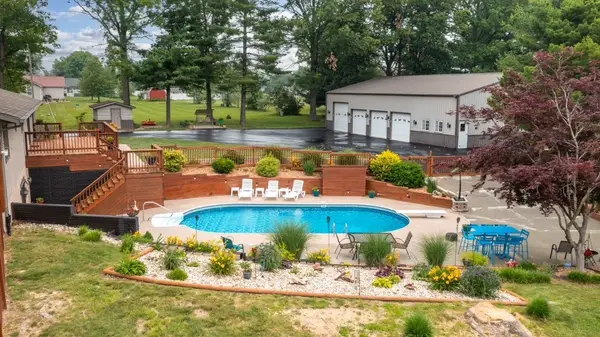 $695,000Active3 beds 4 baths3,294 sq. ft.
14480 N 1025th Street, Effingham, IL 62401
MLS# 6260939Listed by: C21 REALTY CONCEPTS - New
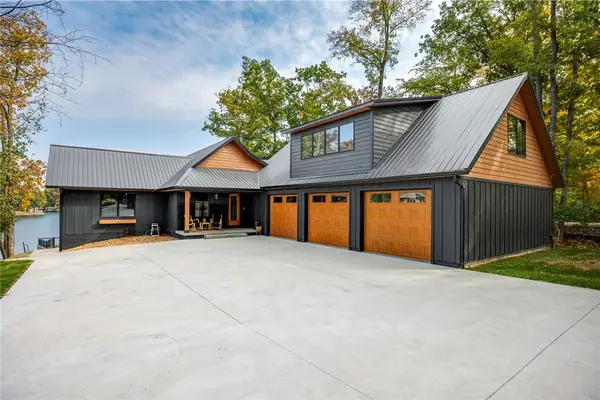 $1,899,900Active4 beds 5 baths4,652 sq. ft.
15052 16th Avenue, Effingham, IL 62401
MLS# 6260944Listed by: RE/MAX KEY ADVANTAGE - New
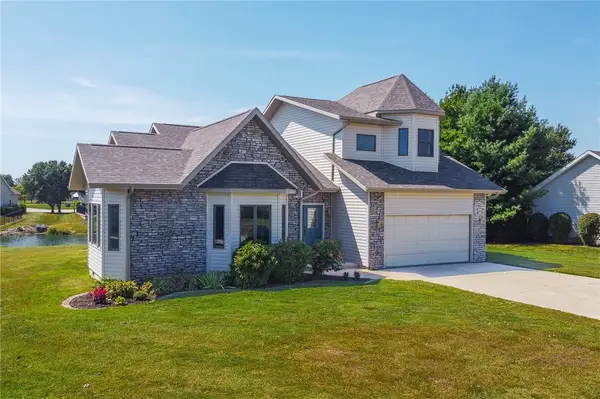 $419,900Active3 beds 3 baths2,060 sq. ft.
11179 E Lake Edward Lane, Effingham, IL 62401
MLS# 6260877Listed by: FULL CIRCLE REALTY - New
 $189,000Active4 beds 1 baths1,428 sq. ft.
800 Main Street, Effingham, IL 62401
MLS# 6260904Listed by: DAMMERMAN AND ASSOCIATES ELITE REALTY


Protect your home and budget from life's surprises with an Assurant Home Warranty, backed by a partner that supports you through every step of homeownership. Explore Plans.
© 2026 Better Homes and Gardens Real Estate LLC. An Anywhere Real Estate company. All rights reserved. Better Homes and Gardens® Real Estate is a registered trademark owned by Meredith Operations Corporation, licensed to Better Homes and Gardens Real Estate LLC and used with permission. Better Homes and Gardens Real Estate LLC fully supports the principles of the Fair Housing Act and the Equal Opportunity Act. Listing information is deemed reliable but is not guaranteed accurate.
Each office is independently owned and operated.
Any services or products provided by third parties are not provided by, affiliated with or related to Better Homes and Gardens Real Estate LLC, or its affiliated companies.