
407 N 4th Street, Effingham, IL 62401
Local realty services provided by:Better Homes and Gardens Real Estate Service First
407 N 4th Street,Effingham, IL 62401
$275,000
- 3 Beds
- 3 Baths
- 2,508 sq. ft.
- Single family
- Active
Listed by: kevin gouchenouer, amanda sherrick
Office: c21 realty concepts
MLS#:6261674
Source:IL_CIBOR
Price summary
- Price:$275,000
- Price per sq. ft.:$109.65
About this home
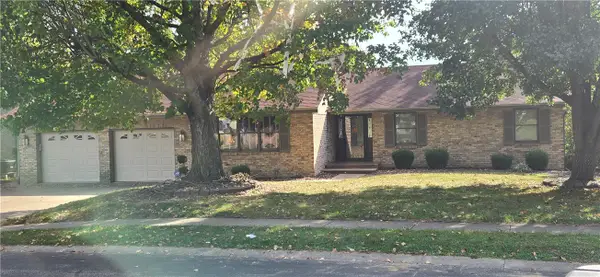
Well-Maintained All-Brick Ranch in a Great Location!
Take a look at this well-maintained all-brick ranch offering 2,508 square feet of living space, 3 bedrooms, and 2.5 baths. The spacious family room features a vaulted ceiling and wood-burning fireplace, creating a warm and inviting place to relax. The full unfinished basement offers plenty of room for storage or the opportunity to create additional living space, complete with a second wood-burning fireplace. The oversized 2-car garage offers convenient access from either 4th Street or Banker Street. Additional features include two furnaces, two hot water heaters, and a new roof in 2024. All of this in a great location with easy access to downtown amenities. Solid construction, plenty of space, and a location that's hard to beat!
Contact an agent
Home facts
- Year built:1966
- Subdivision & Development:County Clerk Sub
- Listing ID #:6261674
- Added:3 day(s) ago
- Updated:November 06, 2026 at 04:20 PM
Rooms and interior
- Bedrooms:3
- Total bathrooms:3
- Full bathrooms:2
- Half bathrooms:1
- Rooms Total:5
- Kitchen Description:Dishwasher, Oven, Range, Refrigerator
- Basement:Yes
- Basement Description:Full, Unfinished
- Living area:2,508 sq. ft.
Heating and cooling
- Cooling:Central Air
- Heating:Gas
- Central air:Yes
Structure and exterior
- Year built:1966
- Building area:2,508 sq. ft.
- Lot area:0.32 Acres
- Architectural Style:Ranch
- Construction Materials:Brick
- Exterior Features:Patio
- Levels:1 Story
Utilities
- Water:Public
- Sewer:Public Sewer
Finances and disclosures
- Price:$275,000
- Price per sq. ft.:$109.65
- Tax amount:$3,783 (2025)
Features and amenities
- Appliances:Dishwasher, Dryer, Gas Water Heater, Oven, Range, Refrigerator, Washer
- Laundry features:Dryer, Laundry Main Level, Washer
- Amenities:Paneling Wainscoting
Parking
- Parking description:2 Car Garage, Attached, Garage
- Garage:Yes
- Garage spaces:2
New listings near 407 N 4th Street
- New
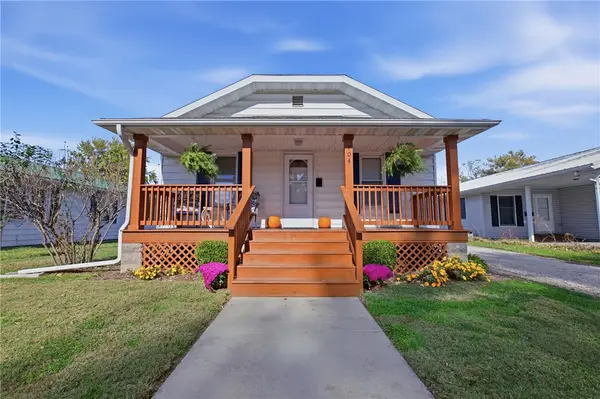 $124,900Active2 beds 1 baths800 sq. ft.
704 W Richland Avenue, Effingham, IL 62401
MLS# 6261794Listed by: RE/MAX KEY ADVANTAGE - New
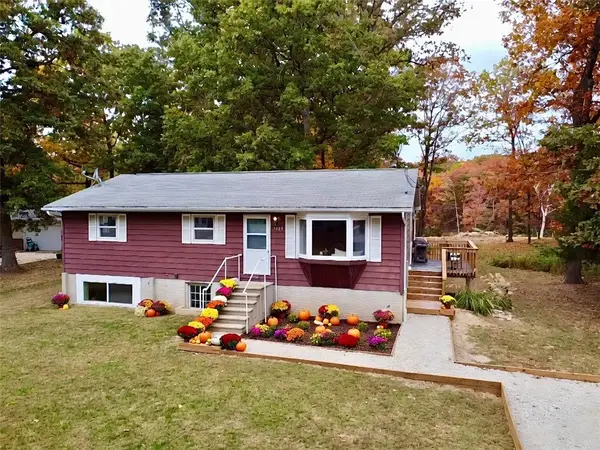 $199,900Active3 beds 1 baths1,056 sq. ft.
9368 E Nees Avenue, Effingham, IL 62401
MLS# 6261710Listed by: THATS A WRAP REALTY - New
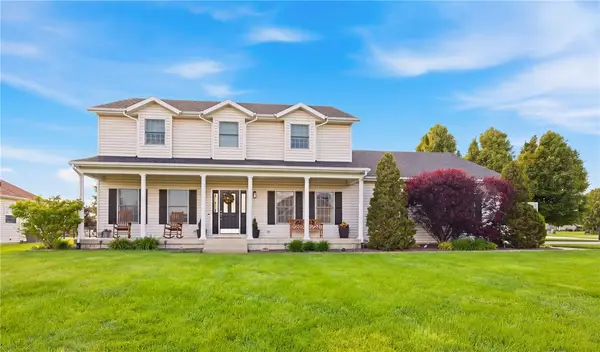 $575,000Active4 beds 4 baths3,350 sq. ft.
11100 Lincolnshire Lane, Effingham, IL 62401
MLS# 6261707Listed by: RE/MAX KEY ADVANTAGE - New
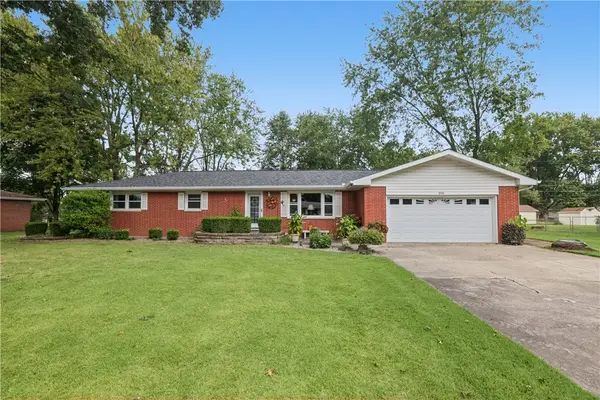 $264,900Active3 beds 2 baths1,639 sq. ft.
200 W Poplar Drive, Effingham, IL 62401
MLS# 6261698Listed by: MAIN PLACE REAL ESTATE - New
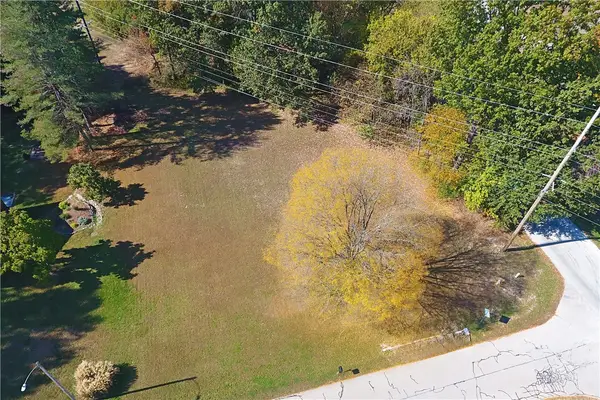 $12,500Active0.6 Acres
301 Granada Drive, Effingham, IL 62401
MLS# 6261681Listed by: REAL BROKER LLC - New
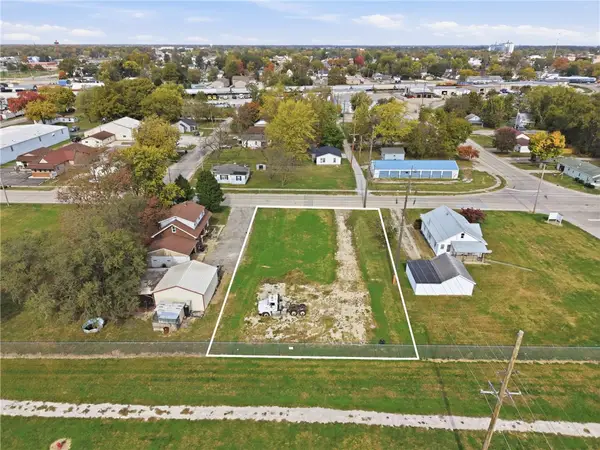 $32,000Active0.31 Acres
W Wabash Avenue, Effingham, IL 62401
MLS# 6261669Listed by: RE/MAX KEY ADVANTAGE 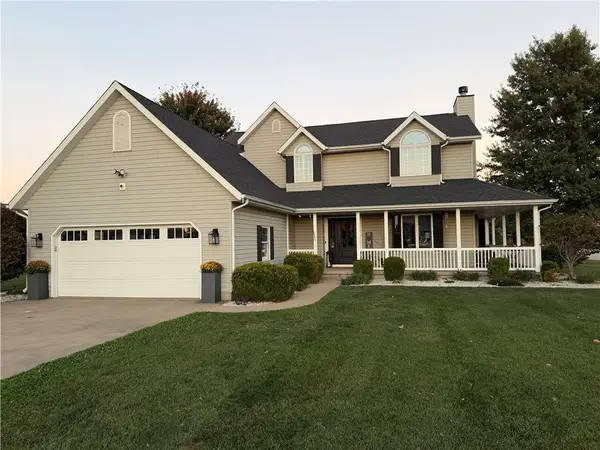 $459,000Pending3 beds 4 baths2,918 sq. ft.
11084 E Lincolnshire Lane, Effingham, IL 62401
MLS# 6261200Listed by: RE/MAX KEY ADVANTAGE- New
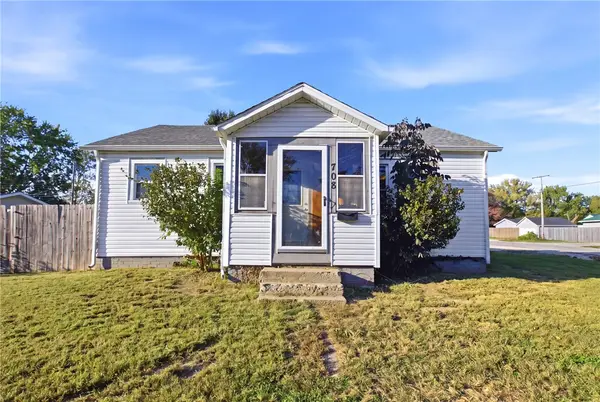 $149,900Active3 beds 1 baths1,296 sq. ft.
708 E Dogwood Avenue, Effingham, IL 62401
MLS# 6261617Listed by: WHITTEN REAL ESTATE AGENCY - New
 $425,000Active4 beds 3 baths4,422 sq. ft.
607 Bent Tree Drive, Effingham, IL 62401
MLS# 6261611Listed by: THATS A WRAP REALTY


Protect your home and budget from life's surprises with an Assurant Home Warranty, backed by a partner that supports you through every step of homeownership. Explore Plans.
© 2026 Better Homes and Gardens Real Estate LLC. An Anywhere Real Estate company. All rights reserved. Better Homes and Gardens® Real Estate is a registered trademark owned by Meredith Operations Corporation, licensed to Better Homes and Gardens Real Estate LLC and used with permission. Better Homes and Gardens Real Estate LLC fully supports the principles of the Fair Housing Act and the Equal Opportunity Act. Listing information is deemed reliable but is not guaranteed accurate.
Each office is independently owned and operated.
Any services or products provided by third parties are not provided by, affiliated with or related to Better Homes and Gardens Real Estate LLC, or its affiliated companies.