
9320 E South Circle Drive, Effingham, IL 62401
Local realty services provided by:Better Homes and Gardens Real Estate Service First
9320 E South Circle Drive,Effingham, IL 62401
$179,900
- 3 Beds
- 2 Baths
- 1,168 sq. ft.
- Single family
- Active
Listed by: sarah mietzner
Office: full circle realty
MLS#:6260266
Source:IL_CIBOR
Price summary
- Price:$179,900
- Price per sq. ft.:$154.02
About this home
Move-In Ready 3 Bedroom, 2 Bathroom Home on a Wooded Lot Near Lake Sara! Come take a look at this cute home just minutes from Effingham and Close to Lake Sara. This home features comfortable living including 3 Bedrooms, 2 Full Baths, Large Living Room with Fireplace, Kitchen/Dining Combo, and Laundry all on one Level. The large wooded lot provides space for outdoor enjoyment. Choose between the covered front porch or the 23' long deck overlooking the backyard. This home also offers a 2 car attached garage and a 10'x16' Storage Shed. Make your appointment today to tour this adorable property!
Contact an agent
Home facts
- Year built:1979
- Subdivision & Development:Blue Point Forest Sub
- Listing ID #:6260266
- Added:45 day(s) ago
- Updated:September 28, 2026 at 03:33 PM
Rooms and interior
- Bedrooms:3
- Total bathrooms:2
- Full bathrooms:2
- Rooms Total:6
- Kitchen Description:Dishwasher, Range, Range Hood
- Basement:Yes
- Basement Description:Crawl Space
- Living area:1,168 sq. ft.
Heating and cooling
- Cooling:Central Air
- Heating:Forced Air, Gas
- Central air:Yes
Structure and exterior
- Year built:1979
- Building area:1,168 sq. ft.
- Lot area:0.47 Acres
- Architectural Style:Ranch
- Construction Materials:Brick, Vinyl Siding
- Exterior Features:Deck, Front Porch, Shed
- Levels:1 Story
Utilities
- Water:Public
- Sewer:Septic Tank
Finances and disclosures
- Price:$179,900
- Price per sq. ft.:$154.02
- Tax amount:$1,495 (2024)
Features and amenities
- Appliances:Dishwasher, Electric Water Heater, Range, Range Hood
- Laundry features:Laundry Main Level
Parking
- Parking description:2 Car Garage, Attached, Garage
- Garage:Yes
- Garage spaces:2
New listings near 9320 E South Circle Drive
- New
 $889,900Active6 beds 7 baths8,166 sq. ft.
17237 Forest Hills Drive, Effingham, IL 62401
MLS# 6260976Listed by: FULL CIRCLE REALTY - New
 $789,900Active4 beds 3 baths3,120 sq. ft.
14766 Court Seven, Effingham, IL 62401
MLS# 6261093Listed by: RE/MAX KEY ADVANTAGE - New
 $309,000Active4 beds 4 baths2,350 sq. ft.
2110 Sycamore Street, Effingham, IL 62401
MLS# 6261092Listed by: DAMMERMAN AND ASSOCIATES ELITE REALTY - New
 $299,900Active4 beds 2 baths1,854 sq. ft.
7 S Lakewood Drive, Effingham, IL 62401
MLS# 6258558Listed by: FULL CIRCLE REALTY 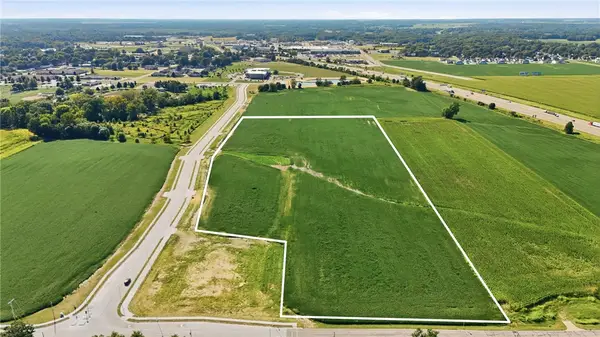 $3,177,500Active25.42 Acres
N Fourth Street, Effingham, IL 62401
MLS# 6260921Listed by: RE/MAX KEY ADVANTAGE- New
 $605,000Active4 beds 4 baths4,471 sq. ft.
16138 N Leprechaun Lane, Effingham, IL 62401
MLS# 6261017Listed by: C21 REALTY CONCEPTS - New
 $189,900Active3 beds 2 baths2,224 sq. ft.
405 E Market Avenue, Effingham, IL 62401
MLS# 6260648Listed by: SHELBY REALTY SERVICES - New
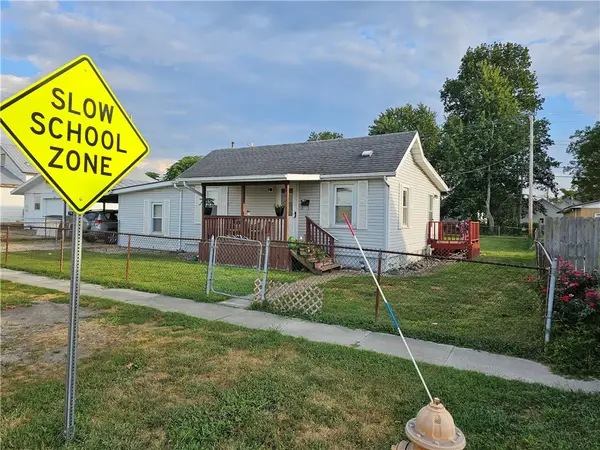 $150,000Active2 beds 1 baths1,092 sq. ft.
1007 W Edgar Avenue, Effingham, IL 62401
MLS# 6261006Listed by: RE/MAX KEY ADVANTAGE - New
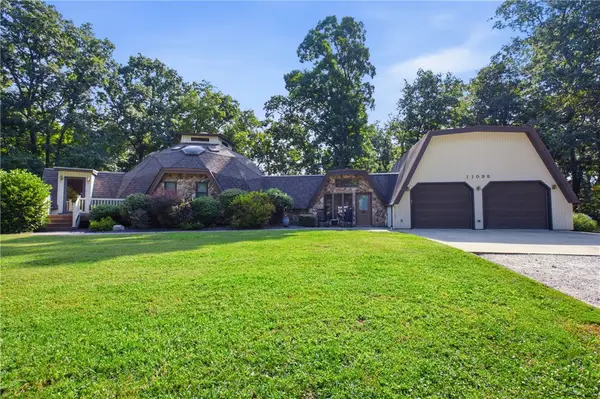 $354,900Active4 beds 2 baths2,161 sq. ft.
11098 N 965th Street, Effingham, IL 62401
MLS# 6260998Listed by: RE/MAX KEY ADVANTAGE - New
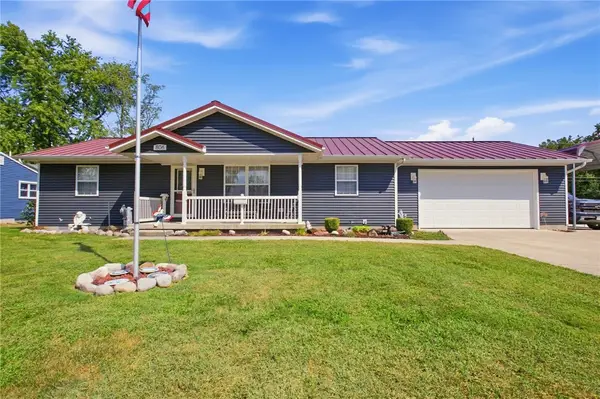 $269,000Active2 beds 2 baths1,424 sq. ft.
806 S Rosewood Street, Effingham, IL 62401
MLS# 6260514Listed by: RE/MAX KEY ADVANTAGE


Protect your home and budget from life's surprises with an Assurant Home Warranty, backed by a partner that supports you through every step of homeownership. Explore Plans.
© 2026 Better Homes and Gardens Real Estate LLC. An Anywhere Real Estate company. All rights reserved. Better Homes and Gardens® Real Estate is a registered trademark owned by Meredith Operations Corporation, licensed to Better Homes and Gardens Real Estate LLC and used with permission. Better Homes and Gardens Real Estate LLC fully supports the principles of the Fair Housing Act and the Equal Opportunity Act. Listing information is deemed reliable but is not guaranteed accurate.
Each office is independently owned and operated.
Any services or products provided by third parties are not provided by, affiliated with or related to Better Homes and Gardens Real Estate LLC, or its affiliated companies.