
1328 County Road 2375, El Paso, IL 61738
Local realty services provided by:Better Homes and Gardens Real Estate Star Homes
Listed by: michael doucette
Office: exp realty
MLS#:12801556
Source:MLSNI
Price summary
- Price:$399,000
- Price per sq. ft.:$128.42
About this home
Four acres, sweeping country views, and a full-brick home filled with character in rural El Paso-with a seller-provided HOME WARRANTY included for extra peace of mind! An expansive enclosed wraparound porch welcomes you into a foyer with an open staircase, natural woodwork, hardwood floors, and distinctive built-ins. Spacious living and dining areas offer abundant natural light, while an equipped eat-in kitchen, office/den, and half bath complete the main level. Upstairs are four bedrooms, an 8-by-8 dressing room, and a fully renovated tiled bathroom. The finished third-floor attic adds a standout gathering space with vaulted, wood-beamed ceilings, exposed brick, finished nooks, and a large wet bar. A full, partially finished basement provides laundry facilities and additional storage and flex space. Outside, a large rear deck overlooks the grounds, with three RV hookup sites and an extensive collection of outbuildings. The detached heated garage, built in 2018-2019, accommodates four or more vehicles and includes a full bathroom and walk-up floored attic. Additional buildings include a 20-by-30 storage building, 16-by-32 chicken pen, and 36-by-64 FBi Buildings machine shed. Other highlights include vinyl replacement windows, front and rear interior staircases, a tile roof installed in 2018, and two geothermal units installed in 2016. The property is served by a private well and septic system, with septic replacement in 2014. Various electrical and plumbing upgrades round out this Woodford County property's blend of architectural character, substantial storage, and open outdoor space....
Contact an agent
Home facts
- Year built:1917
- Subdivision & Development:Not Applicable
- Listing ID #:12801556
- Updated:November 09, 2026 at 12:16 PM
Rooms and interior
- Bedrooms:5
- Total bathrooms:2
- Full bathrooms:1
- Half bathrooms:1
- Rooms Total:9
- Dining Description:Combined With Living Room
- Kitchen Description:Dishwasher, Microwave, Range, Refrigerator
- Basement Description:Egress Window, Full, Partially Finished
- Living area:3,107 sq. ft.
Heating and cooling
- Cooling:Zoned
- Heating:Geothermal, Sep Heating Systems - 2+
Structure and exterior
- Roof:Tile
- Year built:1917
- Building area:3,107 sq. ft.
- Lot area:4 Acres
- Architectural Style:Traditional
- Foundation Description:Brick/Mortar
- Levels:3 Story
Schools
- High school:El Paso-Gridley High School
- Middle school:El Paso-Gridley Jr High School
- Elementary school:Jefferson Park Elementary
Finances and disclosures
- Price:$399,000
- Price per sq. ft.:$128.42
- Tax amount:$5,369 (2025)
Parking
- Total parking spaces:4
- Parking description:Detached Garage, Garage
- Garage:Yes
- Garage spaces:4
 Copyright 2026 Midwest Real Estate Data LLC. All rights reserved. The data relating to real estate for sale on this web site comes in part from the Broker Reciprocity Program of the Midwest Real Estate Data LLC. Listing information is deemed reliable but not guaranteed.
New listings near 1328 County Road 2375
- New
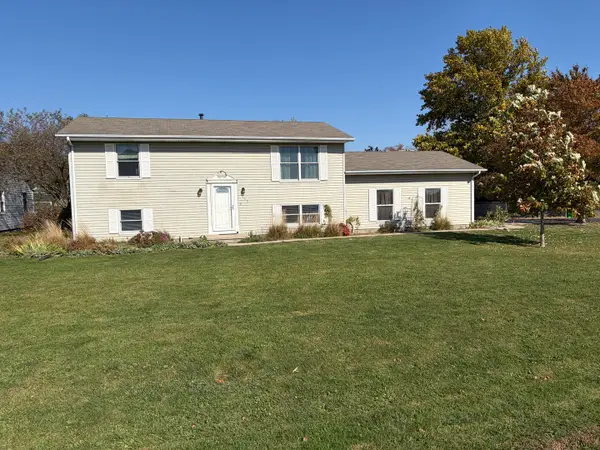 $249,900Active4 beds 2 baths936 sq. ft.
165 E Clay Street, El Paso, IL 61738
MLS# 12796255Listed by: COLDWELL BANKER REAL ESTATE GROUP 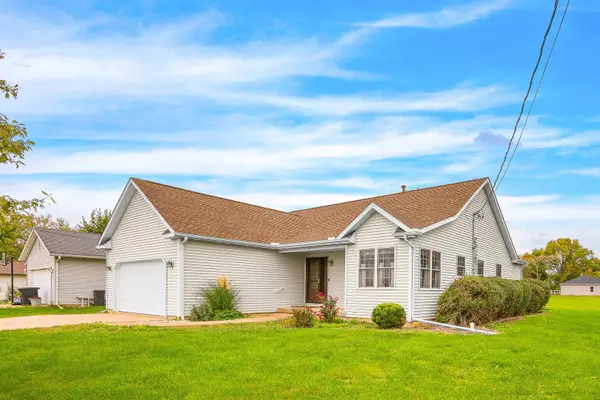 $324,900Active3 beds 3 baths2,956 sq. ft.
397 E Clay Street, El Paso, IL 61738
MLS# 12785244Listed by: COLDWELL BANKER REAL ESTATE GROUP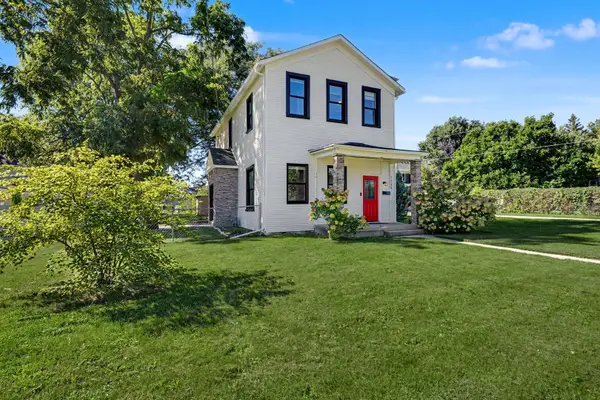 $182,000Active4 beds 2 baths1,045 sq. ft.
158 S Sycamore Street, El Paso, IL 61738
MLS# 12765347Listed by: RE/MAX CHOICE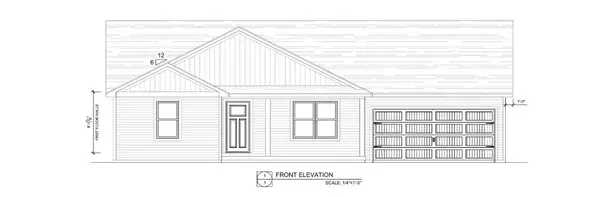 $334,900Active3 beds 2 baths1,309 sq. ft.
240 S Oak Street, El Paso, IL 61738
MLS# 12755949Listed by: COLDWELL BANKER REAL ESTATE GROUP $125,000Pending3 beds 1 baths1,200 sq. ft.
156 S Elm Street, El Paso, IL 61738
MLS# 12743770Listed by: RE/MAX RISING $565,000Pending3 beds 3 baths4,142 sq. ft.
3142 County Road 1600 N, El Paso, IL 61738
MLS# 12680229Listed by: COLDWELL BANKER REAL ESTATE GROUP


Protect your home and budget from life's surprises with an Assurant Home Warranty, backed by a partner that supports you through every step of homeownership. Explore Plans.
© 2026 Better Homes and Gardens Real Estate LLC. An Anywhere Real Estate company. All rights reserved. Better Homes and Gardens® Real Estate is a registered trademark owned by Meredith Operations Corporation, licensed to Better Homes and Gardens Real Estate LLC and used with permission. Better Homes and Gardens Real Estate LLC fully supports the principles of the Fair Housing Act and the Equal Opportunity Act. Listing information is deemed reliable but is not guaranteed accurate.
Each office is independently owned and operated.
Any services or products provided by third parties are not provided by, affiliated with or related to Better Homes and Gardens Real Estate LLC, or its affiliated companies.