
1075 Robinson Street, Elburn, IL 60119
Local realty services provided by:Better Homes and Gardens Real Estate Connections
1075 Robinson Street,Elburn, IL 60119
$500,000
- 4 Beds
- 3 Baths
- 3,200 sq. ft.
- Single family
- Active
Listed by: brenda d'amore
Office: keller williams inspire - geneva
MLS#:12733096
Source:MLSNI
Price summary
- Price:$500,000
- Price per sq. ft.:$156.25
- Monthly HOA dues:$16.67
About this home
Welcome to this spacious and beautifully upgraded home, where classic curb appeal meets comfortable, thoughtfully designed living. Featuring a timeless brick front, inviting front porch, and approximately 3,200 square feet of above-grade living space, this home offers room to live, entertain, work, and grow, plus a finished basement and an impressive 3-car garage. The heart of the home is the gourmet kitchen, featuring custom cabinetry, Corian countertops, high-end stainless steel appliances, abundant lighting, and plenty of space for gathering. Thoughtful details continue throughout the home, including solid six-panel doors, brushed nickel fixtures, and quality upgrades that add both character and function. The spacious primary suite provides a relaxing retreat, complete with a luxurious private bath featuring a separate tub and shower, dual vanity, and oversized walk-in closet. Generously sized additional bedrooms and living spaces provide flexibility for family, guests, hobbies, and everyday life. The finished basement extends the living space even further with a large recreation room, separate workroom or office, and dedicated storage room, offering valuable space for whatever your lifestyle requires. Step outside to enjoy the professionally landscaped and fully fenced yard, custom paver patio, and beautiful retaining walls. It is an inviting outdoor setting for summer evenings, gatherings with family and friends, or simply enjoying your own backyard. Located in the desirable Blackberry Creek community, you'll enjoy a neighborhood filled with bike paths, ponds, parks, and beautiful scenery. The elementary school is conveniently within walking distance, adding another wonderful layer of ease to everyday living. Whether you're enjoying a morning walk, riding bikes along the paths, spending time at the park, or simply taking in the peaceful surroundings, this location offers the kind of neighborhood setting people love to call home. Owned and loved for many years, this home has been thoughtfully maintained and upgraded over time. From the welcoming curb appeal and spacious interior to the finished basement, 3-car garage, and wonderful neighborhood setting, this is a home designed to provide comfort, functionality, and plenty of space for the years ahead....
Contact an agent
Home facts
- Year built:2004
- Subdivision & Development:Blackberry Creek
- Listing ID #:12733096
- Updated:September 18, 2026 at 05:55 PM
Rooms and interior
- Bedrooms:4
- Total bathrooms:3
- Full bathrooms:2
- Half bathrooms:1
- Rooms Total:10
- Dining Description:Eating Area, Separate Dining Room
- Bathrooms Description:Double Sinks, Separate Shower
- Kitchen Description:Dishwasher, Disposal, Double Oven, Microwave, Range
- Basement Description:Finished, Full
- Living area:3,200 sq. ft.
Heating and cooling
- Cooling:Central Air
- Heating:Forced Air
- Central air:Yes
Structure and exterior
- Roof:Asphalt
- Year built:2004
- Building area:3,200 sq. ft.
- Lot area:0.25 Acres
- Lot Features:Landscaped
- Architectural Style:Traditional
- Foundation Description:Concrete Perimeter
- Levels:2 Story
Schools
- High school:Kaneland High School
- Middle school:Harter Middle School
- Elementary school:Blackberry Creek Elementary Scho
Utilities
- Water:Public
- Sewer:Public Sewer
Finances and disclosures
- Price:$500,000
- Price per sq. ft.:$156.25
- Tax amount:$10,587 (2025)
Features and amenities
- Amenities:CO Detectors, Ceiling Fan(s), Sump Pump, Water-Softener Owned
Parking
- Total parking spaces:3
- Parking description:Asphalt, Attached Garage, Garage
- Garage:Yes
- Garage spaces:3
 Copyright 2026 Midwest Real Estate Data LLC. All rights reserved. The data relating to real estate for sale on this web site comes in part from the Broker Reciprocity Program of the Midwest Real Estate Data LLC. Listing information is deemed reliable but not guaranteed.
New listings near 1075 Robinson Street
- Open Sat, 12:30 to 2:30pmNew
 $749,000Active5 beds 5 baths3,398 sq. ft.
1299 Lance Avenue, Elburn, IL 60119
MLS# 12723522Listed by: EXP REALTY - GENEVA - Open Sat, 11am to 1pmNew
 $670,000Active4 beds 4 baths3,555 sq. ft.
S243 Rowe Road, Elburn, IL 60119
MLS# 12760659Listed by: COLDWELL BANKER REALTY - Open Sat, 11am to 1pm
 $399,900Pending3 beds 3 baths2,479 sq. ft.
1195 Freedom Road, Elburn, IL 60119
MLS# 12757779Listed by: KELLER WILLIAMS INSPIRE - New
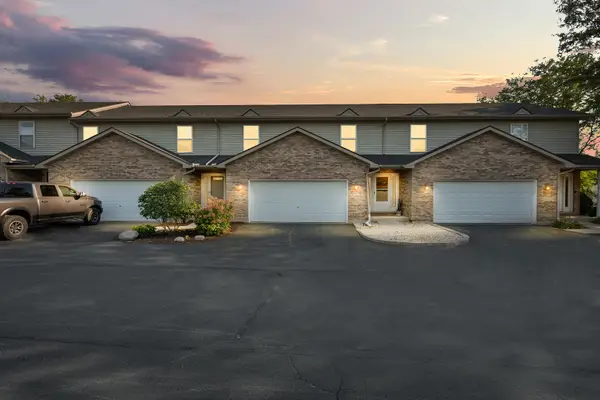 $369,000Active4 beds 4 baths1,668 sq. ft.
873 Shepherd Lane #873, Elburn, IL 60119
MLS# 12749110Listed by: COLDWELL BANKER REAL ESTATE GROUP - New
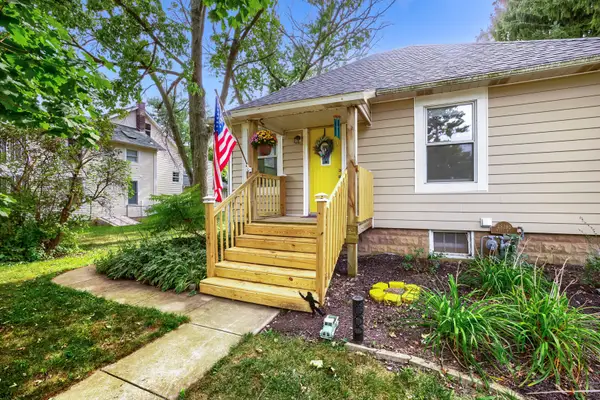 $284,500Active2 beds 1 baths1,121 sq. ft.
2S392 Harter Road, Elburn, IL 60119
MLS# 12758250Listed by: COLDWELL BANKER REAL ESTATE GROUP - New
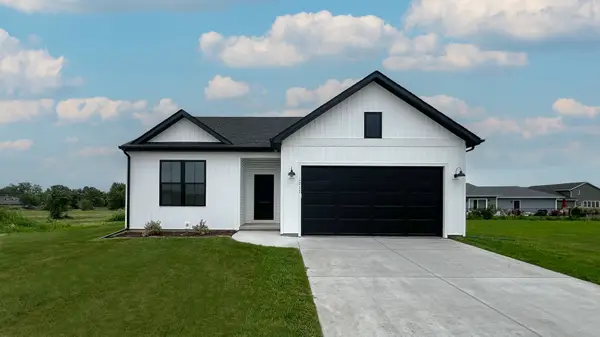 $448,990Active3 beds 2 baths1,387 sq. ft.
Lot 58 Houtz Circle, Elburn, IL 60119
MLS# 12758051Listed by: HOME SELL FLAT LLC - New
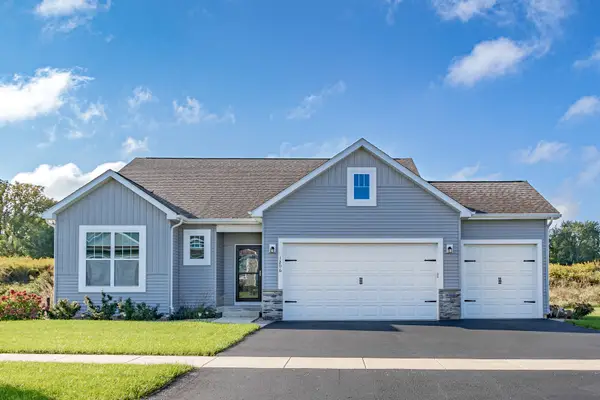 $521,990Active3 beds 2 baths1,625 sq. ft.
Lot 86 Houtz Circle, Elburn, IL 60119
MLS# 12758060Listed by: HOME SELL FLAT LLC - New
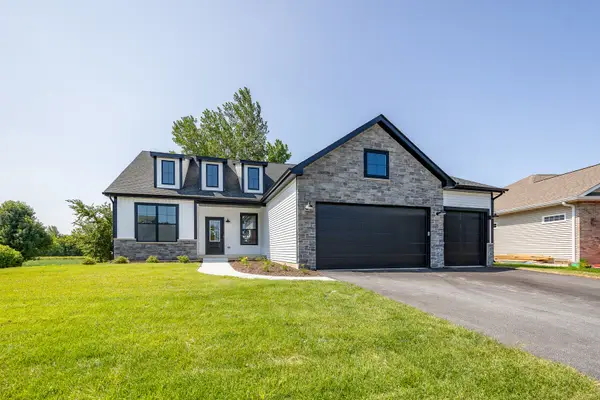 $570,990Active3 beds 2 baths1,956 sq. ft.
Lot 88 Houtz Circle, Elburn, IL 60119
MLS# 12758064Listed by: HOME SELL FLAT LLC - New
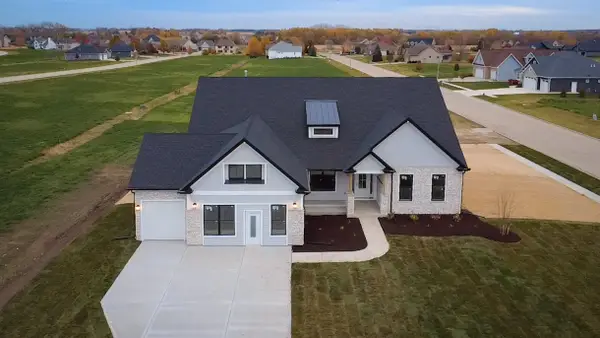 $624,990Active4 beds 2 baths2,371 sq. ft.
Lot 89 Houtz Circle, Elburn, IL 60119
MLS# 12758065Listed by: HOME SELL FLAT LLC


Protect your home and budget from life's surprises with an Assurant Home Warranty, backed by a partner that supports you through every step of homeownership. Explore Plans.
© 2026 Better Homes and Gardens Real Estate LLC. An Anywhere Real Estate company. All rights reserved. Better Homes and Gardens® Real Estate is a registered trademark owned by Meredith Operations Corporation, licensed to Better Homes and Gardens Real Estate LLC and used with permission. Better Homes and Gardens Real Estate LLC fully supports the principles of the Fair Housing Act and the Equal Opportunity Act. Listing information is deemed reliable but is not guaranteed accurate.
Each office is independently owned and operated.
Any services or products provided by third parties are not provided by, affiliated with or related to Better Homes and Gardens Real Estate LLC, or its affiliated companies.