
1140 Independence Avenue, Elburn, IL 60119
Local realty services provided by:Better Homes and Gardens Real Estate Star Homes
Listed by: debora mckay, roger erikson
Office: coldwell banker realty
MLS#:12696142
Source:MLSNI
Price summary
- Price:$599,000
- Price per sq. ft.:$209.44
- Monthly HOA dues:$20.83
About this home
Situated on an oversized corner lot in Elburn's highly sought-after Blackberry Creek neighborhood, this beautifully maintained 4-bedroom, 2.5-bath home enjoys an exceptional location directly across from a picturesque pond, scenic walking and bike paths, and just one block from Elliott Family Park. Served by the highly acclaimed Kaneland School District 302, with Blackberry Creek Elementary School conveniently located within the neighborhood. Enjoy peaceful pond views from the charming front porch or relax in the backyard, where the unique corner lot backs to green space, creating a sense of openness rarely found in the subdivision. Inside, a bright and open floor plan is highlighted by a spacious two-story family room with soaring vaulted ceilings and large windows, creating an airy and inviting atmosphere filled with natural light. Seamlessly connected, the stunning eat-in kitchen features 42" espresso cabinetry, granite countertops, stainless steel appliances, a center island with seating, a walk-in pantry, and a sliding glass door leading to the backyard. Formal living and dining rooms provide additional gathering and entertaining space, while a first-floor office offers the ideal work-from-home setup. A convenient powder room completes the main level. Upstairs, the oversized primary suite features two walk-in closets and a private ensuite bath with dual vanities, a soaking tub, and a separate glass-enclosed shower. Three additional generously sized bedrooms, a full hall bath, and a convenient second-floor laundry room complete the upper level. The full unfinished basement is ready for your finishing touches, offering endless possibilities for additional living space. Outside, unwind on the new stamped concrete patio overlooking the backyard's rare open setting. Backing to green space rather than another home, the backyard offers a level of privacy and spaciousness that's difficult to find in the neighborhood. Additional updates include a brand-new furnace and A/C (2025), providing added peace of mind. Ideally located just minutes from charming downtown Elburn, the Metra station, and a short drive to Geneva Commons, shopping, dining, and everything Randall Road has to offer, this home perfectly blends small-town charm with everyday convenience....
Contact an agent
Home facts
- Year built:2017
- Subdivision & Development:Blackberry Creek
- Listing ID #:12696142
- Updated:August 24, 2026 at 11:05 AM
Rooms and interior
- Bedrooms:4
- Total bathrooms:3
- Full bathrooms:2
- Half bathrooms:1
- Rooms Total:10
- Dining Description:Eating Area, Separate Dining Room
- Bathrooms Description:Double Sinks, Garden Tub, Separate Shower, Whirlpool
- Kitchen Description:Dishwasher, Microwave, Range, Refrigerator, Stainless Steel Appliance(s)
- Basement Description:Full, Unfinished
- Living area:2,860 sq. ft.
Heating and cooling
- Cooling:Central Air
- Heating:Forced Air, Natural Gas
- Central air:Yes
Structure and exterior
- Roof:Asphalt
- Year built:2017
- Building area:2,860 sq. ft.
- Lot area:0.26 Acres
- Lot Features:Corner Lot
- Foundation Description:Concrete Perimeter
- Levels:2 Story
Schools
- High school:Kaneland High School
- Middle school:Harter Middle School
- Elementary school:Blackberry Creek Elementary Scho
Utilities
- Water:Public
- Sewer:Public Sewer
Finances and disclosures
- Price:$599,000
- Price per sq. ft.:$209.44
- Tax amount:$12,675 (2025)
Features and amenities
- Laundry features:Dryer, Washer
- Amenities:Ceiling Fan(s), Radon Mitigation System
Parking
- Total parking spaces:2
- Parking description:Asphalt, Attached Garage, Garage
- Garage:Yes
- Garage spaces:2
 Copyright 2026 Midwest Real Estate Data LLC. All rights reserved. The data relating to real estate for sale on this web site comes in part from the Broker Reciprocity Program of the Midwest Real Estate Data LLC. Listing information is deemed reliable but not guaranteed.
New listings near 1140 Independence Avenue
- New
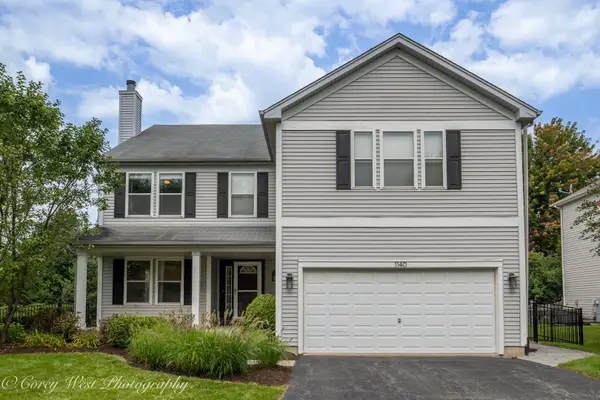 $484,000Active5 beds 3 baths2,931 sq. ft.
1140 Berry Street, Elburn, IL 60119
MLS# 12733755Listed by: COLDWELL BANKER REALTY - New
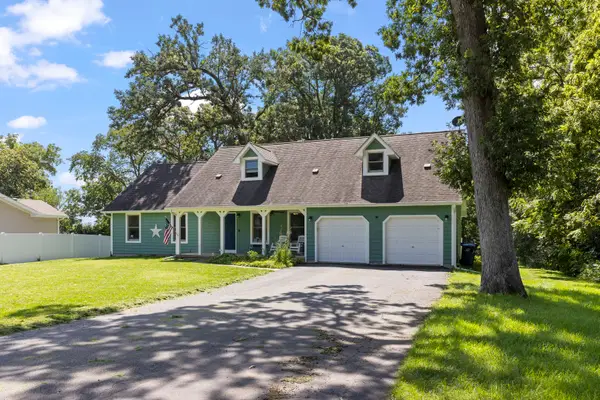 $519,000Active4 beds 3 baths2,300 sq. ft.
43W753 Oakleaf Drive, Elburn, IL 60119
MLS# 12737993Listed by: COLDWELL BANKER REAL ESTATE GROUP - New
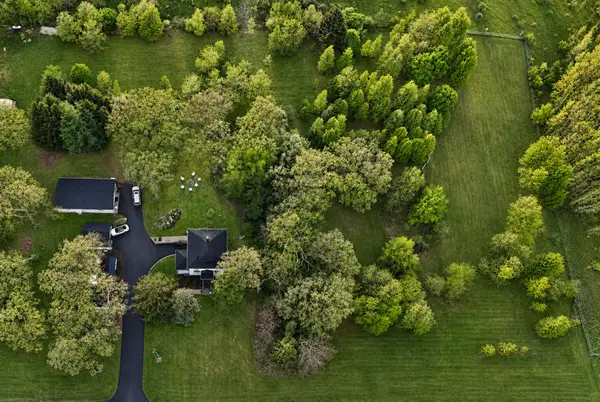 $225,000Active2.03 Acres
1S100 Il Rt 47, Elburn, IL 60119
MLS# 12739090Listed by: @PROPERTIES CHRISTIE'S INTERNATIONAL REAL ESTATE - New
 $150,000Active1.02 Acres
Lot #7 Derek Drive, Elburn, IL 60119
MLS# 12738600Listed by: RE/MAX ALL PRO - ST CHARLES - New
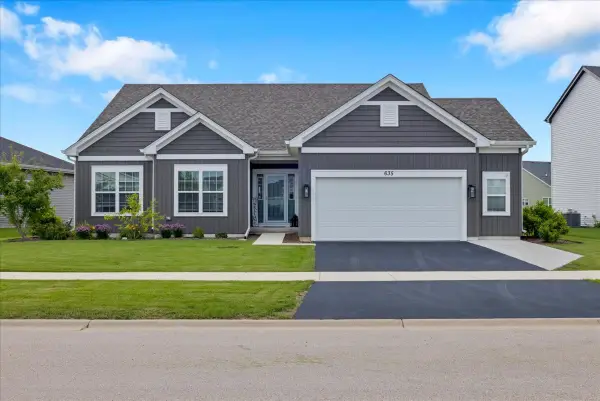 $614,900Active4 beds 3 baths2,097 sq. ft.
635 Maplewood Circle, Elburn, IL 60119
MLS# 12738340Listed by: CIRCLE ONE REALTY - New
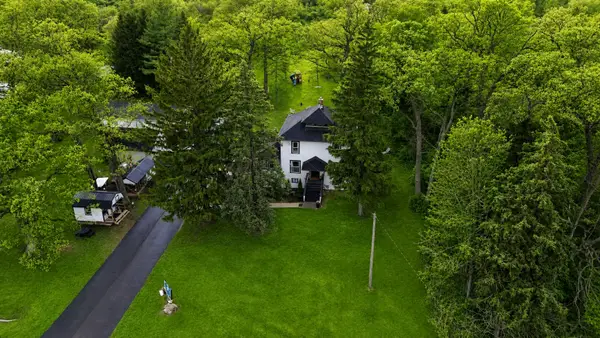 $539,000Active4 beds 2 baths2,060 sq. ft.
1S100 Il Rte 47, Elburn, IL 60119
MLS# 12737370Listed by: @PROPERTIES CHRISTIE'S INTERNATIONAL REAL ESTATE - New
 $599,000Active4 beds 3 baths2,689 sq. ft.
1413 Seaton Street, Elburn, IL 60119
MLS# 12727456Listed by: COLDWELL BANKER REALTY - New
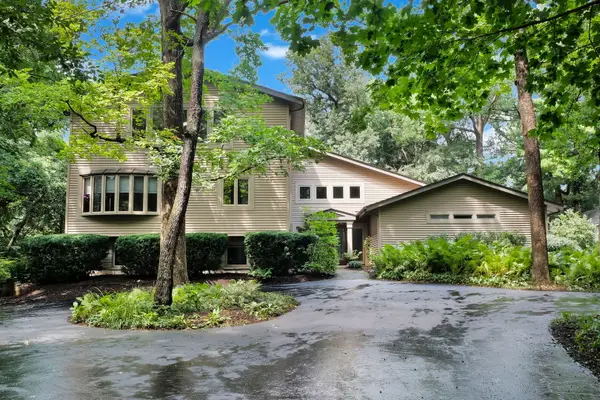 $679,000Active5 beds 4 baths4,286 sq. ft.
43W976 Oakleaf Drive, Elburn, IL 60119
MLS# 12732011Listed by: COLDWELL BANKER REALTY  $349,999Active4 beds 2 baths1,823 sq. ft.
220 S First Street, Elburn, IL 60119
MLS# 12731280Listed by: KELLER WILLIAMS INSPIRE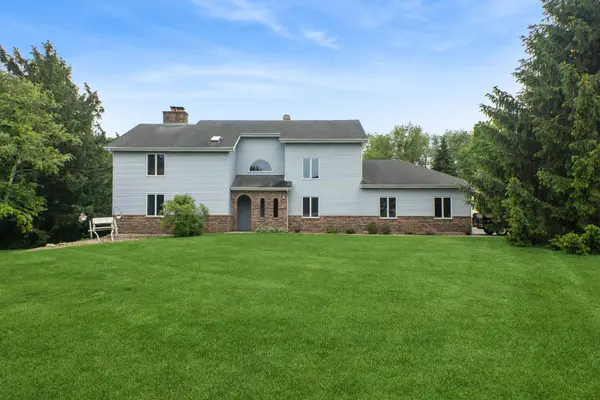 $630,000Active4 beds 4 baths3,200 sq. ft.
40W923 Mulhern Road, Elburn, IL 60119
MLS# 12728095Listed by: BAIRD & WARNER FOX VALLEY - GENEVA


Protect your home and budget from life's surprises with an Assurant Home Warranty, backed by a partner that supports you through every step of homeownership. Explore Plans.
© 2026 Better Homes and Gardens Real Estate LLC. An Anywhere Real Estate company. All rights reserved. Better Homes and Gardens® Real Estate is a registered trademark owned by Meredith Operations Corporation, licensed to Better Homes and Gardens Real Estate LLC and used with permission. Better Homes and Gardens Real Estate LLC fully supports the principles of the Fair Housing Act and the Equal Opportunity Act. Listing information is deemed reliable but is not guaranteed accurate.
Each office is independently owned and operated.
Any services or products provided by third parties are not provided by, affiliated with or related to Better Homes and Gardens Real Estate LLC, or its affiliated companies.