
1147 Freedom Road, Elburn, IL 60119
Local realty services provided by:Better Homes and Gardens Real Estate Connections
1147 Freedom Road,Elburn, IL 60119
$414,000
- 3 Beds
- 3 Baths
- 1,804 sq. ft.
- Single family
- Active
Listed by: kelly schmidt
Office: coldwell banker realty
MLS#:12776765
Source:MLSNI
Price summary
- Price:$414,000
- Price per sq. ft.:$229.49
- Monthly HOA dues:$166
About this home
Welcome to elevated, low-maintenance living in the desirable Blackberry Creek community. Built in 2019 and impeccably maintained, this beautifully appointed townhome combines refined finishes with an inviting open-concept design, tranquil pond views, and an unusually spacious setting between neighboring homes. The generous separation between townhomes creates an open, private feel, while the rear of the home enjoys peaceful pond and mature tree views rather than another neighboring residence. The main level features soaring 9-foot ceilings, wood laminate flooring, crisp white trim, and sophisticated designer finishes throughout. At the heart of the home, the gourmet kitchen showcases custom soft-close cabinetry, elegant quartz countertops, a substantial center island with seating, stainless steel appliances, and a reverse osmosis water system. The adjoining living room is designed for both everyday living and effortless entertaining, with a large sliding glass door opening to the private back deck overlooking the peaceful pond and mature trees. Upstairs, the luxurious primary suite offers a generous walk-in closet and spa-inspired ensuite bath featuring dual quartz vanities and a beautifully tiled oversized walk-in shower. Two additional bedrooms, a full guest bath, and a thoughtfully designed laundry room with quartz counters and a dedicated sink complete the second level. An upstairs thermostat provides added comfort and temperature control where you need it most. All carpet throughout the home was replaced in 2023. The deep-pour English basement offers exceptional potential for additional living space, recreation, or a private retreat. The HOA covers exterior maintenance with the exception of snow removal, allowing you to enjoy the benefits of townhome living without the upkeep. Ideally positioned within Blackberry Creek, residents enjoy easy access to the elementary school, neighborhood parks, ponds, open green spaces, and scenic walking and biking trails. Just minutes from downtown Elburn, Metra and LaFox train stations, local dining and shopping, golf courses, and Randall Road, with convenient access to downtown Geneva, St. Charles, the Fox River, and I-88. Beautifully finished, thoughtfully maintained, and exceptionally positioned with peaceful pond views and added space between neighboring homes, this is townhome living at its finest....
Contact an agent
Home facts
- Year built:2019
- Subdivision & Development:Blackberry Creek
- Listing ID #:12776765
- Updated:October 06, 2026 at 11:28 AM
Rooms and interior
- Bedrooms:3
- Total bathrooms:3
- Full bathrooms:2
- Half bathrooms:1
- Rooms Total:6
- Bathrooms Description:Double Sinks
- Kitchen Description:Dishwasher, Disposal, Microwave, Range, Refrigerator, Stainless Steel Appliance(s)
- Basement Description:Full, Unfinished
- Living area:1,804 sq. ft.
Heating and cooling
- Cooling:Central Air
- Heating:Forced Air, Natural Gas
- Central air:Yes
Structure and exterior
- Roof:Asphalt
- Year built:2019
- Building area:1,804 sq. ft.
- Foundation Description:Concrete Perimeter
Schools
- High school:Kaneland High School
- Middle school:Kaneland Middle School
- Elementary school:Blackberry Creek Elementary Scho
Utilities
- Water:Public
- Sewer:Public Sewer
Finances and disclosures
- Price:$414,000
- Price per sq. ft.:$229.49
- Tax amount:$8,118 (2022)
Parking
- Total parking spaces:2
- Parking description:Asphalt, Attached Garage, Garage
- Garage:Yes
- Garage spaces:2
 Copyright 2026 Midwest Real Estate Data LLC. All rights reserved. The data relating to real estate for sale on this web site comes in part from the Broker Reciprocity Program of the Midwest Real Estate Data LLC. Listing information is deemed reliable but not guaranteed.
New listings near 1147 Freedom Road
- New
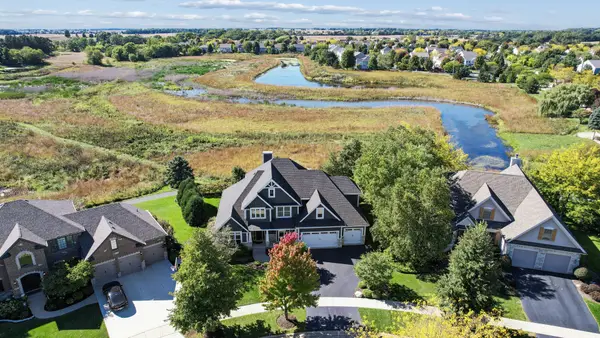 $700,000Active4 beds 3 baths2,758 sq. ft.
845 Citizen Avenue, Elburn, IL 60119
MLS# 12771691Listed by: BAIRD & WARNER FOX VALLEY-GENEVA - New
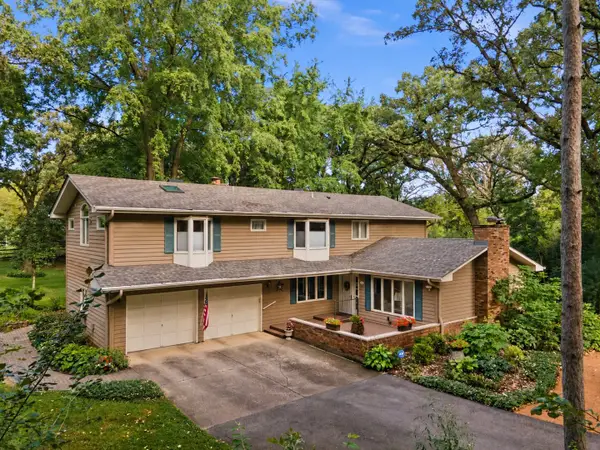 $595,000Active4 beds 3 baths3,376 sq. ft.
2N962 Grand Monde Drive, Elburn, IL 60119
MLS# 12770545Listed by: ONE SOURCE REALTY 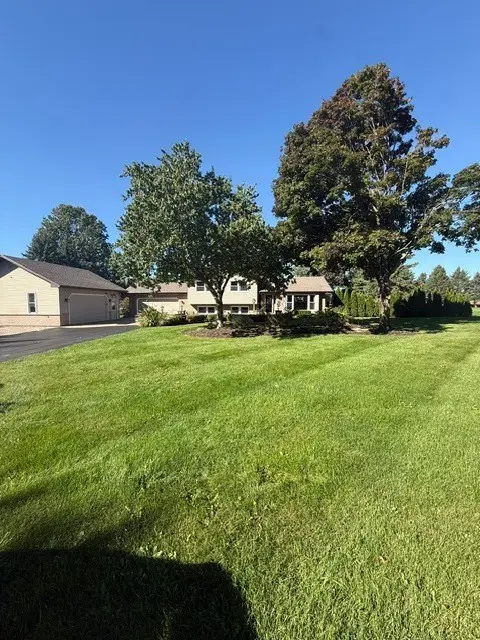 $585,000Pending3 beds 3 baths1,318 sq. ft.
1N344 Stargrass Lane, Elburn, IL 60119
MLS# 12774484Listed by: RE/MAX PREMIER- New
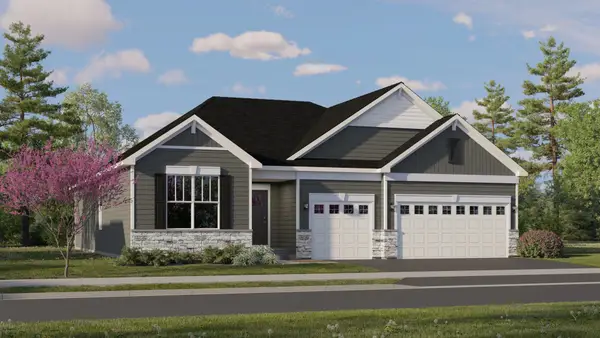 $558,355Active3 beds 3 baths2,171 sq. ft.
1253 Morris Way, Elburn, IL 60119
MLS# 12774804Listed by: HOMESMART CONNECT LLC - New
 $541,330Active4 beds 3 baths2,448 sq. ft.
1241 Morris Way, Elburn, IL 60119
MLS# 12774681Listed by: HOMESMART CONNECT LLC - New
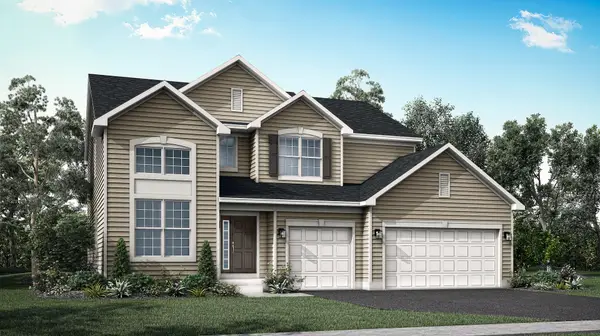 $590,260Active5 beds 3 baths2,907 sq. ft.
1304 Morris Way, Elburn, IL 60119
MLS# 12774770Listed by: HOMESMART CONNECT LLC - New
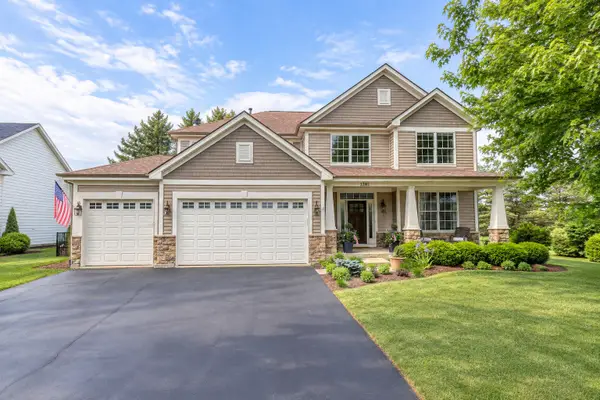 $687,000Active4 beds 4 baths2,977 sq. ft.
1261 Independence Avenue, Elburn, IL 60119
MLS# 12772473Listed by: KELLER WILLIAMS INSPIRE - New
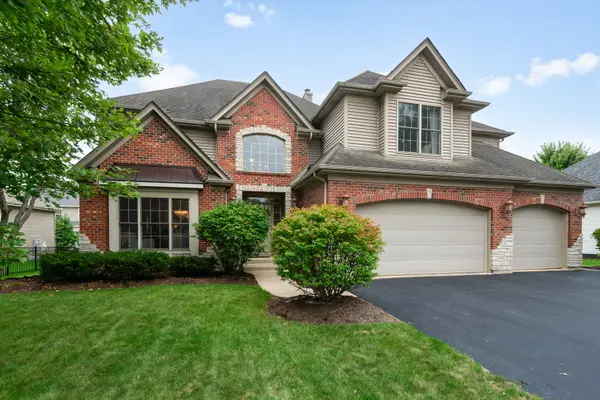 $699,000Active4 beds 5 baths4,183 sq. ft.
1311 Beed Avenue, Elburn, IL 60119
MLS# 12766349Listed by: COLDWELL BANKER REALTY 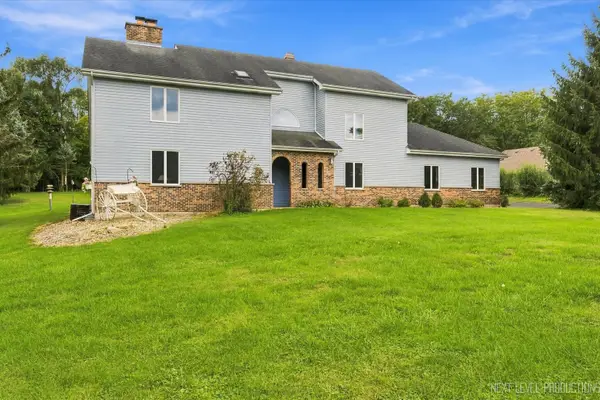 $598,000Active4 beds 4 baths2,770 sq. ft.
40W923 Mulhern Drive, Elburn, IL 60119
MLS# 12767226Listed by: SUCCESS 24/7 REAL ESTATE


Protect your home and budget from life's surprises with an Assurant Home Warranty, backed by a partner that supports you through every step of homeownership. Explore Plans.
© 2026 Better Homes and Gardens Real Estate LLC. An Anywhere Real Estate company. All rights reserved. Better Homes and Gardens® Real Estate is a registered trademark owned by Meredith Operations Corporation, licensed to Better Homes and Gardens Real Estate LLC and used with permission. Better Homes and Gardens Real Estate LLC fully supports the principles of the Fair Housing Act and the Equal Opportunity Act. Listing information is deemed reliable but is not guaranteed accurate.
Each office is independently owned and operated.
Any services or products provided by third parties are not provided by, affiliated with or related to Better Homes and Gardens Real Estate LLC, or its affiliated companies.