
411 W Shannon Street, Elburn, IL 60119
Local realty services provided by:Better Homes and Gardens Real Estate Connections
411 W Shannon Street,Elburn, IL 60119
$325,000
- 4 Beds
- 2 Baths
- 1,520 sq. ft.
- Single family
- Active
Upcoming open houses
- Sun, Nov 2210:00 am - 12:00 pm
Listed by: anne kothe
Office: keller williams inspire
MLS#:12809690
Source:MLSNI
Price summary
- Price:$325,000
- Price per sq. ft.:$213.82
About this home
Enjoy spacious living, a flexible floor plan, and a convenient Elburn location! The beautiful eat-in kitchen features stainless steel appliances, while the generous great room opens to a large deck overlooking an oversized, fully fenced backyard-perfect for relaxing or entertaining. The main level offers a spacious family room with plenty of room for a dining area, along with a first-floor primary bedroom that previously served as a formal dining room, providing flexibility to fit your lifestyle. Upstairs, you'll find three additional bedrooms. Two full bathrooms, including one completely remodeled within the last two years, and a full basement offer even more space and possibilities. Ideally located near downtown Elburn, shopping, dining, entertainment, and the Metra station, with the North Grasslands Trail at Elburn Forest Preserve just steps away. Convenient access to I-88 makes commuting a breeze!
Contact an agent
Home facts
- Listing ID #:12809690
- Updated:November 22, 2026 at 01:27 PM
Rooms and interior
- Bedrooms:4
- Total bathrooms:2
- Full bathrooms:2
- Rooms Total:7
- Bathrooms Description:Separate Shower
- Kitchen Description:Dishwasher, Microwave, Range, Refrigerator
- Basement Description:Partial, Unfinished
- Living area:1,520 sq. ft.
Heating and cooling
- Heating:Gas, Steam
Structure and exterior
- Roof:Asphalt
- Building area:1,520 sq. ft.
- Lot area:0.29 Acres
- Lot Features:Forest Preserve Adjacent
- Architectural Style:Farmhouse
- Foundation Description:Concrete Perimeter, Stone
- Levels:2 Story
Schools
- High school:Kaneland High School
- Middle school:Harter Middle School
- Elementary school:John Stewart Elementary School
Utilities
- Water:Public
- Sewer:Public Sewer
Finances and disclosures
- Price:$325,000
- Price per sq. ft.:$213.82
- Tax amount:$6,355 (2025)
Features and amenities
- Laundry features:Dryer, Washer
- Amenities:CO Detectors, Ceiling Fan(s), Radon Mitigation System
Parking
- Total parking spaces:2
- Parking description:Asphalt, Attached Garage, Garage
- Garage:Yes
- Garage spaces:2
 Copyright 2026 Midwest Real Estate Data LLC. All rights reserved. The data relating to real estate for sale on this web site comes in part from the Broker Reciprocity Program of the Midwest Real Estate Data LLC. Listing information is deemed reliable but not guaranteed.
New listings near 411 W Shannon Street
- New
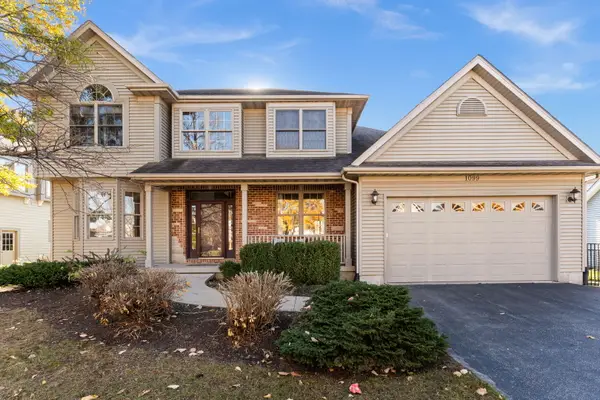 $549,900Active5 beds 4 baths4,078 sq. ft.
1099 Beed Avenue, Elburn, IL 60119
MLS# 12813567Listed by: ONE SOURCE REALTY - New
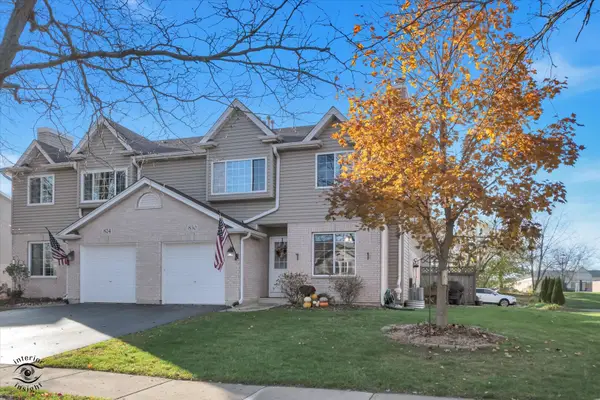 $295,000Active2 beds 2 baths1,342 sq. ft.
830 N 1st Street #830, Elburn, IL 60119
MLS# 12813390Listed by: KETTLEY AND COMPANY, REALTORS - New
 $524,990Active4 beds 3 baths2,051 sq. ft.
1137 Westhaven Street, Elburn, IL 60119
MLS# 12805854Listed by: DAYNAE GAUDIO - New
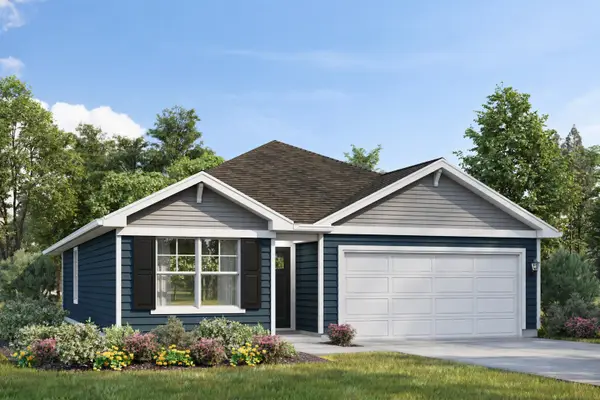 $489,990Active2 beds 2 baths1,505 sq. ft.
544 Cherry Circle, Elburn, IL 60119
MLS# 12806285Listed by: DAYNAE GAUDIO - New
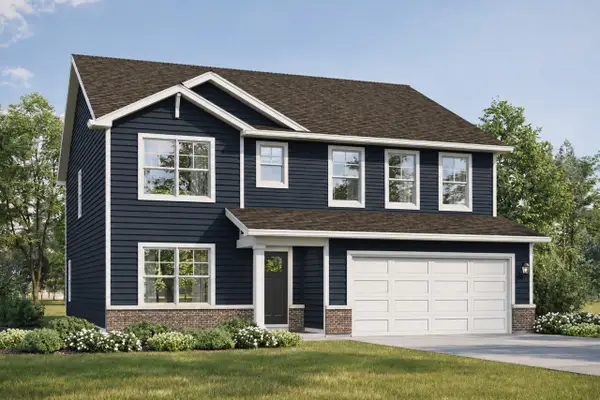 $589,990Active4 beds 3 baths2,836 sq. ft.
556 Cherry Circle, Elburn, IL 60119
MLS# 12813105Listed by: DAYNAE GAUDIO - New
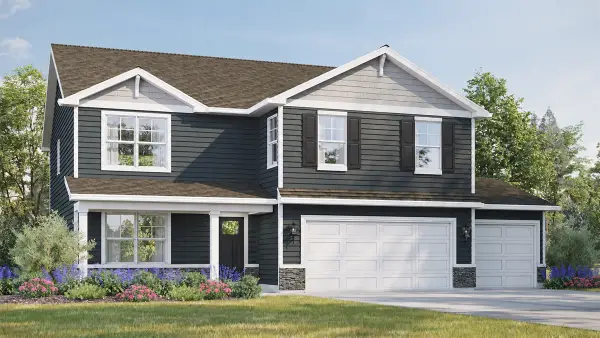 $589,990Active4 beds 3 baths2,600 sq. ft.
1125 Westhaven Street, Elburn, IL 60119
MLS# 12813110Listed by: DAYNAE GAUDIO - New
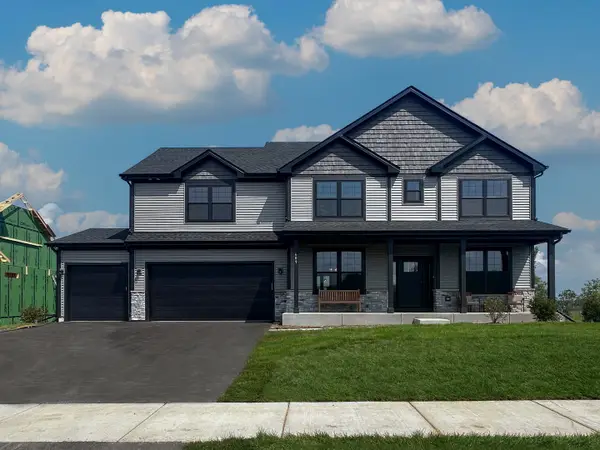 $644,990Active4 beds 3 baths2,995 sq. ft.
609 Houtz Circle, Elburn, IL 60119
MLS# 12813163Listed by: HOME SELL FLAT LLC - New
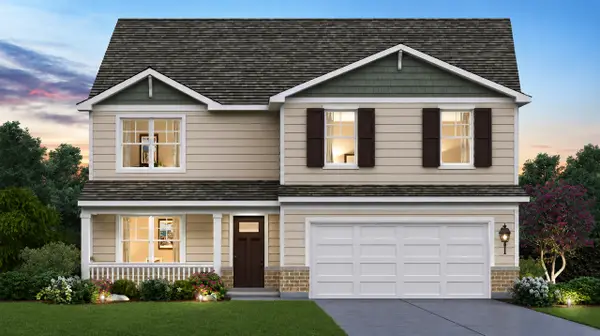 $554,990Active4 beds 3 baths2,600 sq. ft.
538 Cherry Circle, Elburn, IL 60119
MLS# 12813175Listed by: DAYNAE GAUDIO - New
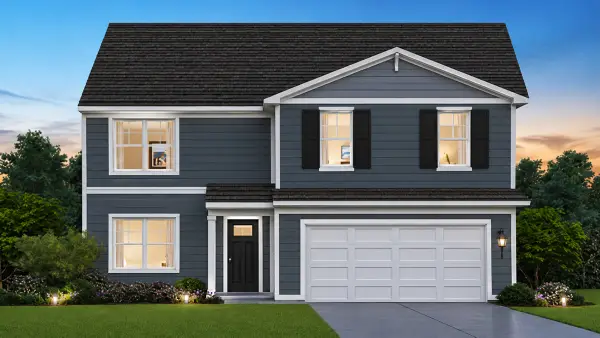 $572,990Active4 beds 3 baths2,600 sq. ft.
1145 Westhaven Street, Elburn, IL 60119
MLS# 12813186Listed by: DAYNAE GAUDIO - New
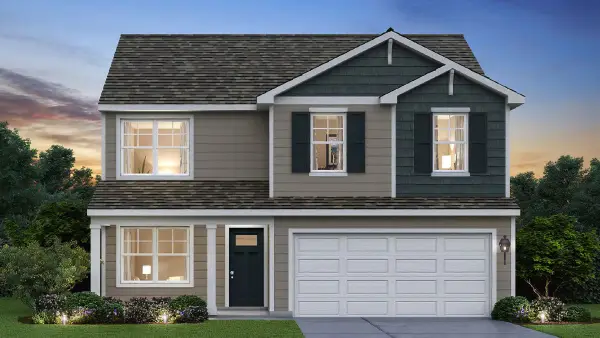 $509,990Active4 beds 3 baths2,051 sq. ft.
550 Cherry Circle, Elburn, IL 60119
MLS# 12813193Listed by: DAYNAE GAUDIO


Protect your home and budget from life's surprises with an Assurant Home Warranty, backed by a partner that supports you through every step of homeownership. Explore Plans.
© 2026 Better Homes and Gardens Real Estate LLC. An Anywhere Real Estate company. All rights reserved. Better Homes and Gardens® Real Estate is a registered trademark owned by Meredith Operations Corporation, licensed to Better Homes and Gardens Real Estate LLC and used with permission. Better Homes and Gardens Real Estate LLC fully supports the principles of the Fair Housing Act and the Equal Opportunity Act. Listing information is deemed reliable but is not guaranteed accurate.
Each office is independently owned and operated.
Any services or products provided by third parties are not provided by, affiliated with or related to Better Homes and Gardens Real Estate LLC, or its affiliated companies.