
43W976 Oakleaf Drive, Elburn, IL 60119
Local realty services provided by:Better Homes and Gardens Real Estate Star Homes
43W976 Oakleaf Drive,Elburn, IL 60119
$679,000
- 5 Beds
- 4 Baths
- 3,011 sq. ft.
- Single family
- Active
Upcoming open houses
- Sat, Aug 1512:00 pm - 02:00 pm
Listed by: kelly schmidt
Office: coldwell banker realty
MLS#:12732011
Source:MLSNI
Price summary
- Price:$679,000
- Price per sq. ft.:$225.51
About this home
Nestled in the desirable Nottingham Woods neighborhood of Elburn, 43W976 Oakleaf Drive is a distinctive 5-bedroom, 3.5-bath residence spanning five thoughtfully designed levels. Set on a spacious, beautifully landscaped lot surrounded by mature trees, this exceptional home offers an uncommon combination of scale, privacy, versatility, and refined comfort. The inviting entry foyer immediately sets the tone with hidden cabinetry and a striking display nook enhanced by planter lighting, creating a thoughtful and welcoming first impression. From there, the home opens into the bright and inviting main living spaces, including a freshly painted living room, kitchen, and dining area. The spacious kitchen is designed for everyday living and entertaining, featuring a gas range, large island, abundant cabinetry, and a generously sized pantry cabinet with built-in storage for exceptional organization. Just off the kitchen, the bright breakfast nook/sunroom provides a peaceful connection to the outdoors and has recently been re-insulated beneath the flooring for added comfort. The home's unique five-level design creates wonderful separation between living spaces, with the five bedrooms thoughtfully distributed throughout. The expansive primary suite is a private retreat featuring a massive bedroom, spa-like bath with a soaking tub, double sinks and separate vanities, and an oversized walk-in closet with custom built-in organization. Two additional bedrooms offer en-suite access to full bathrooms, with one located on the second floor while the third en-suite bedroom is privately located in the finished walkout basement. This exceptional layout provides en-suite accommodations across multiple levels, creating privacy and flexibility rarely found in a home of this style. The remaining bedrooms are thoughtfully positioned throughout the other levels. All bathrooms have been updated with stylish smart mirrors, and nearly every closet offers generous built-in organization. A versatile loft and bonus room provide additional space to tailor to your lifestyle-ideal for a home office, lounge, creative studio, fitness area, playroom, or guest space. The finished walkout basement expands the living space even further with fresh carpeting, brand-new LVP flooring, and a newer kitchenette with space for a wine cooler. A reverse osmosis system serves both the basement kitchenette and main kitchen sinks. Thoughtful updates and amenities continue throughout the home, including a whole-home speaker system extending through the primary suite, living area, kitchen, and outdoor spaces, with each zone independently adjustable. Two HVAC systems, both replaced approximately three years ago, provide comfort throughout the home. Distinctive casement wood windows feature interior screens and swing outward for excellent natural ventilation, while sliding screens at the front entrance and walkout basement door make it easy to welcome fresh air inside. Some windows have also been replaced, including those in the lower level and the French door. Outdoor living is beautifully appointed with a wood deck overlooking mature, meticulously maintained landscaping and a screened-in gazebo, with the existing furniture included. Rain barrels and a composite storage bin also remain. The insulated 3-car garage provides excellent storage and stays warmer during colder months, while the oversized mudroom and laundry room add exceptional everyday functionality. Two gas fireplaces create warm, inviting gathering spaces throughout the home. Located near parks, walking trails, downtown Elburn, I-88, and the Metra commuter train from Elburn, as well as highly regarded Kaneland District 302 schools, this remarkable residence offers an elevated living experience with space and flexibility rarely found in a home of this style. Thoughtfully updated, beautifully maintained, and designed to grow with you, 43W976 Oakleaf Drive is a truly special Elburn property....
Contact an agent
Home facts
- Year built:1967
- Listing ID #:12732011
- Updated:August 14, 2026 at 04:28 AM
Rooms and interior
- Bedrooms:5
- Total bathrooms:4
- Full bathrooms:3
- Half bathrooms:1
- Rooms Total:12
- Dining Description:Breakfast Room, Combined With Living Room
- Bathrooms Description:Double Sinks, Separate Shower, Soaking Tub
- Kitchen Description:Dishwasher, Disposal, Double Oven, Freezer, Gas Cooktop, High End Refrigerator, Stainless Steel Appliance(s)
- Basement Description:Finished, Full
- Living area:3,011 sq. ft.
Heating and cooling
- Cooling:Central Air
- Heating:Natural Gas
- Central air:Yes
Structure and exterior
- Roof:Asphalt
- Year built:1967
- Building area:3,011 sq. ft.
- Levels:Split Level
Finances and disclosures
- Price:$679,000
- Price per sq. ft.:$225.51
- Tax amount:$9,726 (2025)
Features and amenities
- Laundry features:Dryer, Washer
Parking
- Total parking spaces:2
- Parking description:Attached Garage, Garage
- Garage:Yes
- Garage spaces:2
 Copyright 2026 Midwest Real Estate Data LLC. All rights reserved. The data relating to real estate for sale on this web site comes in part from the Broker Reciprocity Program of the Midwest Real Estate Data LLC. Listing information is deemed reliable but not guaranteed.
New listings near 43W976 Oakleaf Drive
- Open Sun, 12 to 2pmNew
 $349,999Active4 beds 2 baths1,823 sq. ft.
220 S First Street, Elburn, IL 60119
MLS# 12731280Listed by: KELLER WILLIAMS INSPIRE - New
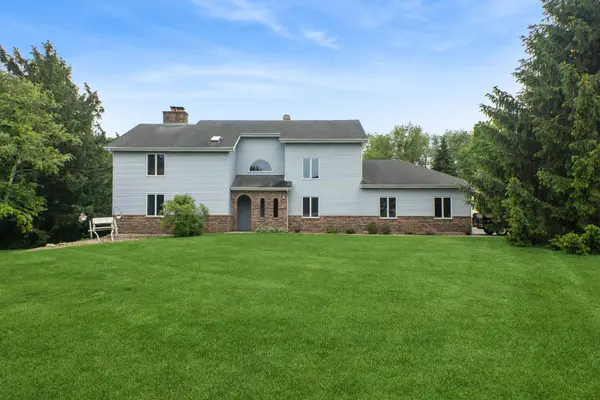 $630,000Active4 beds 4 baths3,200 sq. ft.
40W923 Mulhern Road, Elburn, IL 60119
MLS# 12728095Listed by: BAIRD & WARNER FOX VALLEY - GENEVA - Open Sat, 12 to 3pmNew
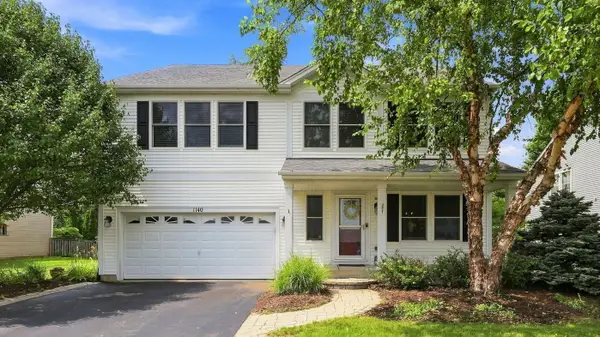 $465,000Active3 beds 4 baths3,360 sq. ft.
1140 Blackberry Creek Drive, Elburn, IL 60119
MLS# 12726946Listed by: COLDWELL BANKER REALTY  $575,000Pending3 beds 3 baths2,850 sq. ft.
4N621 Deerslayer Drive, Elburn, IL 60119
MLS# 12719817Listed by: EXP REALTY - GENEVA- Open Sun, 12 to 2pmNew
 $465,000Active3 beds 3 baths1,580 sq. ft.
649 Elizabeth Street, Elburn, IL 60119
MLS# 12725706Listed by: ONE SOURCE REALTY - Open Sun, 1 to 3pmNew
 $492,000Active5 beds 4 baths2,860 sq. ft.
1149 Motz Street, Elburn, IL 60119
MLS# 12712889Listed by: BAIRD & WARNER FOX VALLEY - GENEVA - New
 $279,000Active2 beds 2 baths1,790 sq. ft.
456 E Reader Street #456, Elburn, IL 60119
MLS# 12720120Listed by: COLDWELL BANKER REALTY 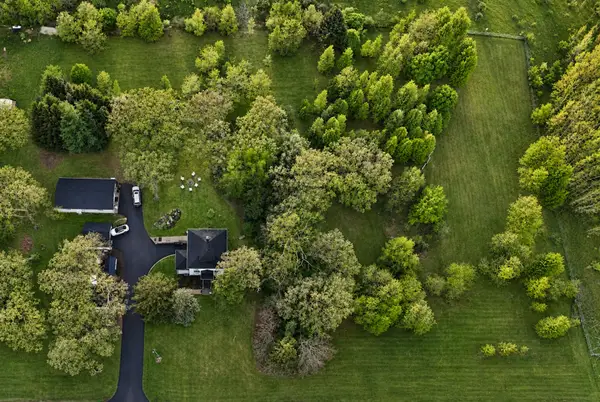 $199,000Active2.03 Acres
1S100 Il Rt 47, Elburn, IL 60119
MLS# 12719621Listed by: @PROPERTIES CHRISTIE'S INTERNATIONAL REAL ESTATE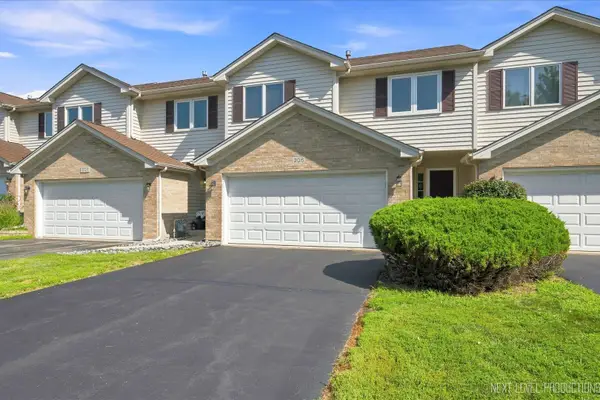 $325,000Active2 beds 2 baths1,650 sq. ft.
306 Conley Drive, Elburn, IL 60119
MLS# 12717889Listed by: SUCCESS 24/7 REAL ESTATE


Protect your home and budget from life's surprises with an Assurant Home Warranty, backed by a partner that supports you through every step of homeownership. Explore Plans.
© 2026 Better Homes and Gardens Real Estate LLC. An Anywhere Real Estate company. All rights reserved. Better Homes and Gardens® Real Estate is a registered trademark owned by Meredith Operations Corporation, licensed to Better Homes and Gardens Real Estate LLC and used with permission. Better Homes and Gardens Real Estate LLC fully supports the principles of the Fair Housing Act and the Equal Opportunity Act. Listing information is deemed reliable but is not guaranteed accurate.
Each office is independently owned and operated.
Any services or products provided by third parties are not provided by, affiliated with or related to Better Homes and Gardens Real Estate LLC, or its affiliated companies.