
43W996 Oakleaf Drive, Elburn, IL 60119
Local realty services provided by:Better Homes and Gardens Real Estate Star Homes
43W996 Oakleaf Drive,Elburn, IL 60119
$532,000
- 4 Beds
- 3 Baths
- - sq. ft.
- Single family
- Sold
Listed by: annie crawford
Office: real broker, llc.
MLS#:12713790
Source:MLSNI
Sorry, we are unable to map this address
Price summary
- Price:$532,000
About this home
Beautifully renovated ranch on an incredible lot that truly sets this property apart. Surrounded by mature trees and lush landscaping, the grounds feature custom water features, koi ponds, waterfalls, and multiple areas to relax, creating a setting that feels like your own personal retreat. Inside, the open-concept layout is perfect for both everyday living and entertaining. The kitchen features custom 42-inch cabinetry, granite countertops, a large center island, and high-end stainless steel appliances, flowing seamlessly into the spacious family room. The screened porch offers the perfect place to enjoy the beautiful views year-round. The main-level primary suite includes custom built-ins, a walk-in closet, an en-suite bath, and its own three-season porch. An additional bedroom and full bath complete the main level. The finished basement provides even more living space with a large recreation room, two additional bedrooms, a full bath, and plenty of storage. The backyard is the true showstopper. Thoughtfully designed with mature landscaping, tranquil water features, and natural beauty in every direction, it's a setting that's rarely found and one you'll want to experience in person. Conveniently located just minutes from I-88, you'll enjoy the perfect balance of everyday convenience and a peaceful setting....
Contact an agent
Home facts
- Year built:1976
- Listing ID #:12713790
- Updated:September 15, 2026 at 07:48 AM
Rooms and interior
- Bedrooms:4
- Total bathrooms:3
- Full bathrooms:3
- Rooms Total:9
- Dining Description:Eating Area
- Kitchen Description:Dishwasher, Disposal, Microwave, Range, Refrigerator
- Basement Description:Egress Window, Finished, Full
Heating and cooling
- Cooling:Central Air
- Heating:Forced Air, Natural Gas
- Central air:Yes
Structure and exterior
- Year built:1976
- Lot Features:Corner Lot, Landscaped, Mature Trees
- Architectural Style:Ranch
- Foundation Description:Concrete Perimeter
- Levels:1 Story
Schools
- High school:Kaneland High School
- Middle school:Harter Middle School
- Elementary school:Blackberry Creek Elementary Scho
Finances and disclosures
- Price:$532,000
- Tax amount:$8,151 (2025)
Features and amenities
- Laundry features:Dryer, Washer
- Amenities:Backup Sump Pump, CO Detectors, Ceiling Fan(s), Fan-Whole House, Radon Mitigation System, Sump Pump, Water-Softener Owned
Parking
- Total parking spaces:2
- Parking description:Asphalt, Attached Garage, Garage
- Garage:Yes
- Garage spaces:2
 Copyright 2026 Midwest Real Estate Data LLC. All rights reserved. The data relating to real estate for sale on this web site comes in part from the Broker Reciprocity Program of the Midwest Real Estate Data LLC. Listing information is deemed reliable but not guaranteed.
New listings near 43W996 Oakleaf Drive
- New
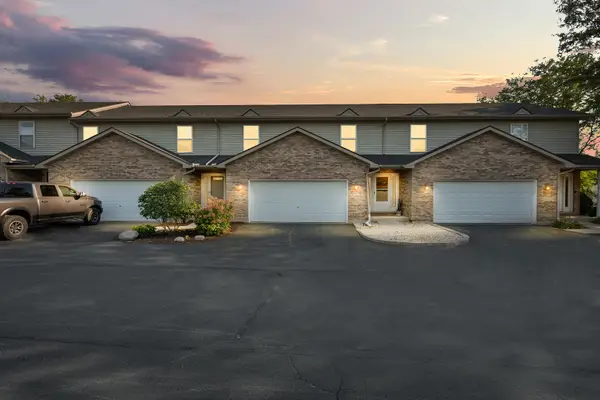 $369,000Active4 beds 4 baths1,668 sq. ft.
873 Shepherd Lane #873, Elburn, IL 60119
MLS# 12749110Listed by: COLDWELL BANKER REAL ESTATE GROUP - New
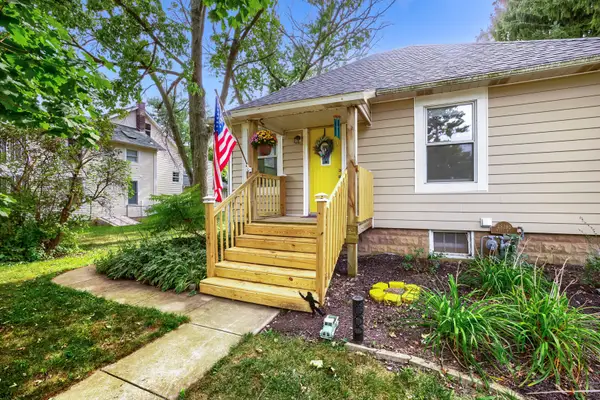 $284,500Active2 beds 1 baths1,121 sq. ft.
2S392 Harter Road, Elburn, IL 60119
MLS# 12758250Listed by: COLDWELL BANKER REAL ESTATE GROUP - New
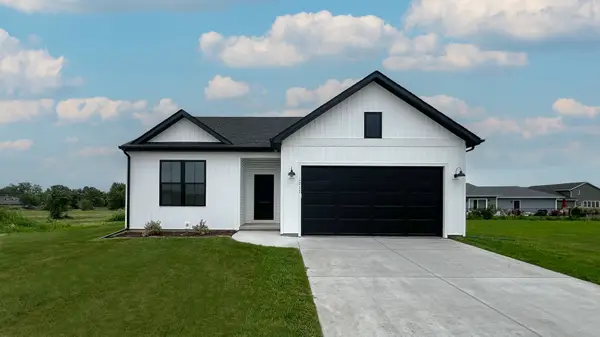 $448,990Active3 beds 2 baths1,387 sq. ft.
Lot 58 Houtz Circle, Elburn, IL 60119
MLS# 12758051Listed by: HOME SELL FLAT LLC - New
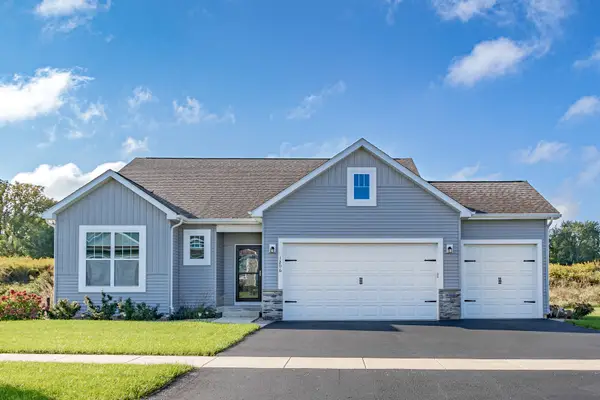 $521,990Active3 beds 2 baths1,625 sq. ft.
Lot 86 Houtz Circle, Elburn, IL 60119
MLS# 12758060Listed by: HOME SELL FLAT LLC - New
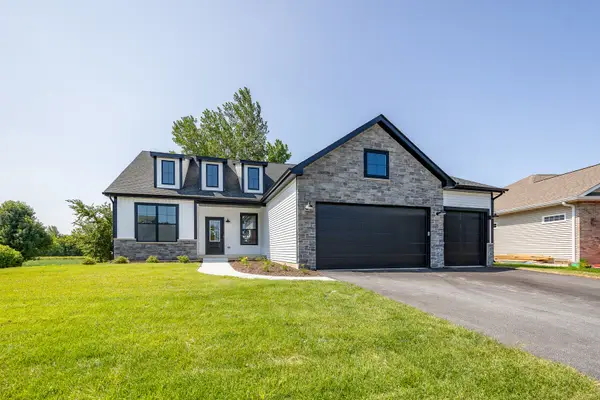 $570,990Active3 beds 2 baths1,956 sq. ft.
Lot 88 Houtz Circle, Elburn, IL 60119
MLS# 12758064Listed by: HOME SELL FLAT LLC - New
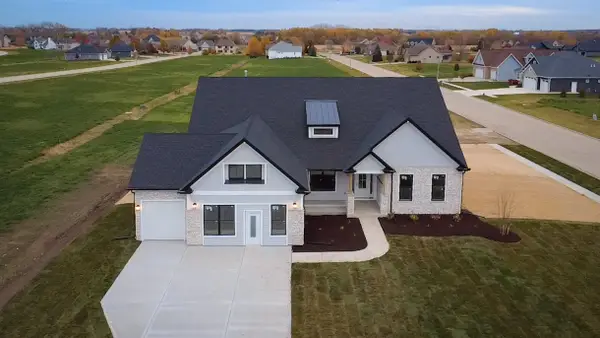 $624,990Active4 beds 2 baths2,371 sq. ft.
Lot 89 Houtz Circle, Elburn, IL 60119
MLS# 12758065Listed by: HOME SELL FLAT LLC - New
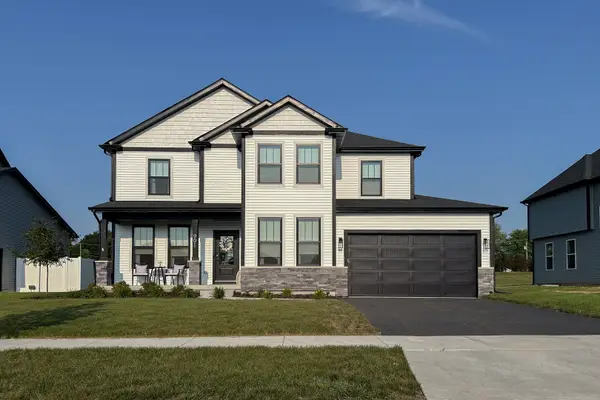 $583,990Active4 beds 3 baths2,721 sq. ft.
Lot 90 Houtz Circle, Elburn, IL 60119
MLS# 12758068Listed by: HOME SELL FLAT LLC - New
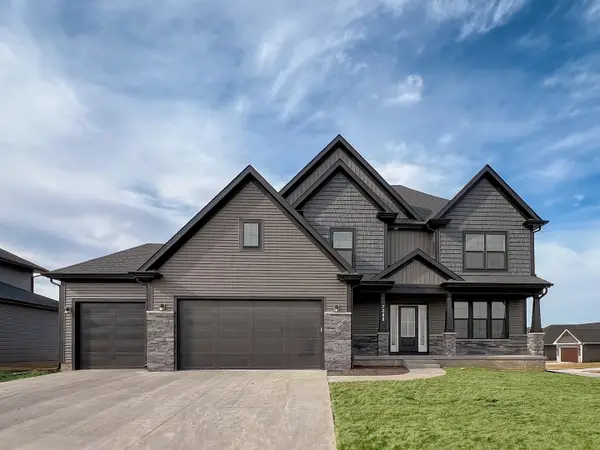 $647,990Active5 beds 3 baths3,065 sq. ft.
Lot 91 Houtz Circle, Elburn, IL 60119
MLS# 12758069Listed by: HOME SELL FLAT LLC - New
 $489,800Active4 beds 3 baths2,360 sq. ft.
1202 Robinson Street, Elburn, IL 60119
MLS# 12749247Listed by: RE/MAX SUBURBAN - New
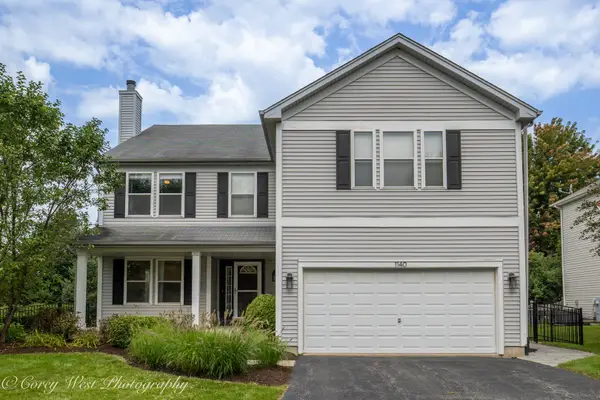 $469,000Active5 beds 3 baths2,931 sq. ft.
1140 Berry Street, Elburn, IL 60119
MLS# 12753875Listed by: COLDWELL BANKER REALTY


Protect your home and budget from life's surprises with an Assurant Home Warranty, backed by a partner that supports you through every step of homeownership. Explore Plans.
© 2026 Better Homes and Gardens Real Estate LLC. An Anywhere Real Estate company. All rights reserved. Better Homes and Gardens® Real Estate is a registered trademark owned by Meredith Operations Corporation, licensed to Better Homes and Gardens Real Estate LLC and used with permission. Better Homes and Gardens Real Estate LLC fully supports the principles of the Fair Housing Act and the Equal Opportunity Act. Listing information is deemed reliable but is not guaranteed accurate.
Each office is independently owned and operated.
Any services or products provided by third parties are not provided by, affiliated with or related to Better Homes and Gardens Real Estate LLC, or its affiliated companies.