
633 Houtz Circle, Elburn, IL 60119
Local realty services provided by:Better Homes and Gardens Real Estate Star Homes
633 Houtz Circle,Elburn, IL 60119
$654,900
- 3 Beds
- 3 Baths
- 2,210 sq. ft.
- Single family
- Active
Listed by: mary shragal
Office: homesmart realty group of il
MLS#:12740722
Source:MLSNI
Price summary
- Price:$654,900
- Price per sq. ft.:$296.33
About this home
This nearly new, 8-month-old ranch home in Elburn's William's Ridge subdivision offers a bright, open layout and peaceful backyard view of the pond. There are $60,000+ upgrades within the home. Kitchen features upgraded appliances, a built-in pantry coffee bar, and an enormous center island.The open concept seamlessly connects the kitchen to the dining room and family room. It is cozy and bright and includes a modern electric fireplace. The sun-soaked additional sunroom overlooking the water brings extra sunlight into the home. Owner's Suite is a private retreat with a double-sink vanity, a separate shower, and a large walk-in closet. Main level also includes a convenient separate laundry area and a stylish powder room. Full lookout basement is filled with natural light from large windows, offering endless potential for future finishing. 3-car attached garage for extra storage. Installed for convenience is a water softener and whole-house filtration system. Enjoy lounging on the covered front porch or retreat to the backyard deck overlooking the pond....
Contact an agent
Home facts
- Year built:2025
- Subdivision & Development:Williams Ridge
- Listing ID #:12740722
- Updated:August 25, 2026 at 11:55 AM
Rooms and interior
- Bedrooms:3
- Total bathrooms:3
- Full bathrooms:2
- Half bathrooms:1
- Rooms Total:6
- Basement Description:Full, Unfinished
- Living area:2,210 sq. ft.
Heating and cooling
- Cooling:Central Air
- Heating:Natural Gas
- Central air:Yes
Structure and exterior
- Year built:2025
- Building area:2,210 sq. ft.
- Architectural Style:Ranch
- Levels:1 Story
Schools
- High school:Kaneland High School
- Middle school:Harter Middle School
- Elementary school:John Stewart Elementary School
Utilities
- Water:Public
- Sewer:Public Sewer
Finances and disclosures
- Price:$654,900
- Price per sq. ft.:$296.33
- Tax amount:$201 (2025)
Parking
- Total parking spaces:3
- Parking description:Attached Garage, Garage
- Garage:Yes
- Garage spaces:3
 Copyright 2026 Midwest Real Estate Data LLC. All rights reserved. The data relating to real estate for sale on this web site comes in part from the Broker Reciprocity Program of the Midwest Real Estate Data LLC. Listing information is deemed reliable but not guaranteed.
New listings near 633 Houtz Circle
- New
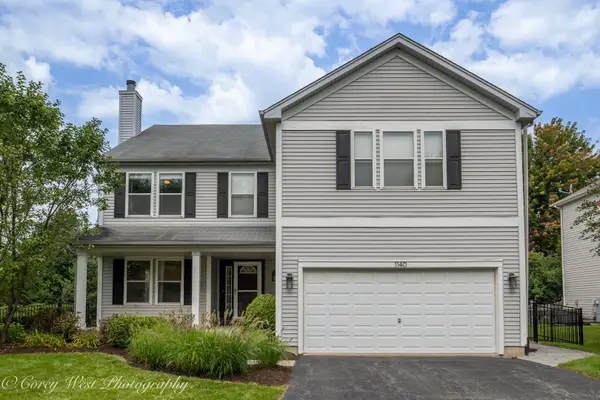 $484,000Active5 beds 3 baths2,931 sq. ft.
1140 Berry Street, Elburn, IL 60119
MLS# 12733755Listed by: COLDWELL BANKER REALTY - New
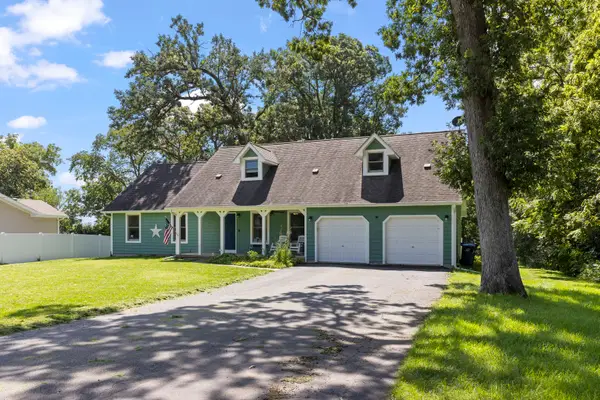 $519,000Active4 beds 3 baths2,300 sq. ft.
43W753 Oakleaf Drive, Elburn, IL 60119
MLS# 12737993Listed by: COLDWELL BANKER REAL ESTATE GROUP - New
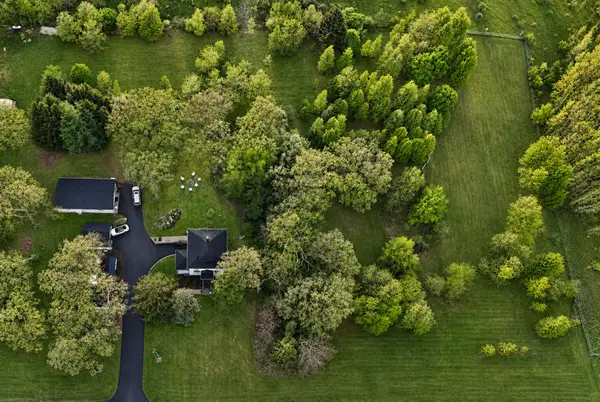 $225,000Active2.03 Acres
1S100 Il Rt 47, Elburn, IL 60119
MLS# 12739090Listed by: @PROPERTIES CHRISTIE'S INTERNATIONAL REAL ESTATE - New
 $150,000Active1.02 Acres
Lot #7 Derek Drive, Elburn, IL 60119
MLS# 12738600Listed by: RE/MAX ALL PRO - ST CHARLES - New
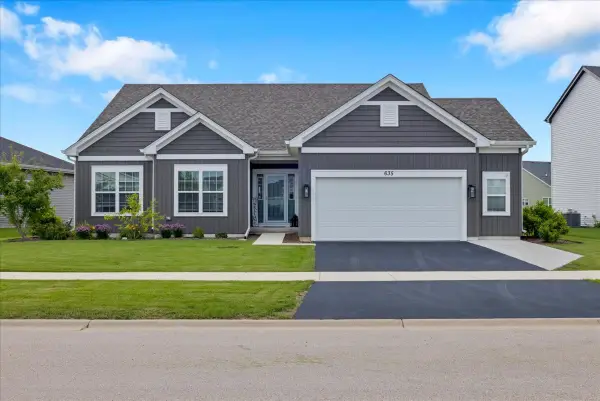 $614,900Active4 beds 3 baths2,097 sq. ft.
635 Maplewood Circle, Elburn, IL 60119
MLS# 12738340Listed by: CIRCLE ONE REALTY - New
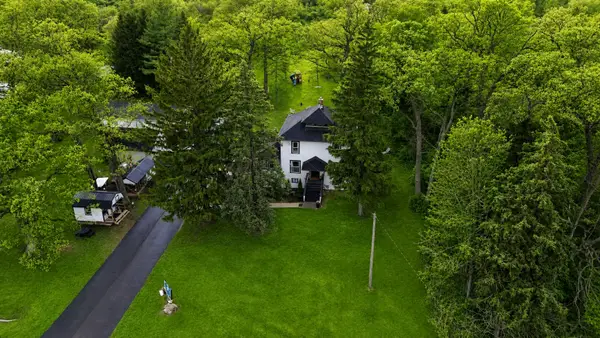 $539,000Active4 beds 2 baths2,060 sq. ft.
1S100 Il Rte 47, Elburn, IL 60119
MLS# 12737370Listed by: @PROPERTIES CHRISTIE'S INTERNATIONAL REAL ESTATE - New
 $599,000Active4 beds 3 baths2,689 sq. ft.
1413 Seaton Street, Elburn, IL 60119
MLS# 12727456Listed by: COLDWELL BANKER REALTY 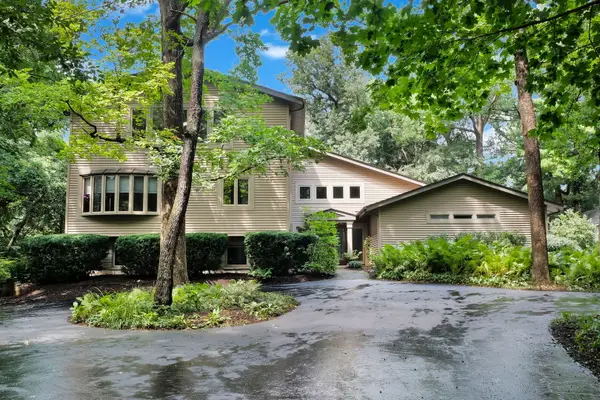 $679,000Active5 beds 4 baths4,286 sq. ft.
43W976 Oakleaf Drive, Elburn, IL 60119
MLS# 12732011Listed by: COLDWELL BANKER REALTY $349,999Active4 beds 2 baths1,823 sq. ft.
220 S First Street, Elburn, IL 60119
MLS# 12731280Listed by: KELLER WILLIAMS INSPIRE


Protect your home and budget from life's surprises with an Assurant Home Warranty, backed by a partner that supports you through every step of homeownership. Explore Plans.
© 2026 Better Homes and Gardens Real Estate LLC. An Anywhere Real Estate company. All rights reserved. Better Homes and Gardens® Real Estate is a registered trademark owned by Meredith Operations Corporation, licensed to Better Homes and Gardens Real Estate LLC and used with permission. Better Homes and Gardens Real Estate LLC fully supports the principles of the Fair Housing Act and the Equal Opportunity Act. Listing information is deemed reliable but is not guaranteed accurate.
Each office is independently owned and operated.
Any services or products provided by third parties are not provided by, affiliated with or related to Better Homes and Gardens Real Estate LLC, or its affiliated companies.