
1936 State Street, Eldorado, IL 62930
Local realty services provided by:Better Homes and Gardens Real Estate Connections
1936 State Street,Eldorado, IL 62930
$199,000
- 3 Beds
- 2 Baths
- 1,215 sq. ft.
- Single family
- Active
Listed by: marci watson
Office: all in one real estate co
MLS#:12794566
Source:MLSNI
Price summary
- Price:$199,000
- Price per sq. ft.:$163.79
About this home
Discover the space and versatility of this 3-bedroom, 2-full-bath brick bi-level home situated on a spacious 1-acre lot just outside city limits! Offering two separate living areas, this home provides plenty of room to spread out and enjoy. The lower level features an eat-in kitchen, a comfortable living room highlighted by a brick wood-burning fireplace, and a bonus room perfect for a hobby space, home office, additional storage, or even a spare bedroom. A full bath with a relaxing, jetted tub and a spacious laundry room complete with a walk-in shower. The upper level you will find a welcoming family room featuring another brick wood-burning fireplace, three bedrooms, and a full bath. Outside, enjoy the large yard with plenty of room for gardening, entertaining, or simply enjoying the outdoors. The back covered patio has a built-in wood burning grill. A two-car detached garage, circular driveway, and an old barn add even more character and functionality to this property. If you are looking for space, versatility, and a little country feel while remaining just outside the city limits, this property is one you won't want to miss!...
Contact an agent
Home facts
- Year built:1985
- Listing ID #:12794566
- Updated:November 09, 2026 at 01:02 PM
Rooms and interior
- Bedrooms:3
- Total bathrooms:2
- Full bathrooms:2
- Rooms Total:7
- Bathrooms Description:Whirlpool
- Kitchen Description:Range, Refrigerator
- Basement Description:Finished
- Living area:1,215 sq. ft.
Heating and cooling
- Cooling:Central Air
- Heating:Gas
- Central air:Yes
Structure and exterior
- Roof:Asphalt
- Year built:1985
- Building area:1,215 sq. ft.
- Lot Features:Irregular Lot
- Architectural Style:Bi-level
- Exterior Features:Outdoor Grill
- Foundation Description:Brick/Mortar
- Levels:Split Level
Schools
- High school:Eldorado High School
- Middle school:Eldorado Middle School
- Elementary school:Eldorado Elementary School
Utilities
- Water:Public
- Sewer:Public Sewer
Finances and disclosures
- Price:$199,000
- Price per sq. ft.:$163.79
- Tax amount:$1,565 (2025)
Parking
- Total parking spaces:2
- Parking description:Circular Driveway, Concrete, Detached Garage, Garage, Gravel
- Garage:Yes
- Garage spaces:2
 Copyright 2026 Midwest Real Estate Data LLC. All rights reserved. The data relating to real estate for sale on this web site comes in part from the Broker Reciprocity Program of the Midwest Real Estate Data LLC. Listing information is deemed reliable but not guaranteed.
New listings near 1936 State Street
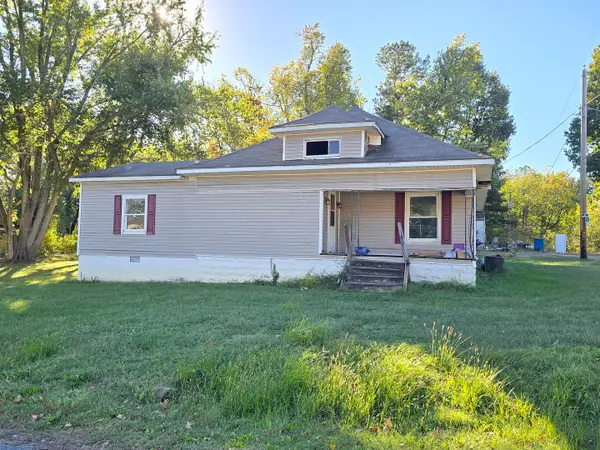 $15,000Pending4 beds 2 baths2,000 sq. ft.
2321 Upchurch Street, Eldorado, IL 62930
MLS# 12788169Listed by: ALL IN ONE REAL ESTATE CO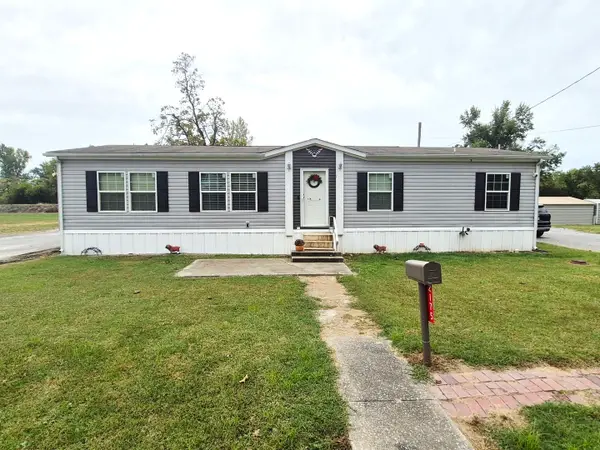 $300,000Active3 beds 2 baths1,680 sq. ft.
2175 Grand Avenue, Eldorado, IL 62930
MLS# 12782447Listed by: ALL IN ONE REAL ESTATE CO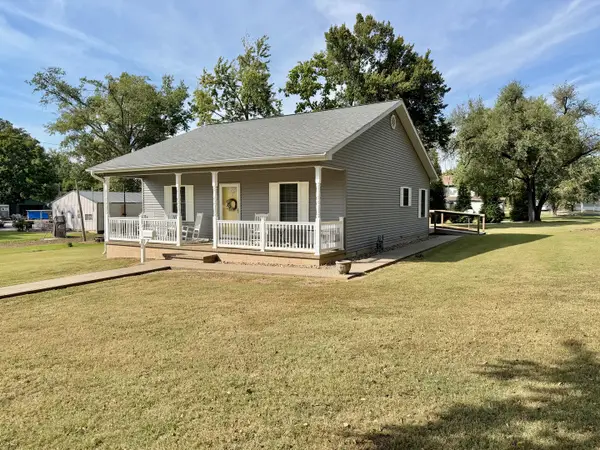 $135,000Active2 beds 2 baths1,152 sq. ft.
2806 Jones Street, Eldorado, IL 62930
MLS# 12773832Listed by: RE/MAX REALTY CENTRAL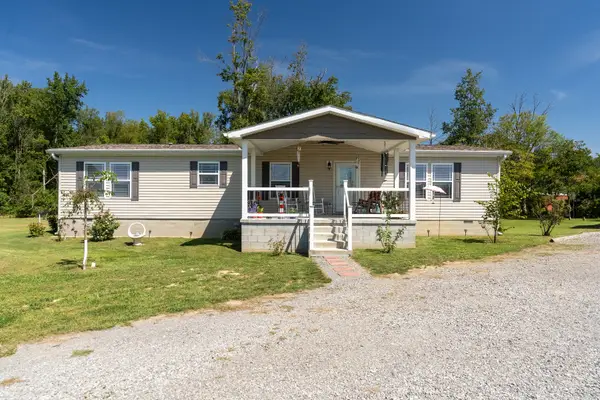 $240,000Pending3 beds 2 baths
1535 Dewey Road, Eldorado, IL 62930
MLS# 12758225Listed by: ALL IN ONE REAL ESTATE CO $69,900Pending2 beds 2 baths1,372 sq. ft.
1300 Grant Street, Eldorado, IL 62930
MLS# 12760138Listed by: ALL IN ONE REAL ESTATE CO $10,000Active0.22 Acres
2203 Upchurch Street, Eldorado, IL 62930
MLS# 12755412Listed by: ALL IN ONE REAL ESTATE CO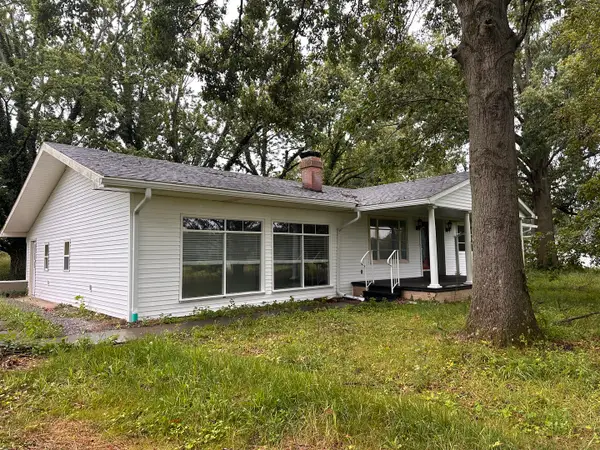 $224,900Active3 beds 2 baths1,920 sq. ft.
380 Golf Course Road, Eldorado, IL 62930
MLS# 12737060Listed by: HOMEFINDERS REALTY $40,000Active3 beds 1 baths818 sq. ft.
2313 Glenwood Avenue, Eldorado, IL 62930
MLS# 12692467Listed by: ALL IN ONE REAL ESTATE CO $219,000Active3 beds 2 baths1,800 sq. ft.
110 Grayson Road, Eldorado, IL 62930
MLS# 12683243Listed by: ALL IN ONE REAL ESTATE CO


Protect your home and budget from life's surprises with an Assurant Home Warranty, backed by a partner that supports you through every step of homeownership. Explore Plans.
© 2026 Better Homes and Gardens Real Estate LLC. An Anywhere Real Estate company. All rights reserved. Better Homes and Gardens® Real Estate is a registered trademark owned by Meredith Operations Corporation, licensed to Better Homes and Gardens Real Estate LLC and used with permission. Better Homes and Gardens Real Estate LLC fully supports the principles of the Fair Housing Act and the Equal Opportunity Act. Listing information is deemed reliable but is not guaranteed accurate.
Each office is independently owned and operated.
Any services or products provided by third parties are not provided by, affiliated with or related to Better Homes and Gardens Real Estate LLC, or its affiliated companies.