
1144 Florimond Drive, Elgin, IL 60123
Local realty services provided by:Better Homes and Gardens Real Estate Star Homes
1144 Florimond Drive,Elgin, IL 60123
$310,000
- 3 Beds
- 4 Baths
- 2,243 sq. ft.
- Townhouse
- Active
Listed by: david schuringa, cheryi gatti
Office: coldwell banker realty
MLS#:12696203
Source:MLSNI
Price summary
- Price:$310,000
- Price per sq. ft.:$138.21
- Monthly HOA dues:$466
About this home
Welcome to 1144 Florimond Dr, a spacious 2-story townhome located in the beautiful and highly sought-after Tyler Bluff subdivision of Elgin. Surrounded by the natural beauty of Tyler Creek Forest Preserve, this home offers a peaceful setting with mature trees, scenic surroundings, and easy access to nature. This 3-bedroom, 3.5-bath townhome features a finished basement, offering flexible additional living space for a family room, home office, guest area, recreation space, or workout room. The main levels provide comfortable everyday living, while the finished lower level adds valuable square footage and functionality. Detached 2 car garage. Enjoy the benefits of a well-maintained community with desirable amenities including a pool and clubhouse. The HOA fee also includes common insurance, water, lawn care, exterior maintenance, and snow removal, making this a convenient and low-maintenance option. A wonderful opportunity to own in Tyler Bluff, surrounded by nature yet close to everyday conveniences. This is an AS IS sale....
Contact an agent
Home facts
- Year built:1973
- Listing ID #:12696203
- Updated:August 13, 2026 at 11:09 AM
Rooms and interior
- Bedrooms:3
- Total bathrooms:4
- Full bathrooms:3
- Half bathrooms:1
- Rooms Total:8
- Dining Description:Eating Area, Separate Dining Room
- Kitchen Description:Dishwasher, Microwave, Refrigerator
- Basement Description:Finished, Full
- Living area:2,243 sq. ft.
Heating and cooling
- Cooling:Central Air
- Heating:Natural Gas
- Central air:Yes
Structure and exterior
- Year built:1973
- Building area:2,243 sq. ft.
- Lot Features:Common Grounds
- Exterior Features:Balcony
Schools
- High school:Larkin High School
- Middle school:Kimball Middle School
- Elementary school:Century Oaks Elementary School
Utilities
- Water:Public
- Sewer:Public Sewer
Finances and disclosures
- Price:$310,000
- Price per sq. ft.:$138.21
- Tax amount:$1,706 (2025)
Features and amenities
- Laundry features:Dryer, Washer
- Amenities:Central Vacuum
Parking
- Total parking spaces:2
- Parking description:Attached Garage, Garage
- Garage:Yes
- Garage spaces:2
 Copyright 2026 Midwest Real Estate Data LLC. All rights reserved. The data relating to real estate for sale on this web site comes in part from the Broker Reciprocity Program of the Midwest Real Estate Data LLC. Listing information is deemed reliable but not guaranteed.
New listings near 1144 Florimond Drive
- New
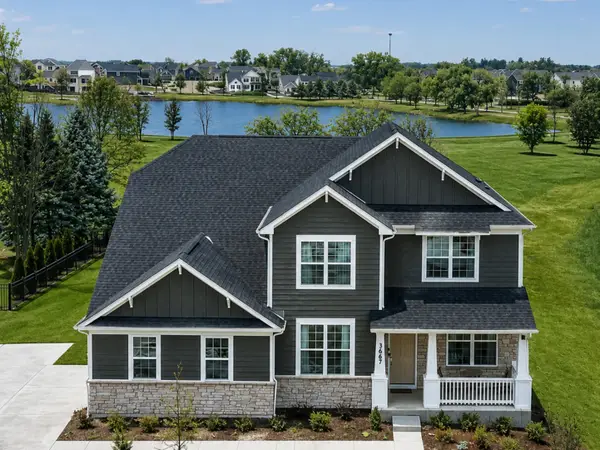 $749,900Active4 beds 4 baths3,400 sq. ft.
3667 Peregrine Way, Elgin, IL 60124
MLS# 12724310Listed by: COLDWELL BANKER REALTY - New
 $309,900Active3 beds 3 baths1,874 sq. ft.
137 Mulford Drive, Elgin, IL 60120
MLS# 12726004Listed by: GREAT HOMES REAL ESTATE, INC. - New
 $519,900Active4 beds 3 baths3,070 sq. ft.
3051 Bridgeham Street, Elgin, IL 60124
MLS# 12730671Listed by: LEGACY PROPERTIES, A SARAH LEONARD COMPANY, LLC - Open Sat, 12 to 2pmNew
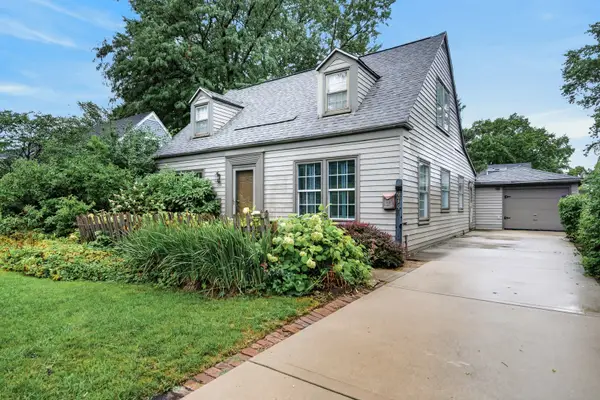 $300,000Active3 beds 1 baths1,256 sq. ft.
474 Sunset Drive, Elgin, IL 60123
MLS# 12705140Listed by: REDFIN CORPORATION - New
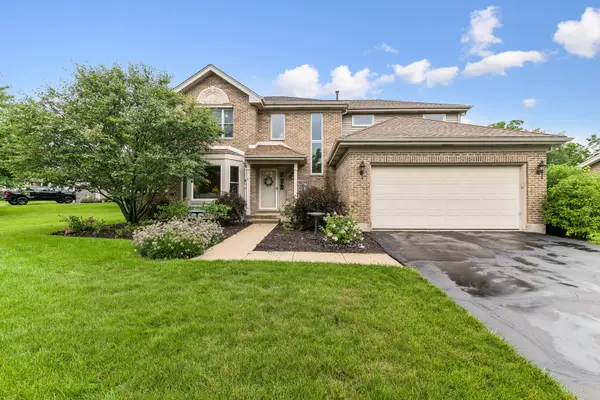 $475,000Active4 beds 3 baths2,222 sq. ft.
2860 Weld Road, Elgin, IL 60124
MLS# 12725622Listed by: BAIRD & WARNER FOX VALLEY - GENEVA - New
 $225,000Active1 beds 1 baths1,056 sq. ft.
650 Waverly Drive #D, Elgin, IL 60120
MLS# 12730487Listed by: REAL BROKER LLC - New
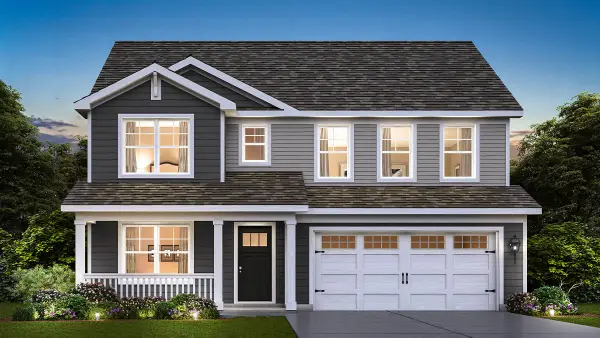 $642,490Active4 beds 3 baths2,932 sq. ft.
300 Snowdrop Lane, Elgin, IL 60124
MLS# 12726591Listed by: DAYNAE GAUDIO - New
 $574,990Active3 beds 2 baths1,981 sq. ft.
296 Snowdrop Lane, Elgin, IL 60124
MLS# 12729948Listed by: DAYNAE GAUDIO - New
 $244,999Active2 beds 2 baths1,100 sq. ft.
1011 Sommerset Court #A, Elgin, IL 60120
MLS# 12730859Listed by: NETGAR INVESTMENTS, INC - New
 $279,000Active2 beds 2 baths1,065 sq. ft.
484 Littleton Trail, Elgin, IL 60120
MLS# 12727157Listed by: RE/MAX ENTERPRISES


Protect your home and budget from life's surprises with an Assurant Home Warranty, backed by a partner that supports you through every step of homeownership. Explore Plans.
© 2026 Better Homes and Gardens Real Estate LLC. An Anywhere Real Estate company. All rights reserved. Better Homes and Gardens® Real Estate is a registered trademark owned by Meredith Operations Corporation, licensed to Better Homes and Gardens Real Estate LLC and used with permission. Better Homes and Gardens Real Estate LLC fully supports the principles of the Fair Housing Act and the Equal Opportunity Act. Listing information is deemed reliable but is not guaranteed accurate.
Each office is independently owned and operated.
Any services or products provided by third parties are not provided by, affiliated with or related to Better Homes and Gardens Real Estate LLC, or its affiliated companies.