
1193 Algonquin Drive, Elgin, IL 60120
Local realty services provided by:Better Homes and Gardens Real Estate Star Homes
1193 Algonquin Drive,Elgin, IL 60120
$359,900
- 3 Beds
- 2 Baths
- - sq. ft.
- Single family
- Sold
Listed by: barbara moniuszko
Office: baird & warner
MLS#:12680909
Source:MLSNI
Sorry, we are unable to map this address
Price summary
- Price:$359,900
About this home
This professionally remodeled home offers a perfect blend of style, comfort, and functionality. The updated kitchen features 42-inch cabinetry, granite countertops, a modern tile backsplash, under-cabinet lighting, and a complete stainless steel appliance package, providing ample storage and workspace. The spacious main level includes an open combo living/dining room with hardwood flooring throughout, a large primary bedroom, two additional generously sized bedrooms, and beautifully remodeled bathrooms. The fully finished basement expands the living space with a large family room, an additional bedroom, a full bathroom, a spacious storage closet, and a large laundry room complete with folding countertops and abundant storage. Step outside to enjoy the beautifully maintained, fenced backyard featuring a patio, garden, and storage shed-perfect for relaxing or entertaining. This exceptionally clean, well-maintained home is located in a quiet neighborhood with convenient access to Interstate 90....
Contact an agent
Home facts
- Year built:1964
- Subdivision & Development:Blackhawk Manor
- Listing ID #:12680909
- Updated:September 15, 2026 at 07:48 AM
Rooms and interior
- Bedrooms:3
- Total bathrooms:2
- Full bathrooms:2
- Rooms Total:7
- Dining Description:Combined With Living Room
- Bathrooms Description:Soaking Tub
- Kitchen Description:Dishwasher, Microwave, Range, Refrigerator
- Basement Description:Finished, Full
Heating and cooling
- Cooling:Central Air
- Heating:Natural Gas
- Central air:Yes
Structure and exterior
- Roof:Asphalt
- Year built:1964
- Architectural Style:Ranch
- Foundation Description:Concrete Perimeter
- Levels:1 Story
Utilities
- Water:Lake Michigan
- Sewer:Public Sewer
Finances and disclosures
- Price:$359,900
- Tax amount:$5,597 (2024)
Features and amenities
- Laundry features:Dryer, Washer
Parking
- Total parking spaces:1
- Parking description:Attached Garage, Concrete, Garage
- Garage:Yes
- Garage spaces:1
 Copyright 2026 Midwest Real Estate Data LLC. All rights reserved. The data relating to real estate for sale on this web site comes in part from the Broker Reciprocity Program of the Midwest Real Estate Data LLC. Listing information is deemed reliable but not guaranteed.
New listings near 1193 Algonquin Drive
- New
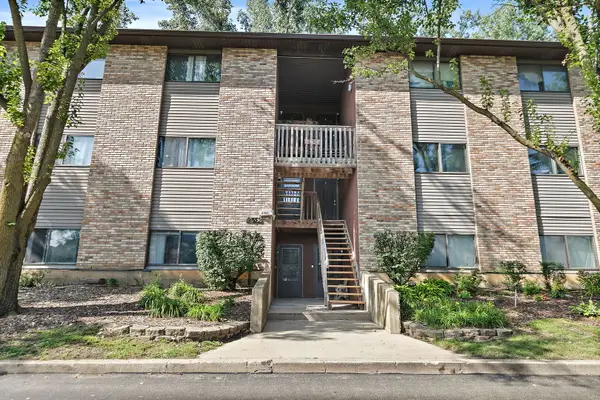 $184,900Active2 beds 1 baths1,178 sq. ft.
2352 South Street #D, Elgin, IL 60123
MLS# 12759610Listed by: COLDWELL BANKER REAL ESTATE GROUP - New
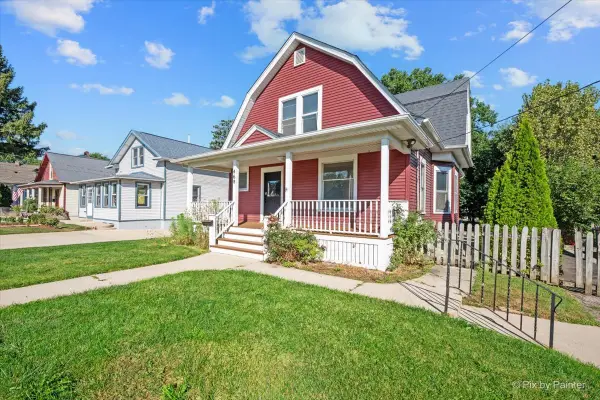 $399,896Active3 beds 2 baths3,060 sq. ft.
468 Locust Street, Elgin, IL 60123
MLS# 12759419Listed by: GARRY REAL ESTATE - New
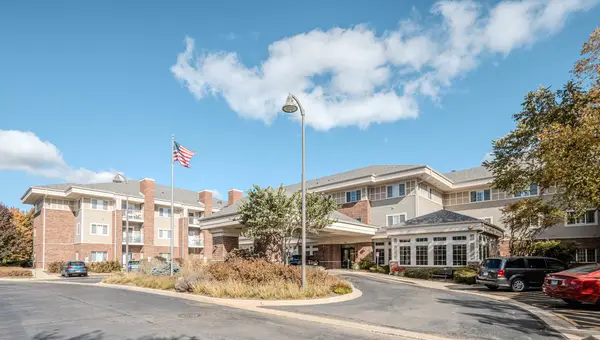 $78,000Active1 beds 1 baths750 sq. ft.
801 N Mclean Boulevard #146, Elgin, IL 60123
MLS# 12759447Listed by: EXP REALTY - CHICAGO NORTH AVE - New
 $650,000Active5 beds 3 baths3,675 sq. ft.
2921 Kelly Drive, Elgin, IL 60124
MLS# 12758894Listed by: GATES AND GABLES REALTY - New
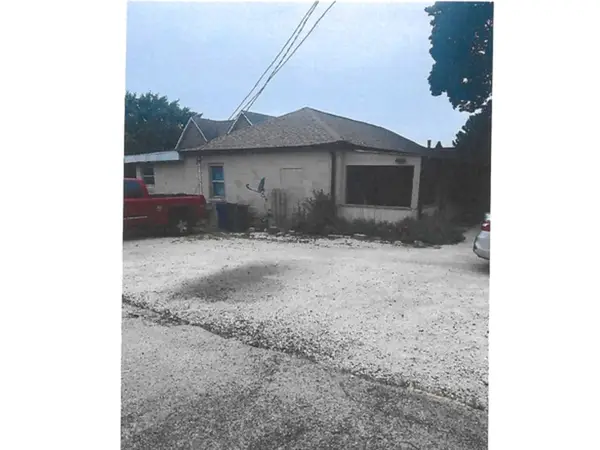 $2,200,000Active5 beds 2 baths
24 N Airlite Street, Elgin, IL 60123
MLS# 12759096Listed by: MILLENNIUM - New
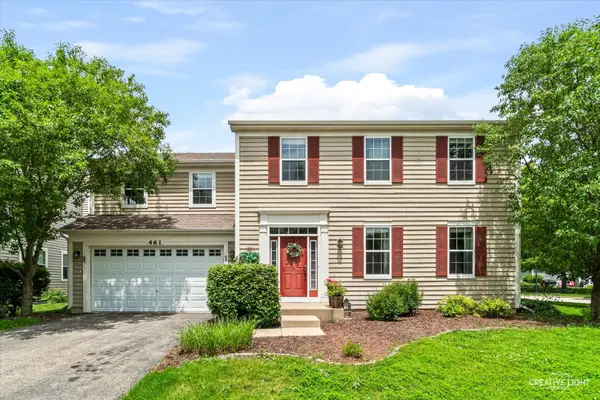 $524,900Active5 beds 3 baths3,510 sq. ft.
461 Mooresfield Street, Elgin, IL 60124
MLS# 12759209Listed by: @PROPERTIES CHRISTIE'S INTERNATIONAL REAL ESTATE - New
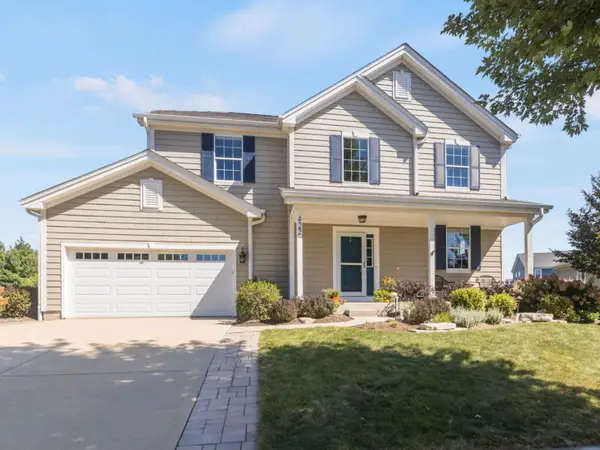 $550,000Active4 beds 3 baths2,820 sq. ft.
422 W Amberside Drive, Elgin, IL 60124
MLS# 12753016Listed by: COLDWELL BANKER REALTY - New
 $239,900Active2 beds 1 baths725 sq. ft.
677 Clark Street, Elgin, IL 60123
MLS# 12710293Listed by: HUNTLEY REALTY - New
 $380,000Active3 beds 1 baths1,344 sq. ft.
38W135 Mcdonald Road, Elgin, IL 60124
MLS# 12742083Listed by: RE/MAX SUBURBAN - New
 $329,900Active2 beds 3 baths1,704 sq. ft.
2429 Emily Lane, Elgin, IL 60124
MLS# 12733107Listed by: BAIRD & WARNER


Protect your home and budget from life's surprises with an Assurant Home Warranty, backed by a partner that supports you through every step of homeownership. Explore Plans.
© 2026 Better Homes and Gardens Real Estate LLC. An Anywhere Real Estate company. All rights reserved. Better Homes and Gardens® Real Estate is a registered trademark owned by Meredith Operations Corporation, licensed to Better Homes and Gardens Real Estate LLC and used with permission. Better Homes and Gardens Real Estate LLC fully supports the principles of the Fair Housing Act and the Equal Opportunity Act. Listing information is deemed reliable but is not guaranteed accurate.
Each office is independently owned and operated.
Any services or products provided by third parties are not provided by, affiliated with or related to Better Homes and Gardens Real Estate LLC, or its affiliated companies.