
164 S Du Bois Avenue, Elgin, IL 60123
Local realty services provided by:Better Homes and Gardens Real Estate Connections
164 S Du Bois Avenue,Elgin, IL 60123
$294,500
- 2 Beds
- 2 Baths
- 1,623 sq. ft.
- Single family
- Active
Upcoming open houses
- Sat, Oct 2402:00 pm - 04:00 pm
Listed by: marcy smith
Office: homesmart connect llc.
MLS#:12792100
Source:MLSNI
Price summary
- Price:$294,500
- Price per sq. ft.:$181.45
About this home
Welcome Home to This Charming & Move-In Ready Ranch! Don't miss this beautifully maintained 2-bedroom, 2-bath ranch offering timeless character, versatile living space, and an incredible location just minutes from Downtown Elgin, the Fox River waterfront, Metra Station, schools, parks, restaurants, shopping, I-90, the library, and hospital. From the moment you arrive, you'll appreciate the warmth and charm this home has to offer. Step inside to a sun-filled living room featuring LVP, beautiful woodwork window casing, and newer windows, creating a welcoming atmosphere throughout. The spacious kitchen offers an abundance of beautiful cabinetry and countertop space, making meal preparation and entertaining a breeze. The main level features two generously sized bedrooms, including a primary bedroom with a step-in closet. Main floor full bathroom with classic finishes that showcase the home's character and charm. The 2ND bedroom offers generous space; both bedrooms are equipped with Hardwood floors. The finished basement significantly expands your living space, offering a large recreation/family room, kitchenette, full bathroom, dedicated home office with built-in desk, utility room, laundry area, and a versatile bonus room that could easily serve as a potential third bedroom, playroom, exercise room, craft room, or hobby space. Outdoor living is equally impressive. Relax with your morning coffee on the deck or unwind overlooking your own private backyard retreat. Step outside to the expansive deck with gazebo, perfect for summer gatherings, outdoor dining, and entertaining. The fully fenced yard also features an above-ground pool, play area, and included chiminea, creating the ultimate space for making memories with family and friends. Additional highlights include a 1-car garage with newer concrete floor, driveway parking for multiple vehicles, and numerous updates throughout the home, including vinyl siding on the house and garage (2020), newer water heater, updated A/C, bath updates, deck, pool, and more. This home offers the perfect blend of character, functionality, outdoor enjoyment, and convenience with plenty of flexible living space both inside and out. Move-in ready with quick close possible. Home is in very good condition and is being conveyed AS-IS. A rare opportunity to own a charming ranch with a finished basement, outdoor oasis, and unbeatable location....
Contact an agent
Home facts
- Year built:1951
- Listing ID #:12792100
- Updated:October 23, 2026 at 12:28 PM
Rooms and interior
- Bedrooms:2
- Total bathrooms:2
- Full bathrooms:2
- Rooms Total:8
- Kitchen Description:Dishwasher, Kitchen, Microwave, Range, Refrigerator
- Basement Description:Finished, Full
- Living area:1,623 sq. ft.
Heating and cooling
- Cooling:Central Air
- Heating:Forced Air, Gas
- Central air:Yes
Structure and exterior
- Year built:1951
- Building area:1,623 sq. ft.
- Lot area:0.14 Acres
- Architectural Style:Ranch
- Levels:1 Story
Schools
- High school:Larkin High School
- Middle school:Abbott Middle School
Utilities
- Water:Public
- Sewer:Public Sewer
Finances and disclosures
- Price:$294,500
- Price per sq. ft.:$181.45
- Tax amount:$4,890 (2025)
Features and amenities
- Laundry features:Dryer, Washer
- Amenities:Ceiling Fan(s), Fan-Whole House
Parking
- Total parking spaces:6
- Parking description:Concrete, Detached Garage, Driveway, Garage
- Garage:Yes
- Garage spaces:1.5
 Copyright 2026 Midwest Real Estate Data LLC. All rights reserved. The data relating to real estate for sale on this web site comes in part from the Broker Reciprocity Program of the Midwest Real Estate Data LLC. Listing information is deemed reliable but not guaranteed.
New listings near 164 S Du Bois Avenue
- Open Sat, 11am to 1pmNew
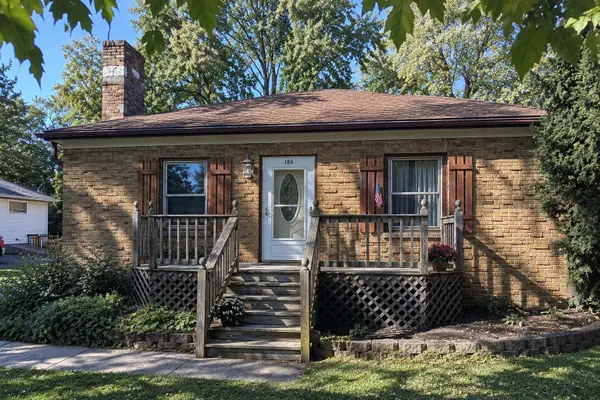 $229,900Active2 beds 1 baths1,000 sq. ft.
186 S Lyle Avenue, Elgin, IL 60123
MLS# 12779056Listed by: INSPIRE REALTY GROUP LLC - New
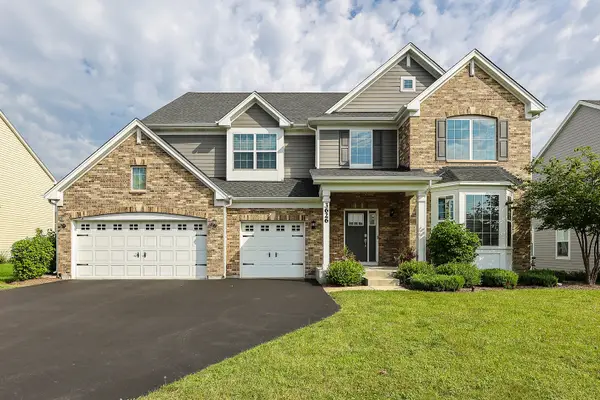 $595,000Active4 beds 3 baths3,562 sq. ft.
3626 Emerald Road, Elgin, IL 60124
MLS# 12792388Listed by: EXP REALTY - CHICAGO NORTH AVE - New
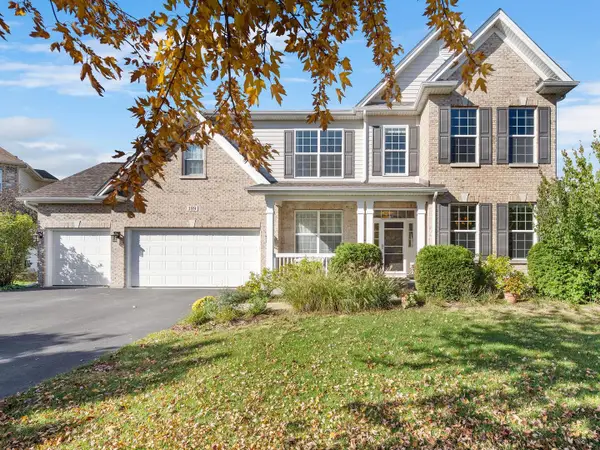 $735,000Active6 beds 5 baths5,248 sq. ft.
189 Trumpet Vine Circle, Elgin, IL 60124
MLS# 12752039Listed by: CHARLES RUTENBERG REALTY OF IL - New
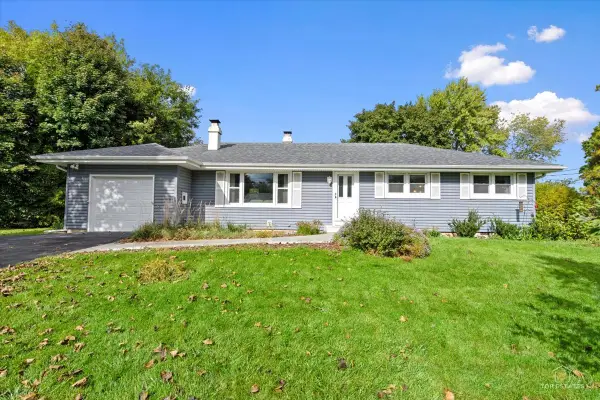 $329,900Active3 beds 2 baths1,326 sq. ft.
932 Forest Drive, Elgin, IL 60123
MLS# 12778352Listed by: RE/MAX AT HOME - Open Sun, 12 to 2pmNew
 $875,000Active3 beds 3 baths2,745 sq. ft.
209 Burr Oak Circle, Elgin, IL 60124
MLS# 12785848Listed by: KELLER WILLIAMS INSPIRE - New
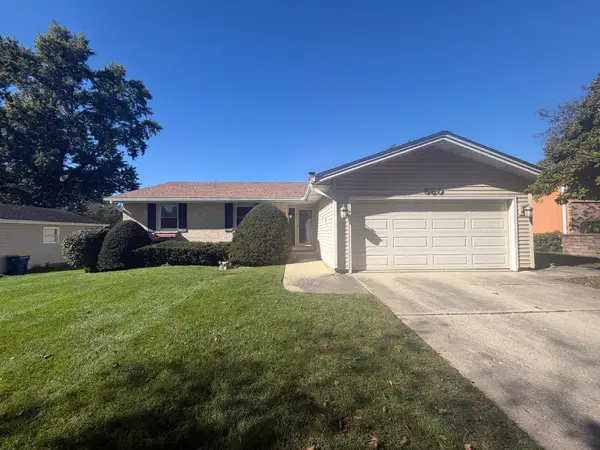 $384,900Active3 beds 3 baths1,579 sq. ft.
980 Iroquois Drive, Elgin, IL 60120
MLS# 12789722Listed by: GRANDVIEW REALTY, LLC - New
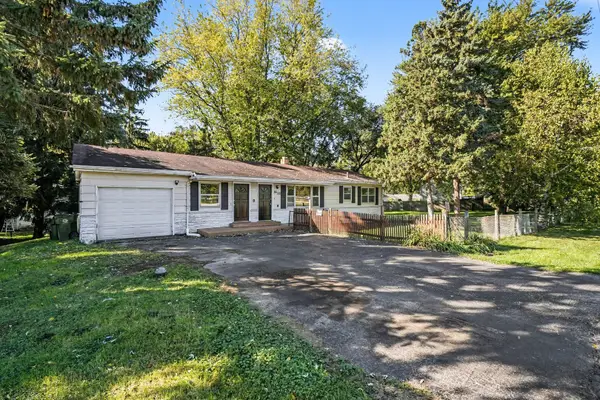 $421,000Active3 beds 2 baths1,248 sq. ft.
36W155 Weld Road, Elgin, IL 60123
MLS# 12789768Listed by: MAINSTAY BROKERAGE - New
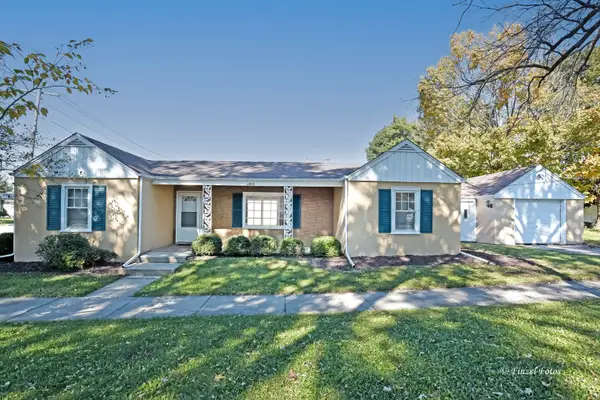 $249,900Active2 beds 1 baths1,044 sq. ft.
1168 Erie Street, Elgin, IL 60123
MLS# 12790788Listed by: RE/MAX HORIZON - New
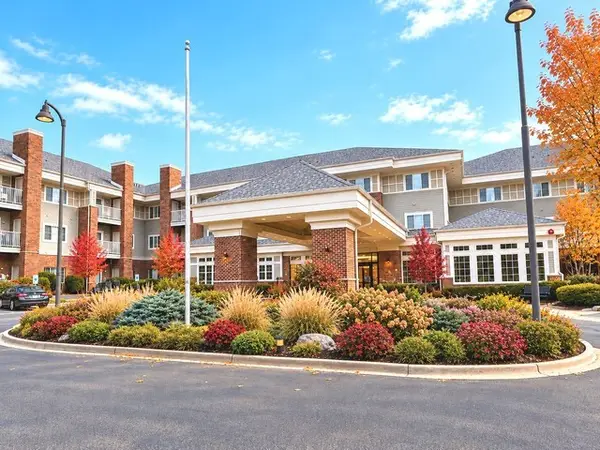 $93,000Active2 beds 2 baths975 sq. ft.
801 N Mclean Boulevard #222, Elgin, IL 60123
MLS# 12791601Listed by: BERKSHIRE HATHAWAY HOMESERVICES STARCK REAL ESTATE


Protect your home and budget from life's surprises with an Assurant Home Warranty, backed by a partner that supports you through every step of homeownership. Explore Plans.
© 2026 Better Homes and Gardens Real Estate LLC. An Anywhere Real Estate company. All rights reserved. Better Homes and Gardens® Real Estate is a registered trademark owned by Meredith Operations Corporation, licensed to Better Homes and Gardens Real Estate LLC and used with permission. Better Homes and Gardens Real Estate LLC fully supports the principles of the Fair Housing Act and the Equal Opportunity Act. Listing information is deemed reliable but is not guaranteed accurate.
Each office is independently owned and operated.
Any services or products provided by third parties are not provided by, affiliated with or related to Better Homes and Gardens Real Estate LLC, or its affiliated companies.