
1978 N Fork Circle, Elgin, IL 60123
Local realty services provided by:Better Homes and Gardens Real Estate Connections
1978 N Fork Circle,Elgin, IL 60123
$392,000
- 3 Beds
- 3 Baths
- - sq. ft.
- Single family
- Sold
Listed by: blake galler
Office: coldwell banker realty
MLS#:12697610
Source:MLSNI
Sorry, we are unable to map this address
Price summary
- Price:$392,000
About this home
Located on a quiet cul-de-sac in the Valley Creek neighborhood, this well-maintained brick-front ranch offers a flexible floor plan, generous living space and a beautifully landscaped backyard. The main level features hardwood floors, a bright living room with a fireplace and built-in shelving, a separate dining room and a spacious kitchen with ample cabinetry, counter space and peninsula seating. Just off the kitchen, the large rear family room provides an ideal place to relax or entertain, with a warm wood accent wall and direct access to the deck. All three bedrooms are located on the main level, including a comfortable primary bedroom with a private half bath and a well-organized walk-in closet. Two additional bedrooms and a full hall bath complete the first floor. The finished basement adds an impressive amount of usable space, with room for a media area, game table, home gym, office and guest accommodations. A custom bar and full bath with a large tiled shower make the lower level especially well suited for entertaining or extended stays. There is also plenty of storage and a dedicated laundry area. Outside, the fully fenced yard offers mature trees, a spacious deck, fire-pit area, garden beds and plenty of room to enjoy the outdoors. An attached two-car garage and welcoming front porch complete the home. Trinity Terrace Park is just down the block and offers a playground, tennis courts, fitness path and open play field. The home is also convenient to Burnidge Forest Preserve, with nearly 600 acres and miles of hiking and biking trails, as well as the Fox River Trail, downtown Elgin, Metra service, Randall Road shopping and dining, and access to I-90. A move-in-ready home with far more space and flexibility than you would expect....
Contact an agent
Home facts
- Year built:1981
- Subdivision & Development:Valley Creek
- Listing ID #:12697610
- Updated:August 22, 2026 at 07:31 AM
Rooms and interior
- Bedrooms:3
- Total bathrooms:3
- Full bathrooms:2
- Half bathrooms:1
- Rooms Total:9
- Dining Description:Eating Area
- Kitchen Description:Dishwasher, Range, Refrigerator
- Basement Description:Finished, Full
Heating and cooling
- Cooling:Central Air
- Heating:Forced Air, Natural Gas
- Central air:Yes
Structure and exterior
- Roof:Asphalt
- Year built:1981
- Lot Features:Cul-De-Sac, Landscaped
- Foundation Description:Concrete Perimeter
- Levels:1 Story
Schools
- High school:Larkin High School
- Middle school:Kimball Middle School
- Elementary school:Creekside Elementary School
Utilities
- Water:Public
- Sewer:Public Sewer
Finances and disclosures
- Price:$392,000
- Tax amount:$8,025 (2025)
Features and amenities
- Laundry features:Dryer, Washer
- Amenities:CO Detectors, Ceiling Fan(s), TV-Cable
Parking
- Total parking spaces:2
- Parking description:Attached Garage, Concrete, Garage
- Garage:Yes
- Garage spaces:2
 Copyright 2026 Midwest Real Estate Data LLC. All rights reserved. The data relating to real estate for sale on this web site comes in part from the Broker Reciprocity Program of the Midwest Real Estate Data LLC. Listing information is deemed reliable but not guaranteed.
New listings near 1978 N Fork Circle
- New
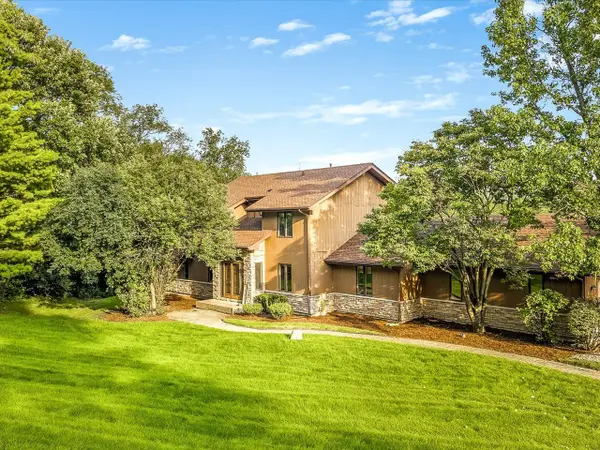 $569,900Active5 beds 4 baths2,723 sq. ft.
2615 Poplar View Bend, Elgin, IL 60120
MLS# 12740024Listed by: BEST REALTY - New
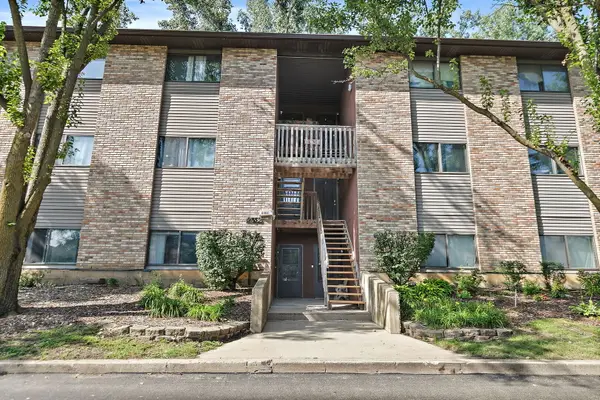 $199,900Active2 beds 1 baths1,178 sq. ft.
2352 South Street #D, Elgin, IL 60123
MLS# 12738967Listed by: COLDWELL BANKER REAL ESTATE GROUP - New
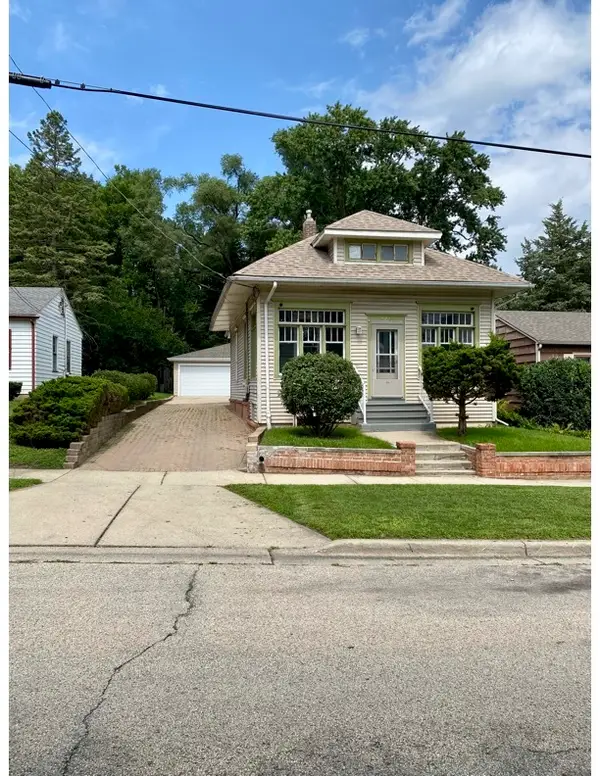 $315,000Active3 beds 3 baths1,400 sq. ft.
626 Bent Street, Elgin, IL 60120
MLS# 12739679Listed by: INSPIRE REALTY GROUP LLC - Open Sun, 1:30 to 3pmNew
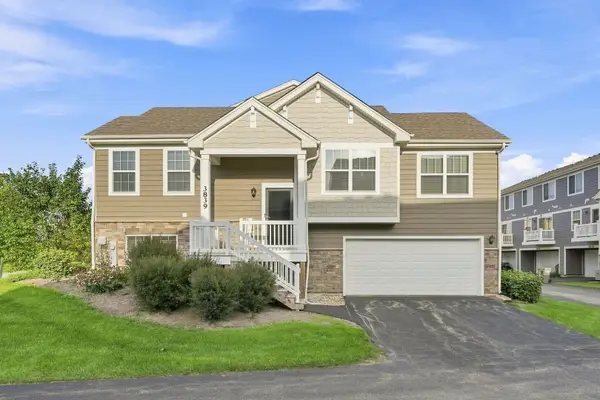 $339,000Active3 beds 2 baths1,756 sq. ft.
3839 Honeysuckle Lane, Elgin, IL 60124
MLS# 12739865Listed by: EXP REALTY - New
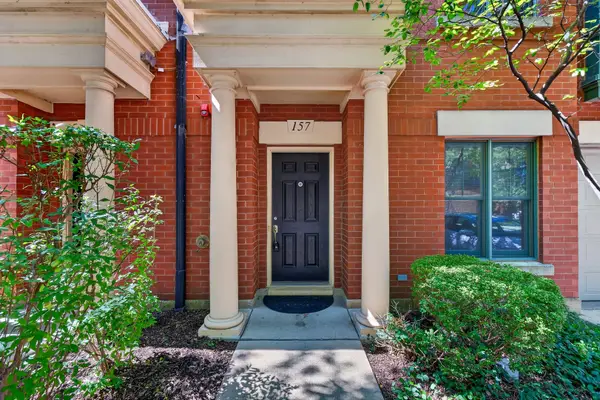 $379,800Active2 beds 4 baths2,400 sq. ft.
157 Festival Court, Elgin, IL 60120
MLS# 12736030Listed by: ABACUS REALTY - New
 $489,900Active2 beds 2 baths1,959 sq. ft.
3886 Seigle Drive, Elgin, IL 60124
MLS# 12737285Listed by: RE/MAX HORIZON - New
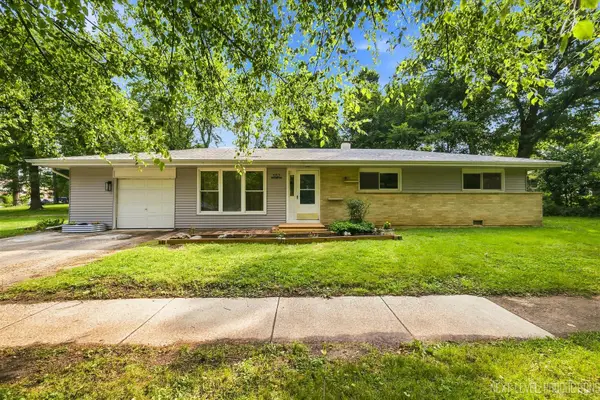 $334,900Active3 beds 1 baths1,200 sq. ft.
557 Willard Avenue, Elgin, IL 60120
MLS# 12739423Listed by: FOX VALLEY REAL ESTATE - New
 $309,000Active2 beds 1 baths996 sq. ft.
207 Second Street, Elgin, IL 60123
MLS# 12723101Listed by: COLDWELL BANKER REALTY - New
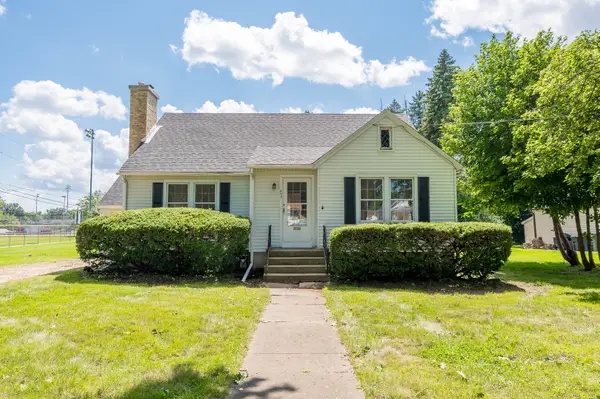 $239,900Active3 beds 1 baths1,659 sq. ft.
693 Enterprise Street, Elgin, IL 60120
MLS# 12731252Listed by: GRANDVIEW REALTY, LLC - New
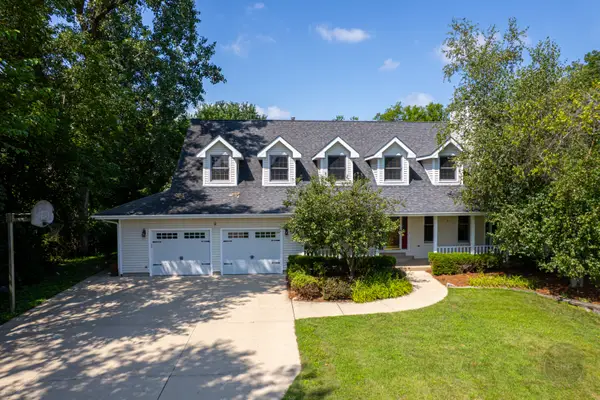 $625,000Active3 beds 4 baths3,074 sq. ft.
12n136 Berner Drive, Elgin, IL 60120
MLS# 12731830Listed by: RE/MAX OF NAPERVILLE


Protect your home and budget from life's surprises with an Assurant Home Warranty, backed by a partner that supports you through every step of homeownership. Explore Plans.
© 2026 Better Homes and Gardens Real Estate LLC. An Anywhere Real Estate company. All rights reserved. Better Homes and Gardens® Real Estate is a registered trademark owned by Meredith Operations Corporation, licensed to Better Homes and Gardens Real Estate LLC and used with permission. Better Homes and Gardens Real Estate LLC fully supports the principles of the Fair Housing Act and the Equal Opportunity Act. Listing information is deemed reliable but is not guaranteed accurate.
Each office is independently owned and operated.
Any services or products provided by third parties are not provided by, affiliated with or related to Better Homes and Gardens Real Estate LLC, or its affiliated companies.