
205 Chaparral Circle, Elgin, IL 60120
Local realty services provided by:Better Homes and Gardens Real Estate Star Homes
205 Chaparral Circle,Elgin, IL 60120
$310,000
- 2 Beds
- 2 Baths
- 1,000 sq. ft.
- Single family
- Active
Listed by: brandy schuldt
Office: keller williams north shore west
MLS#:12731257
Source:MLSNI
Price summary
- Price:$310,000
- Price per sq. ft.:$310
About this home
Welcome home to 205 Chaparral Circle, where you get the easy living of a duplex with ZERO HOA fees and something you rarely find in this neighborhood-a huge 1,000 sq ft basement ready for whatever you can dream up! This updated 2-bedroom, 1.5-bath home has a bright, open feel with vaulted ceilings, premium woven bamboo flooring and porcelain tile throughout. The open-concept kitchen has been refreshed with brand-new quartz countertops, stainless steel appliances, designer accent tile and a breakfast bar perfect for morning coffee, quick meals or hanging out while dinner is cooking. Step outside to your fully fenced yard, perfect for relaxing, entertaining or letting the pups run, plus a 1-car garage for parking and extra storage. And that basement? While most homes in the neighborhood were built on slabs, you've got nearly another 1,000 sq ft of space with tons of potential for a family room, home office, gym, entertaining space or simply amazing storage. Major mechanicals have already been taken care of with the A/C, furnace and water heater all replaced in 2020. Located on the far east side of Elgin, you're just minutes from I-90 and Route 59 with shopping, dining and entertainment at The Arboretum of South Barrington and Woodfield within easy reach. Updated, fenced yard, no HOA and room to grow-this one packs a whole lot into one great home!...
Contact an agent
Home facts
- Year built:1992
- Listing ID #:12731257
- Updated:August 13, 2026 at 04:40 PM
Rooms and interior
- Bedrooms:2
- Total bathrooms:2
- Full bathrooms:1
- Half bathrooms:1
- Rooms Total:5
- Dining Description:Separate Dining Room
- Kitchen Description:Dishwasher, Microwave, Range, Refrigerator
- Basement Description:Full, Unfinished
- Living area:1,000 sq. ft.
Heating and cooling
- Cooling:Central Air
- Heating:Forced Air, Natural Gas
- Central air:Yes
Structure and exterior
- Roof:Asphalt
- Year built:1992
- Building area:1,000 sq. ft.
- Foundation Description:Concrete Perimeter
Schools
- High school:Elgin High School
- Middle school:Ellis Middle School
- Elementary school:Hilltop Elementary School
Utilities
- Water:Public
- Sewer:Public Sewer
Finances and disclosures
- Price:$310,000
- Price per sq. ft.:$310
- Tax amount:$4,803 (2024)
Features and amenities
- Laundry features:Dryer, Washer
Parking
- Total parking spaces:1
- Parking description:Asphalt, Attached Garage, Garage
- Garage:Yes
- Garage spaces:1
 Copyright 2026 Midwest Real Estate Data LLC. All rights reserved. The data relating to real estate for sale on this web site comes in part from the Broker Reciprocity Program of the Midwest Real Estate Data LLC. Listing information is deemed reliable but not guaranteed.
New listings near 205 Chaparral Circle
- New
 $1,049,000Active5 beds 5 baths5,772 sq. ft.
3680 Broadleaf Avenue, Elgin, IL 60124
MLS# 12732187Listed by: RE/MAX HORIZON - New
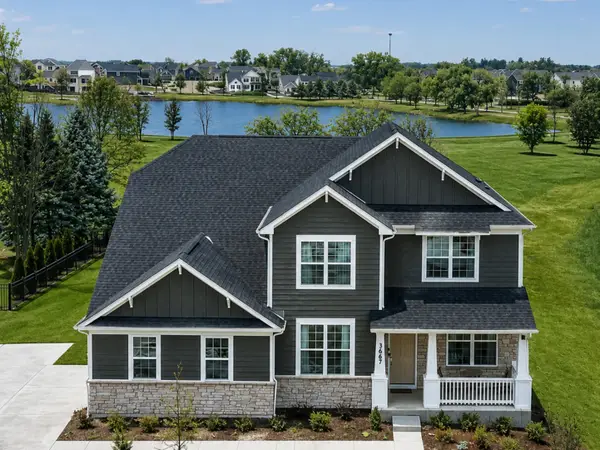 $749,900Active4 beds 4 baths3,400 sq. ft.
3667 Peregrine Way, Elgin, IL 60124
MLS# 12724310Listed by: COLDWELL BANKER REALTY - New
 $309,900Active3 beds 3 baths1,874 sq. ft.
137 Mulford Drive, Elgin, IL 60120
MLS# 12726004Listed by: GREAT HOMES REAL ESTATE, INC. - New
 $519,900Active4 beds 3 baths3,070 sq. ft.
3051 Bridgeham Street, Elgin, IL 60124
MLS# 12730671Listed by: LEGACY PROPERTIES, A SARAH LEONARD COMPANY, LLC - Open Sat, 12 to 2pmNew
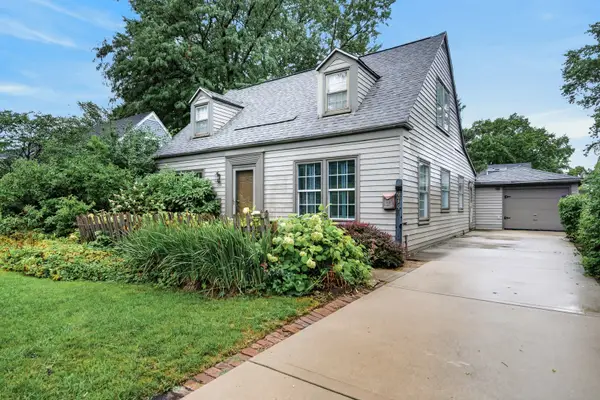 $300,000Active3 beds 1 baths1,256 sq. ft.
474 Sunset Drive, Elgin, IL 60123
MLS# 12705140Listed by: REDFIN CORPORATION - New
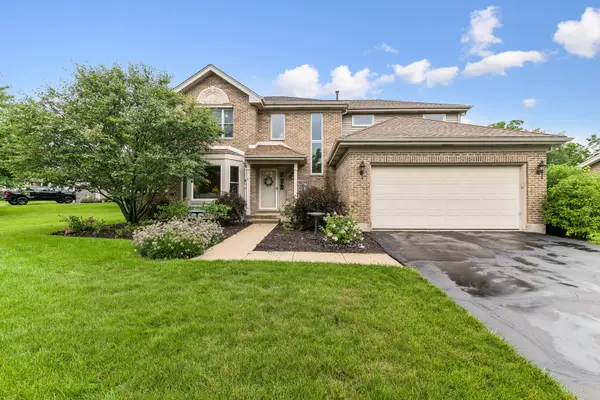 $475,000Active4 beds 3 baths2,222 sq. ft.
2860 Weld Road, Elgin, IL 60124
MLS# 12725622Listed by: BAIRD & WARNER FOX VALLEY - GENEVA - New
 $225,000Active1 beds 1 baths1,056 sq. ft.
650 Waverly Drive #D, Elgin, IL 60120
MLS# 12730487Listed by: REAL BROKER LLC - New
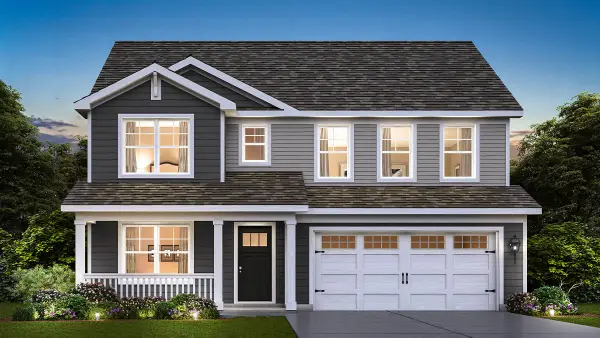 $642,490Active4 beds 3 baths2,932 sq. ft.
300 Snowdrop Lane, Elgin, IL 60124
MLS# 12726591Listed by: DAYNAE GAUDIO - New
 $574,990Active3 beds 2 baths1,981 sq. ft.
296 Snowdrop Lane, Elgin, IL 60124
MLS# 12729948Listed by: DAYNAE GAUDIO


Protect your home and budget from life's surprises with an Assurant Home Warranty, backed by a partner that supports you through every step of homeownership. Explore Plans.
© 2026 Better Homes and Gardens Real Estate LLC. An Anywhere Real Estate company. All rights reserved. Better Homes and Gardens® Real Estate is a registered trademark owned by Meredith Operations Corporation, licensed to Better Homes and Gardens Real Estate LLC and used with permission. Better Homes and Gardens Real Estate LLC fully supports the principles of the Fair Housing Act and the Equal Opportunity Act. Listing information is deemed reliable but is not guaranteed accurate.
Each office is independently owned and operated.
Any services or products provided by third parties are not provided by, affiliated with or related to Better Homes and Gardens Real Estate LLC, or its affiliated companies.