
209 Prairie Street #209, Elgin, IL 60120
Local realty services provided by:Better Homes and Gardens Real Estate Star Homes
209 Prairie Street #209,Elgin, IL 60120
$349,900
- 2 Beds
- 3 Baths
- 1,875 sq. ft.
- Townhouse
- Active
Listed by: tamara o'connor
Office: premier living properties
MLS#:12759800
Source:MLSNI
Price summary
- Price:$349,900
- Price per sq. ft.:$186.61
- Monthly HOA dues:$200
About this home
Welcome to 209 Prairie Street in River Park Place, where downtown Elgin living meets stylish, spacious convenience! Ideally located in historic downtown Elgin, this all-brick townhome is just steps from the Riverwalk, shops, restaurants, art galleries, festivals, concerts and the Metra station. Offering three levels of living, an attached two-car garage plus convenient street parking, this home delivers both flexibility and function. The main level features a versatile bonus space perfect for a home office, family room, workout area, playroom or game room. The second level is bright and inviting with an open-concept living and dining area, abundant natural light, a well-appointed kitchen with access to a private balcony, and a convenient powder room. Upstairs, two generously sized bedrooms each feature their own private bath, while second-floor laundry adds everyday ease. Interior stairs lead to the rooftop deck-an incredible bonus and the perfect spot to relax, entertain, take in the views or watch downtown fireworks! With the Metra just minutes away, approximately 30 minutes to O'Hare and about an hour to downtown Chicago, this is an ideal opportunity to enjoy the best of urban-style living with the space and convenience of a townhome....
Contact an agent
Home facts
- Year built:2008
- Subdivision & Development:River Park Place
- Listing ID #:12759800
- Updated:September 18, 2026 at 08:47 PM
Rooms and interior
- Bedrooms:2
- Total bathrooms:3
- Full bathrooms:2
- Half bathrooms:1
- Rooms Total:6
- Dining Description:Combined With Living Room
- Bathrooms Description:Double Sinks, Separate Shower
- Kitchen Description:Dishwasher, Microwave, Range, Refrigerator
- Living area:1,875 sq. ft.
Heating and cooling
- Cooling:Central Air
- Heating:Forced Air, Natural Gas
- Central air:Yes
Structure and exterior
- Year built:2008
- Building area:1,875 sq. ft.
Schools
- High school:Elgin High School
- Middle school:Ellis Middle School
- Elementary school:Channing Memorial Elementary Sch
Utilities
- Water:Public
- Sewer:Public Sewer
Finances and disclosures
- Price:$349,900
- Price per sq. ft.:$186.61
- Tax amount:$7,382 (2025)
Features and amenities
- Laundry features:Dryer, Washer
- Amenities:CO Detectors, TV-Cable
Parking
- Total parking spaces:2
- Parking description:Attached Garage, Garage
- Garage:Yes
- Garage spaces:2
 Copyright 2026 Midwest Real Estate Data LLC. All rights reserved. The data relating to real estate for sale on this web site comes in part from the Broker Reciprocity Program of the Midwest Real Estate Data LLC. Listing information is deemed reliable but not guaranteed.
New listings near 209 Prairie Street #209
- Open Sat, 1 to 3pmNew
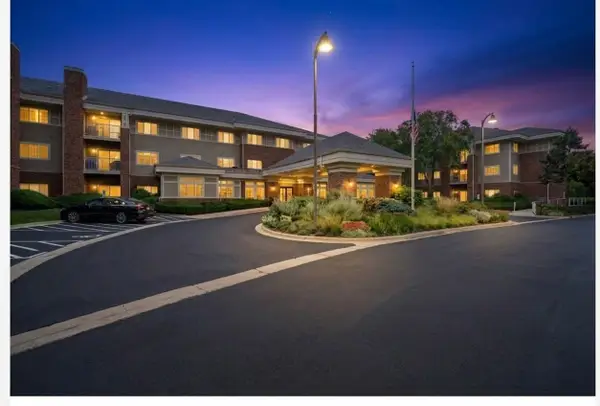 $54,900Active1 beds 1 baths750 sq. ft.
801 N Mclean Boulevard #330, Elgin, IL 60123
MLS# 12757715Listed by: BAIRD & WARNER FOX VALLEY - GENEVA - Open Sat, 12 to 2pmNew
 $315,000Active2 beds 3 baths1,796 sq. ft.
347 Gladstone Lane, Elgin, IL 60120
MLS# 12760829Listed by: PLATINUM PARTNERS REALTORS - Open Sat, 12 to 2pmNew
 $319,900Active2 beds 3 baths1,704 sq. ft.
2429 Emily Lane, Elgin, IL 60124
MLS# 12763362Listed by: BAIRD & WARNER - New
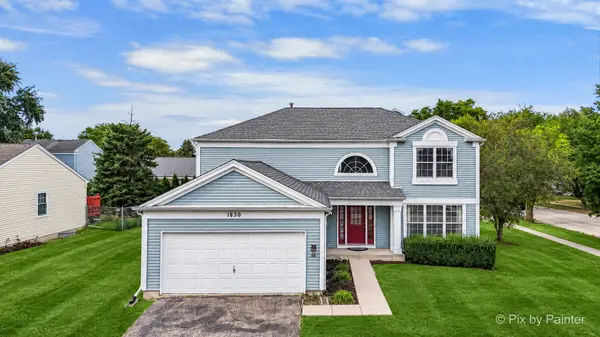 $399,900Active4 beds 4 baths2,340 sq. ft.
1850 Mission Hills Drive, Elgin, IL 60123
MLS# 12745152Listed by: EXP REALTY - Open Sun, 1 to 3pmNew
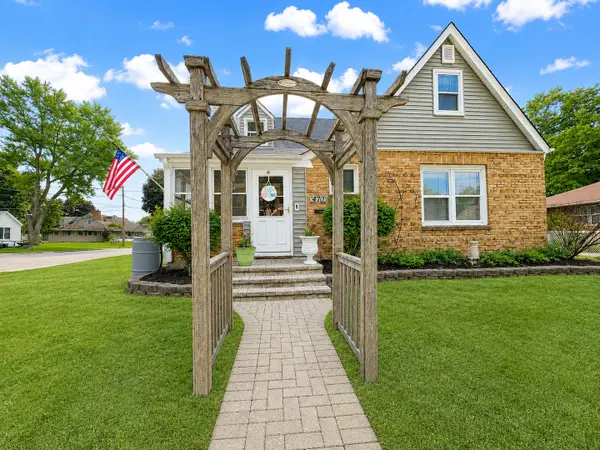 $345,000Active3 beds 2 baths1,617 sq. ft.
470 Marguerite Street, Elgin, IL 60123
MLS# 12762502Listed by: REALTY OF AMERICA, LLC - New
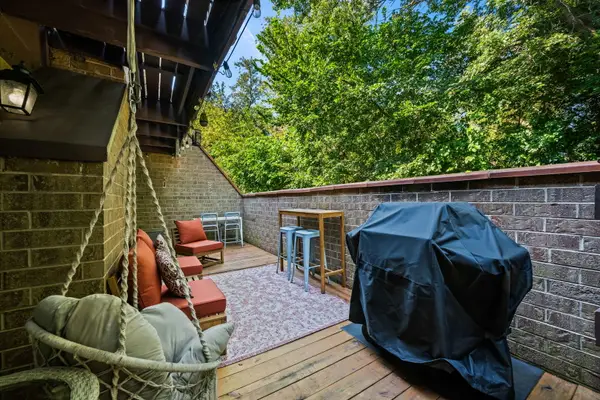 $200,000Active2 beds 1 baths1,064 sq. ft.
607 Kenneth Circle, Elgin, IL 60120
MLS# 12753762Listed by: BERKSHIRE HATHAWAY HOMESERVICES STARCK REAL ESTATE - New
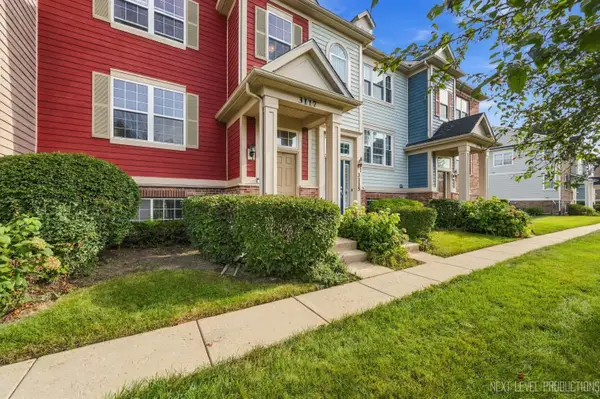 $301,900Active2 beds 3 baths1,770 sq. ft.
3117 Valley Falls Street #3117, Elgin, IL 60124
MLS# 12760795Listed by: CHARLES RUTENBERG REALTY OF IL - New
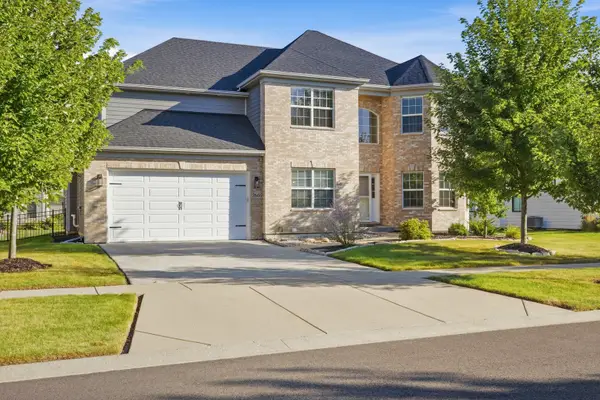 $735,000Active5 beds 5 baths3,389 sq. ft.
3605 Harmony Circle, Elgin, IL 60124
MLS# 12750414Listed by: BAIRD & WARNER - New
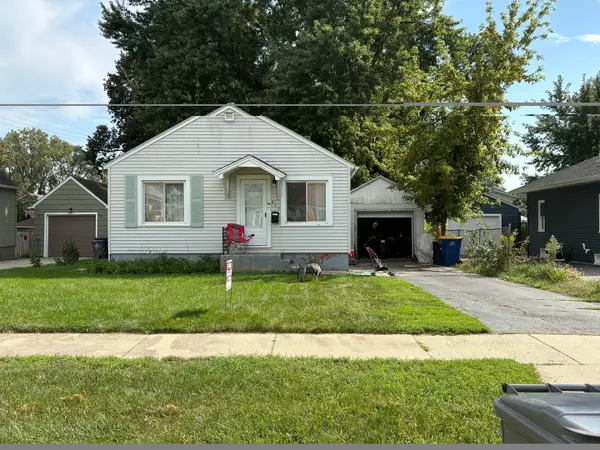 $182,500Active1 beds 1 baths576 sq. ft.
673 Ludlow Avenue, Elgin, IL 60120
MLS# 12762009Listed by: REALITY REALTORS CORP. - New
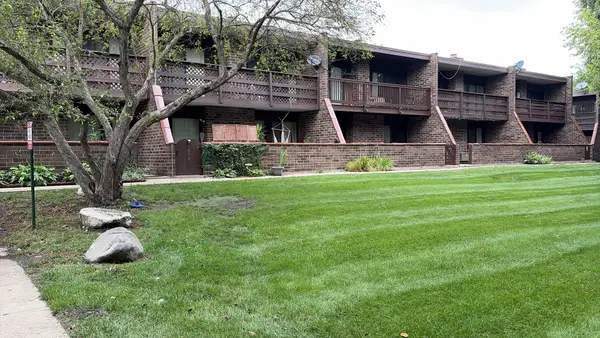 $175,000Active2 beds 2 baths1,300 sq. ft.
1607 Kenneth Circle #1607, Elgin, IL 60120
MLS# 12761761Listed by: RESULTS REALTY USA


Protect your home and budget from life's surprises with an Assurant Home Warranty, backed by a partner that supports you through every step of homeownership. Explore Plans.
© 2026 Better Homes and Gardens Real Estate LLC. An Anywhere Real Estate company. All rights reserved. Better Homes and Gardens® Real Estate is a registered trademark owned by Meredith Operations Corporation, licensed to Better Homes and Gardens Real Estate LLC and used with permission. Better Homes and Gardens Real Estate LLC fully supports the principles of the Fair Housing Act and the Equal Opportunity Act. Listing information is deemed reliable but is not guaranteed accurate.
Each office is independently owned and operated.
Any services or products provided by third parties are not provided by, affiliated with or related to Better Homes and Gardens Real Estate LLC, or its affiliated companies.