
2461 Harvest Valley, Elgin, IL 60124
Local realty services provided by:Better Homes and Gardens Real Estate Star Homes
Listed by: lauren dettmann
Office: baird & warner
MLS#:12713374
Source:MLSNI
Price summary
- Price:$355,000
- Price per sq. ft.:$249.12
- Monthly HOA dues:$292
About this home
Edgewater by Del Webb Active Adult Community! Ranch with 2 Bedrooms 2 Baths & 2 car garage on "Premium" lot with open green space behind. House has stone patio and Pergola. Some upgrades are: new furnace and ac 4/23; washer & dryer 11/22; Microwave '19; Refrigerator '18. Kitchen has 42' cabinets for extra storage space. Paver walk-way and side ribbons.Master Bedroom has Bay Window!. Closing possible 9/1. Edgewater has Creekside Lodge with indoor and outdoor pool, hot tub, fitness center, billiard room, library and exercise class room and also gated community 24/7! THIS IS THE PERFECT LIFESTYLE!
Contact an agent
Home facts
- Year built:2006
- Subdivision & Development:Edgewater by Del Webb
- Listing ID #:12713374
- Updated:August 31, 2026 at 08:10 AM
Rooms and interior
- Bedrooms:2
- Total bathrooms:2
- Full bathrooms:2
- Rooms Total:6
- Dining Description:Breakfast Room, Combined With Living Room
- Kitchen Description:Dishwasher, Disposal, Microwave, Range, Refrigerator
- Living area:1,425 sq. ft.
Heating and cooling
- Cooling:Central Air
- Heating:Forced Air, Natural Gas
- Central air:Yes
Structure and exterior
- Year built:2006
- Building area:1,425 sq. ft.
- Lot area:0.14 Acres
- Levels:1 Story
Utilities
- Water:Public
- Sewer:Public Sewer
Finances and disclosures
- Price:$355,000
- Price per sq. ft.:$249.12
- Tax amount:$4,102 (2025)
Features and amenities
- Laundry features:Dryer, Washer
- Amenities:CO Detectors, Ceiling Fan(s), TV-Cable
Parking
- Total parking spaces:2
- Parking description:Asphalt, Attached Garage, Garage
- Garage:Yes
- Garage spaces:2
 Copyright 2026 Midwest Real Estate Data LLC. All rights reserved. The data relating to real estate for sale on this web site comes in part from the Broker Reciprocity Program of the Midwest Real Estate Data LLC. Listing information is deemed reliable but not guaranteed.
New listings near 2461 Harvest Valley
- New
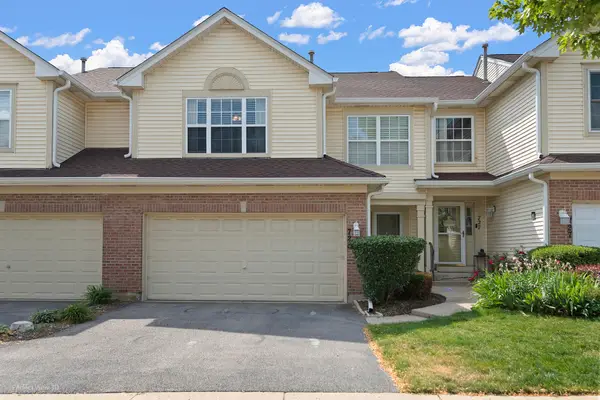 $355,000Active3 beds 3 baths1,700 sq. ft.
725 Littleton Trail #50-4, Elgin, IL 60120
MLS# 12745051Listed by: STATEWIDE HOME REALTY INC - New
 $270,000Active2 beds 2 baths1,316 sq. ft.
1323 Providence Circle, Elgin, IL 60120
MLS# 12746072Listed by: BAIRD & WARNER - New
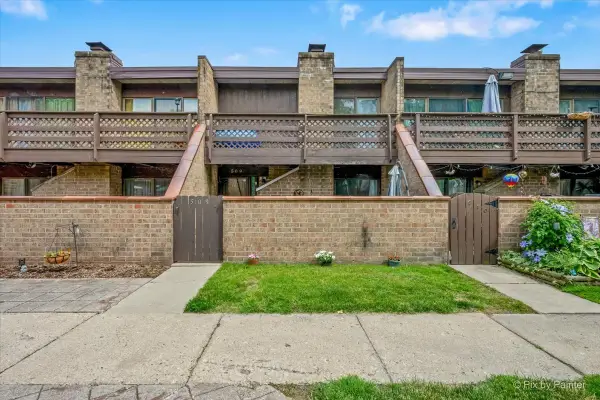 $174,900Active1 beds 1 baths1,064 sq. ft.
509 Kenneth Circle, Elgin, IL 60120
MLS# 12746288Listed by: ZAMUDIO REALTY GROUP - New
 $400,000Active5 beds 3 baths2,296 sq. ft.
2166 Jordan Lane, Elgin, IL 60123
MLS# 12733640Listed by: BERKSHIRE HATHAWAY HOMESERVICES STARCK REAL ESTATE - New
 $369,850Active4 beds 3 baths1,450 sq. ft.
17 Joslyn Drive, Elgin, IL 60120
MLS# 12746233Listed by: LEGACY PROPERTIES, A SARAH LEONARD COMPANY, LLC - New
 $364,500Active3 beds 2 baths2,040 sq. ft.
454 N Commonwealth Avenue, Elgin, IL 60123
MLS# 12735039Listed by: GENSTONE REALTY - New
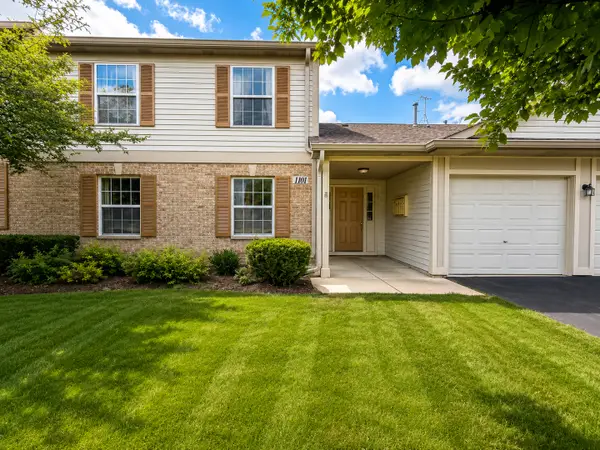 $239,900Active2 beds 2 baths1,100 sq. ft.
1101 Yorkshire Court #B, Elgin, IL 60120
MLS# 12745872Listed by: XR REALTY - New
 $319,319Active2 beds 3 baths1,626 sq. ft.
991 Reserve Drive, Elgin, IL 60124
MLS# 12730940Listed by: HOMESMART CONNECT LLC - New
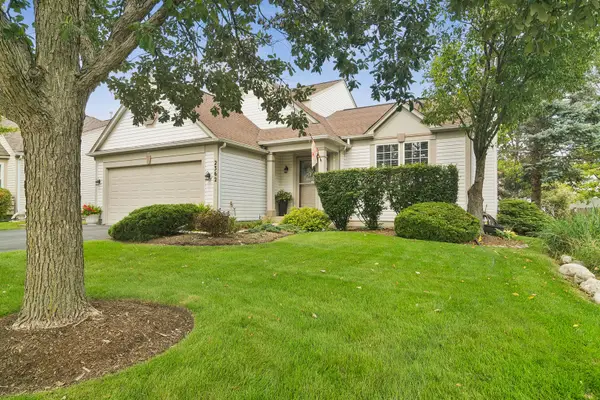 $419,500Active3 beds 3 baths1,900 sq. ft.
2362 Nantucket Lane, Elgin, IL 60123
MLS# 12745842Listed by: COLDWELL BANKER REALTY - New
 $459,900Active3 beds 4 baths2,034 sq. ft.
520 Glenwood Trail, Elgin, IL 60120
MLS# 12726596Listed by: STOLL REAL ESTATE


Protect your home and budget from life's surprises with an Assurant Home Warranty, backed by a partner that supports you through every step of homeownership. Explore Plans.
© 2026 Better Homes and Gardens Real Estate LLC. An Anywhere Real Estate company. All rights reserved. Better Homes and Gardens® Real Estate is a registered trademark owned by Meredith Operations Corporation, licensed to Better Homes and Gardens Real Estate LLC and used with permission. Better Homes and Gardens Real Estate LLC fully supports the principles of the Fair Housing Act and the Equal Opportunity Act. Listing information is deemed reliable but is not guaranteed accurate.
Each office is independently owned and operated.
Any services or products provided by third parties are not provided by, affiliated with or related to Better Homes and Gardens Real Estate LLC, or its affiliated companies.