
2480 Otter Creek Lane, Elgin, IL 60124
Local realty services provided by:Better Homes and Gardens Real Estate Star Homes
2480 Otter Creek Lane,Elgin, IL 60124
$475,000
- 5 Beds
- 3 Baths
- 2,600 sq. ft.
- Single family
- Active
Listed by: khin latt
Office: homesmart connect llc.
MLS#:12657489
Source:MLSNI
Price summary
- Price:$475,000
- Price per sq. ft.:$182.69
About this home
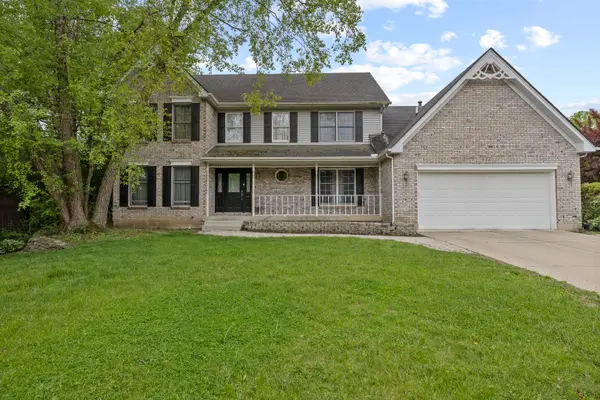
Here's the one you've been waiting for! This spacious home features 4 bedrooms plus a loft, along with a convenient first-floor bedroom or office, 2.5 bathrooms, and a partially finished basement. Nestled on a quiet cul-de-sac with no through traffic and backing to open space, the privacy is exceptional. Enjoy the large lot and the pool - and yes, the pool stays! (A credit will be issued.) Major updates include a new roof in 2022, water heater in 2018, air conditioner in 2018, and furnace in 2016. Radon mitigation is already installed, and a home warranty will be offered if the inspection is waived. Inside, you'll find no carpet throughout the home and appliances that are only 6 years old. The family room features a beautiful fireplace and bar area, perfect for entertaining. Extras that stay include the basement freezer, kids' bunk bed, and pool table. And don't forget - this home is located in the highly sought-after 301 school district. With so much space and so many updates, you're going to love it!...
Contact an agent
Home facts
- Year built:1992
- Listing ID #:12657489
- Updated:May 27, 2026 at 04:42 PM
Rooms and interior
- Bedrooms:5
- Total bathrooms:3
- Full bathrooms:2
- Half bathrooms:1
- Rooms Total:9
- Dining Description:Combined With Living Room
- Bathrooms Description:Double Sinks, Garden Tub, Separate Shower
- Kitchen Description:Dishwasher, Disposal, Microwave, Range, Refrigerator, Stainless Steel Appliance(s), Wine Refrigerator
- Basement Description:Finished, Partial
- Living area:2,600 sq. ft.
Heating and cooling
- Cooling:Central Air
- Heating:Natural Gas
- Central air:Yes
Structure and exterior
- Roof:Asphalt
- Year built:1992
- Building area:2,600 sq. ft.
- Lot area:0.23 Acres
- Lot Features:Cul-De-Sac
- Foundation Description:Concrete Perimeter
- Levels:2 Story
Schools
- High school:Central High School
- Middle school:Prairie Knolls Middle School
- Elementary school:Prairie View Grade School
Utilities
- Water:Public
- Sewer:Public Sewer
Finances and disclosures
- Price:$475,000
- Price per sq. ft.:$182.69
- Tax amount:$10,887 (2025)
Features and amenities
- Laundry features:Dryer, Washer
Parking
- Total parking spaces:4
- Parking description:Asphalt, Attached Garage, Garage
- Garage:Yes
- Garage spaces:2
 Copyright 2026 Midwest Real Estate Data LLC. All rights reserved. The data relating to real estate for sale on this web site comes in part from the Broker Reciprocity Program of the Midwest Real Estate Data LLC. Listing information is deemed reliable but not guaranteed.
New listings near 2480 Otter Creek Lane
- New
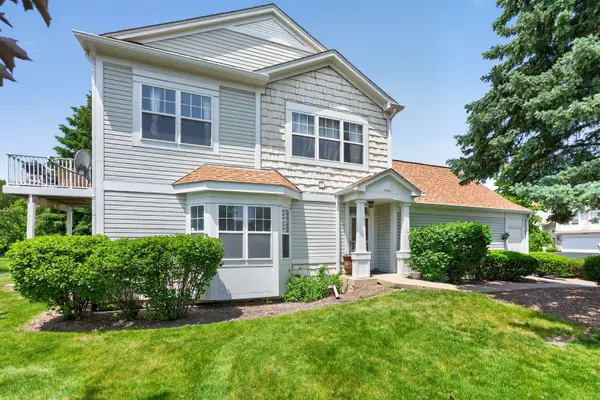 $294,900Active3 beds 2 baths3,510 sq. ft.
1051 Delta Drive, Elgin, IL 60123
MLS# 12656445Listed by: RE/MAX ALL PRO 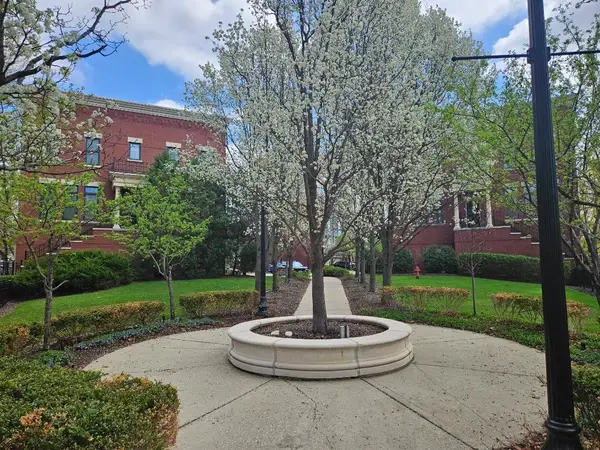 $345,000Pending2 beds 3 baths1,800 sq. ft.
147 River Walk Court, Elgin, IL 60120
MLS# 12620284Listed by: RE/MAX AT HOME- New
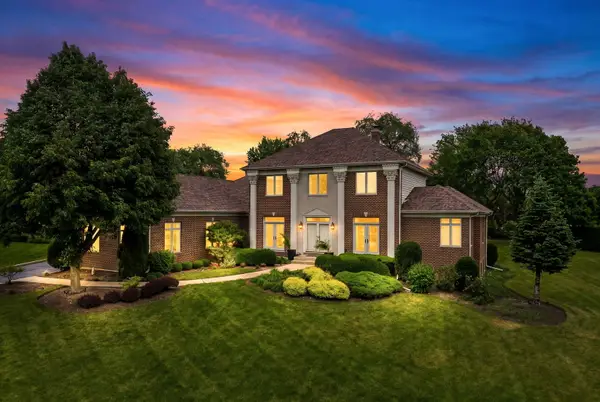 $999,900Active4 beds 4 baths3,600 sq. ft.
10N767 Newport Court, Elgin, IL 60124
MLS# 12657750Listed by: CHARLES RUTENBERG REALTY OF IL - New
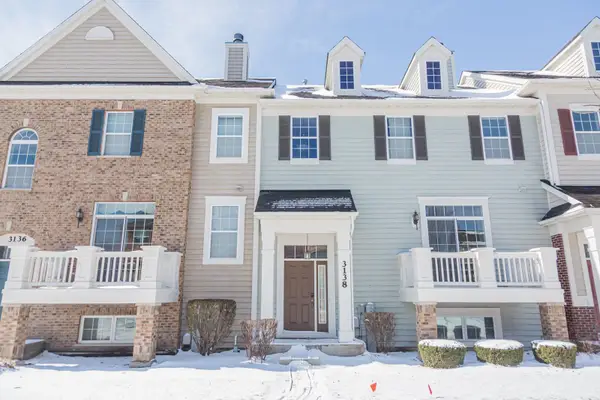 $324,800Active3 beds 3 baths2,190 sq. ft.
3138 Taunton Street, Elgin, IL 60124
MLS# 12594939Listed by: REMAX LEGENDS - New
 $559,000Active6 beds 4 baths3,100 sq. ft.
938 Stonehaven Court, Elgin, IL 60124
MLS# 12654875Listed by: CORE REALTY & INVESTMENTS, INC - New
 $220,000Active2 beds 2 baths1,070 sq. ft.
108 Kenneth Circle, Elgin, IL 60120
MLS# 12657355Listed by: ASSOCIATES REALTY  $485,000Pending2 beds 1 baths1,521 sq. ft.
10N630 Muirhead Road, Elgin, IL 60124
MLS# 12625494Listed by: ONE SOURCE REALTY- New
 $774,900Active5 beds 6 baths6,329 sq. ft.
11N071 Johnstown Road, Elgin, IL 60124
MLS# 12656525Listed by: INSPIRE REALTY GROUP LLC - New
 $455,000Active3 beds 3 baths2,282 sq. ft.
1131 Falcon Ridge Drive, Elgin, IL 60124
MLS# 12652048Listed by: KELLER WILLIAMS INSPIRE  $525,000Pending4 beds 3 baths2,569 sq. ft.
394 Rockland Avenue, Elgin, IL 60124
MLS# 12574293Listed by: COMPASS


Protect your home and budget from life's surprises with an Assurant Home Warranty, backed by a partner that supports you through every step of homeownership. Explore Plans.
© 2026 Better Homes and Gardens Real Estate LLC. An Anywhere Real Estate company. All rights reserved. Better Homes and Gardens® Real Estate is a registered trademark owned by Meredith Operations Corporation, licensed to Better Homes and Gardens Real Estate LLC and used with permission. Better Homes and Gardens Real Estate LLC fully supports the principles of the Fair Housing Act and the Equal Opportunity Act. Listing information is deemed reliable but is not guaranteed accurate.
Each office is independently owned and operated.
Any services or products provided by third parties are not provided by, affiliated with or related to Better Homes and Gardens Real Estate LLC, or its affiliated companies.