
2494 Rolling Ridge, Elgin, IL 60124
Local realty services provided by:Better Homes and Gardens Real Estate Connections
Upcoming open houses
- Sun, Nov 0812:00 pm - 02:00 pm
Listed by: lauren dettmann
Office: baird & warner
MLS#:12800020
Source:MLSNI
Price summary
- Price:$375,000
- Price per sq. ft.:$224.01
- Monthly HOA dues:$292
About this home
Just Listed and Best Deal in Edgewater by Del Webb! A "Winthrop" model (1674 Sq.Ft) (Family Room and Living Room) with Extended Garage + heated gar, pull down staircase; Paver brick patio, extra easement and trees and walking path between houses! Updated: Newer furnace, hot water heater, refrigerator, carpet, and Bosch dishwasher. Window sills thru-out and bay window in primary bedroom (upgrades).Den with doors; 2 mature trees in backyard.House has a sprinkler system. Bedroom 2 just painted; ceramic tile in bath 2 and hallway and kitchen. Large double pantry! Quick close in 2026 possible! Creekside Lodge has indoor and outdoor pool, hot tub, billiard room, fitness center, guard 24/7, lots of activities scheduled and fitness classes. EZ TO SHOW!!!
Contact an agent
Home facts
- Year built:2005
- Subdivision & Development:Edgewater by Del Webb
- Listing ID #:12800020
- Updated:November 08, 2026 at 01:09 PM
Rooms and interior
- Bedrooms:2
- Total bathrooms:2
- Full bathrooms:2
- Rooms Total:7
- Dining Description:Breakfast Room, Combined With Living Room
- Kitchen Description:Dishwasher, Microwave, Range, Refrigerator
- Living area:1,674 sq. ft.
Heating and cooling
- Cooling:Central Air
- Heating:Forced Air, Gas
- Central air:Yes
Structure and exterior
- Year built:2005
- Building area:1,674 sq. ft.
- Lot area:0.14 Acres
- Architectural Style:Ranch
- Levels:1 Story
Utilities
- Water:Public
- Sewer:Public Sewer
Finances and disclosures
- Price:$375,000
- Price per sq. ft.:$224.01
- Tax amount:$7,982 (2025)
Features and amenities
- Laundry features:Dryer, Washer
- Amenities:CO Detectors, Sprinkler-Lawn, TV-Cable
Parking
- Total parking spaces:2
- Parking description:Asphalt, Attached Garage, Garage
- Garage:Yes
- Garage spaces:2
 Copyright 2026 Midwest Real Estate Data LLC. All rights reserved. The data relating to real estate for sale on this web site comes in part from the Broker Reciprocity Program of the Midwest Real Estate Data LLC. Listing information is deemed reliable but not guaranteed.
New listings near 2494 Rolling Ridge
- New
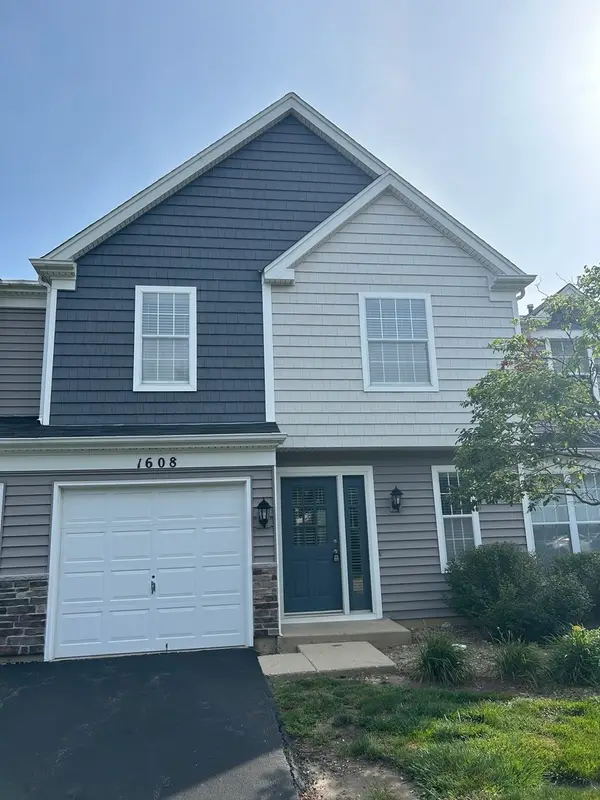 $278,500Active2 beds 2 baths1,143 sq. ft.
1608 Pebble Beach Circle #1608, Elgin, IL 60123
MLS# 12804019Listed by: CARRIAGE REAL ESTATE - Open Sun, 12 to 2pmNew
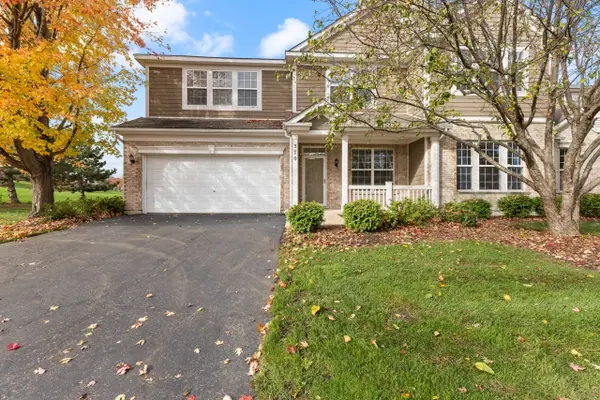 $385,000Active3 beds 3 baths2,154 sq. ft.
370 Copper Springs Lane, Elgin, IL 60124
MLS# 12803326Listed by: HOMESMART CONNECT LLC - New
 $324,900Active3 beds 2 baths1,200 sq. ft.
345 Hubbard Avenue, Elgin, IL 60123
MLS# 12796874Listed by: EXECUTIVE REALTY GROUP LLC - New
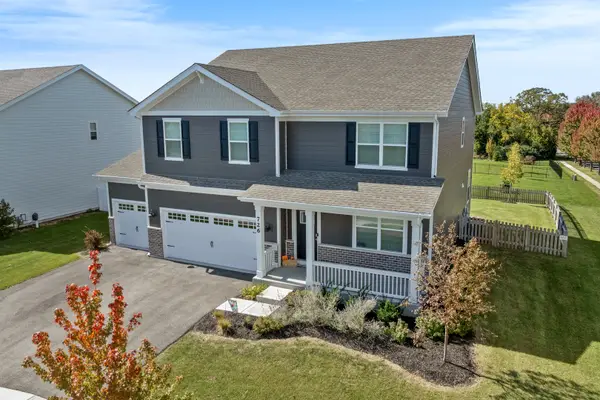 $580,000Active4 beds 3 baths3,154 sq. ft.
726 Slate Run, Elgin, IL 60124
MLS# 12803299Listed by: CENTURY 21 NEW HERITAGE - HAMPSHIRE - New
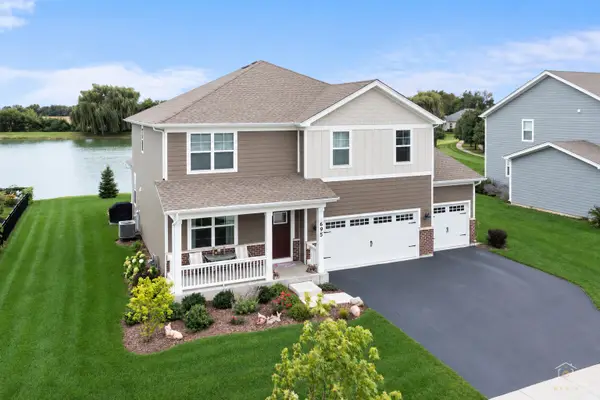 $574,900Active4 beds 3 baths2,848 sq. ft.
695 Kentshire Circle, Elgin, IL 60124
MLS# 12803345Listed by: LEGACY PROPERTIES, A SARAH LEONARD COMPANY, LLC - New
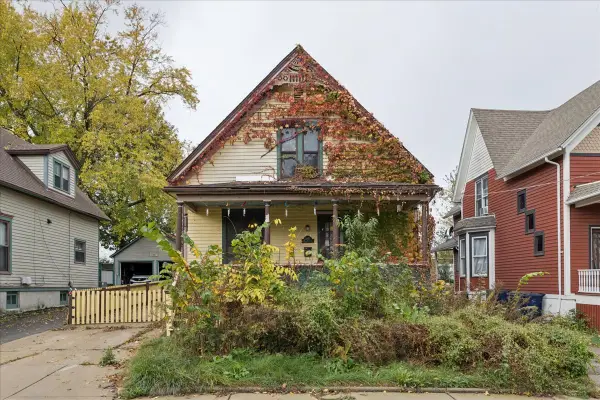 $185,000Active3 beds 2 baths1,800 sq. ft.
116 Hilton Place, Elgin, IL 60120
MLS# 12802704Listed by: SERHANT. - New
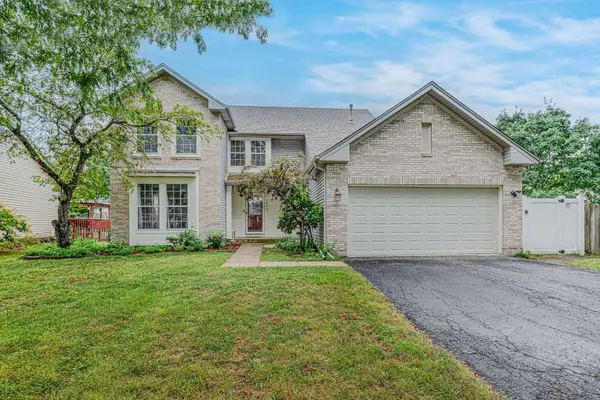 $445,000Active4 beds 3 baths2,222 sq. ft.
1449 Eliot Trail, Elgin, IL 60120
MLS# 12803198Listed by: CENTURY 21 UNIVERSAL - Open Sun, 11am to 1pmNew
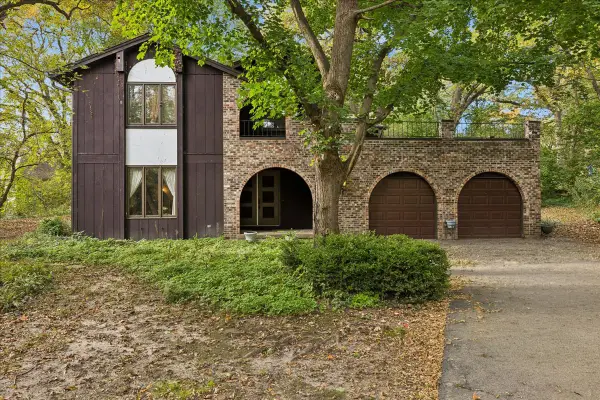 $389,000Active4 beds 3 baths4,298 sq. ft.
13N200 Wedgewood Drive, Elgin, IL 60124
MLS# 12802164Listed by: BAIRD & WARNER - New
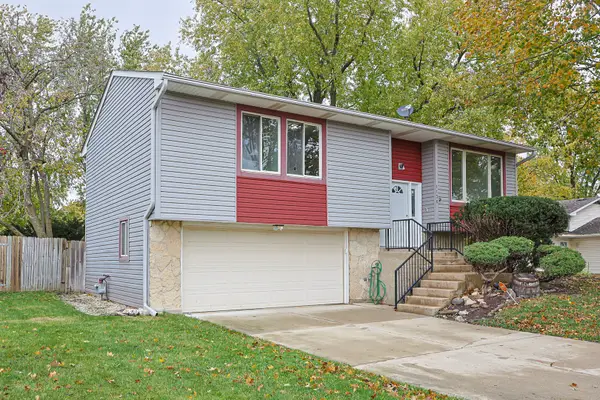 $387,000Active4 beds 2 baths1,077 sq. ft.
1136 Hunter Drive, Elgin, IL 60120
MLS# 12802717Listed by: REALTY OF AMERICA, LLC


Protect your home and budget from life's surprises with an Assurant Home Warranty, backed by a partner that supports you through every step of homeownership. Explore Plans.
© 2026 Better Homes and Gardens Real Estate LLC. An Anywhere Real Estate company. All rights reserved. Better Homes and Gardens® Real Estate is a registered trademark owned by Meredith Operations Corporation, licensed to Better Homes and Gardens Real Estate LLC and used with permission. Better Homes and Gardens Real Estate LLC fully supports the principles of the Fair Housing Act and the Equal Opportunity Act. Listing information is deemed reliable but is not guaranteed accurate.
Each office is independently owned and operated.
Any services or products provided by third parties are not provided by, affiliated with or related to Better Homes and Gardens Real Estate LLC, or its affiliated companies.