
308 Comstock Drive, Elgin, IL 60124
Local realty services provided by:Better Homes and Gardens Real Estate Star Homes
308 Comstock Drive,Elgin, IL 60124
$639,999
- 4 Beds
- 3 Baths
- 3,100 sq. ft.
- Single family
- Active
Listed by: michael scanlon, charles spry
Office: exp realty
MLS#:12771597
Source:MLSNI
Price summary
- Price:$639,999
- Price per sq. ft.:$206.45
- Monthly HOA dues:$35
About this home
Thoughtful updates and timeless architectural details add warmth and character to this four-bedroom home served by School District 301. Plantation shutters in three of the four bedroom windows, while a light-filled, two-story entry creates a welcoming first impression. New hardwood flooring extends throughout the first floor, complemented by updated trim work. Built-in 3 Zone surround sound ties the entire home together. The dining room features a coffered ceiling, and the first-floor office includes classic wainscoting. Renovated in 2022, the kitchen features Sub-Zero, Wolf, and Cove appliances, an induction cooktop, soft-close drawers, and above- and below-cabinet lighting. A spacious island with seating for four provides space for casual meals and entertaining. The kitchen opens to the family room, where oversized windows provide abundant natural light and a wood-burning fireplace adds warmth. The living and dining areas offer additional gathering space. The first-floor powder room includes herringbone tilework. Upstairs, a versatile loft complements four bedrooms, each with crown molding. The primary suite features a vaulted ceiling, walk-in closet, and private bath with a separate shower, soaking tub, and dual sinks. A stone walkway leads to the backyard, which is framed by mature evergreens for added privacy. The brick paver patio and built-in fire pit provide space for outdoor dining and entertaining. Walking paths are located behind the property, parks are nearby, and Fitchie Creek Forest Preserve is just a few minutes away. The insulated, unfinished basement offers additional space for future customization. A full three-car attached garage provides convenient parking and storage. Mechanical updates include a furnace, coil, air conditioner, and humidifier installed in December 2023, plus a water heater replaced in 2021....
Contact an agent
Home facts
- Year built:2006
- Listing ID #:12771597
- Updated:October 06, 2026 at 11:19 AM
Rooms and interior
- Bedrooms:4
- Total bathrooms:3
- Full bathrooms:2
- Half bathrooms:1
- Rooms Total:11
- Dining Description:Combined With Living Room, Eating Area
- Kitchen Description:Dishwasher, High End Refrigerator, Microwave, Range, Stainless Steel Appliance(s)
- Basement Description:Partial, Unfinished
- Living area:3,100 sq. ft.
Heating and cooling
- Cooling:Central Air
- Heating:Forced Air, Natural Gas
- Central air:Yes
Structure and exterior
- Year built:2006
- Building area:3,100 sq. ft.
- Levels:2 Story
Utilities
- Water:Public
- Sewer:Public Sewer
Finances and disclosures
- Price:$639,999
- Price per sq. ft.:$206.45
- Tax amount:$12,809 (2025)
Features and amenities
- Laundry features:Dryer, Washer
Parking
- Total parking spaces:3
- Parking description:Asphalt, Attached Garage, Garage
- Garage:Yes
- Garage spaces:3
 Copyright 2026 Midwest Real Estate Data LLC. All rights reserved. The data relating to real estate for sale on this web site comes in part from the Broker Reciprocity Program of the Midwest Real Estate Data LLC. Listing information is deemed reliable but not guaranteed.
New listings near 308 Comstock Drive
- New
 $650,000Active4 beds 3 baths2,932 sq. ft.
3635 Ancient Oak Drive, Elgin, IL 60124
MLS# 12775884Listed by: COMPASS - New
 $590,000Active6 beds 4 baths3,203 sq. ft.
781 Richwood Avenue, Elgin, IL 60124
MLS# 12777236Listed by: RE/MAX HORIZON  $200,000Pending2 beds 1 baths1,002 sq. ft.
283 S Aldine Street, Elgin, IL 60123
MLS# 12772240Listed by: KELLER WILLIAMS INSPIRE- Open Sat, 1am to 3pmNew
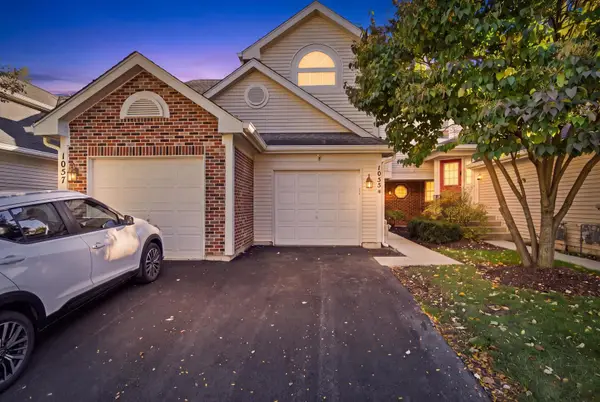 $255,000Active2 beds 2 baths1,300 sq. ft.
1055 Woodhill Court, Elgin, IL 60120
MLS# 12768173Listed by: SUBURBAN LIFE REALTY, LTD - New
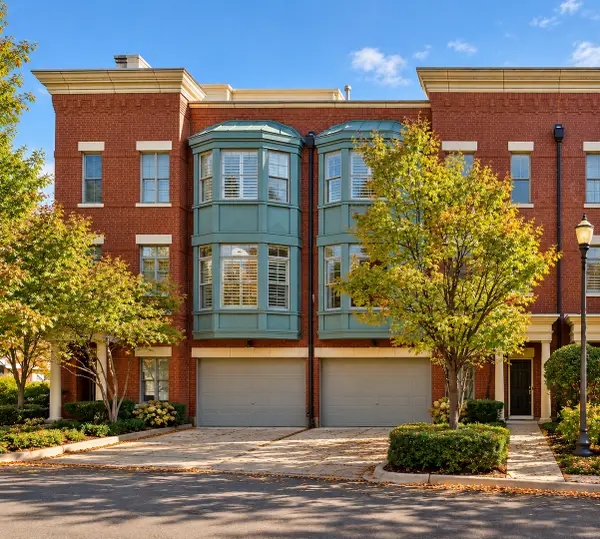 $349,900Active2 beds 3 baths1,900 sq. ft.
157 River Walk Court, Elgin, IL 60120
MLS# 12776464Listed by: E- SIGNATURE REALTY - New
 $599,900Active5 beds 4 baths4,700 sq. ft.
3601 Wetlands Drive, Elgin, IL 60124
MLS# 12776299Listed by: SIGNATURE REALTY GROUP LLC - New
 $389,900Active2 beds 3 baths1,926 sq. ft.
1121 Loganbury Court, Elgin, IL 60120
MLS# 12776073Listed by: CORE REALTY & INVESTMENTS INC. - New
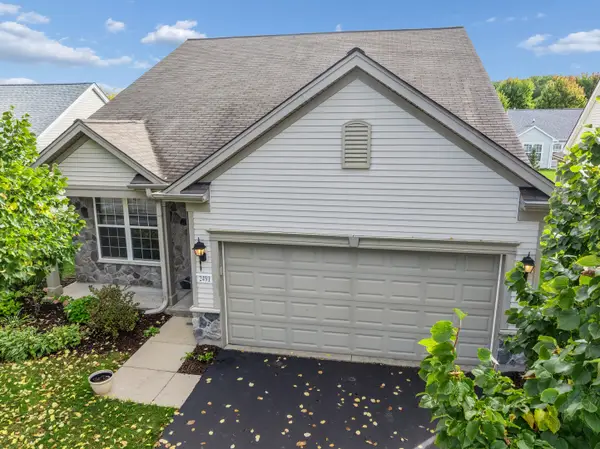 $390,000Active2 beds 2 baths1,620 sq. ft.
2491 Sandlewood Circle, Elgin, IL 60124
MLS# 12770451Listed by: BAIRD & WARNER - New
 $525,000Active4 beds 4 baths3,000 sq. ft.
1766 Newbridge Circle, Elgin, IL 60123
MLS# 12776058Listed by: EXP REALTY - CHICAGO NORTH AVE 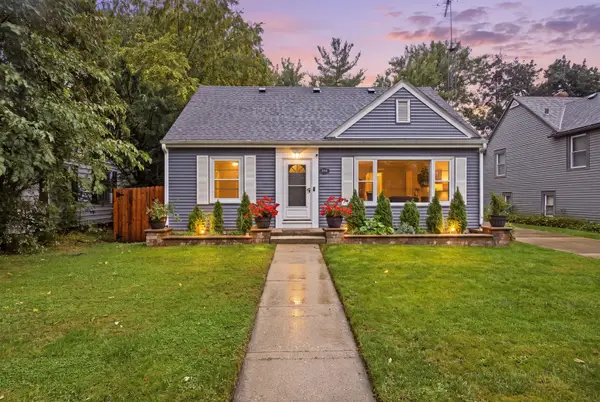 $339,000Pending3 beds 2 baths1,428 sq. ft.
389 N Commonwealth Avenue, Elgin, IL 60123
MLS# 12774993Listed by: A&O DREAM KEY REAL ESTATE


Protect your home and budget from life's surprises with an Assurant Home Warranty, backed by a partner that supports you through every step of homeownership. Explore Plans.
© 2026 Better Homes and Gardens Real Estate LLC. An Anywhere Real Estate company. All rights reserved. Better Homes and Gardens® Real Estate is a registered trademark owned by Meredith Operations Corporation, licensed to Better Homes and Gardens Real Estate LLC and used with permission. Better Homes and Gardens Real Estate LLC fully supports the principles of the Fair Housing Act and the Equal Opportunity Act. Listing information is deemed reliable but is not guaranteed accurate.
Each office is independently owned and operated.
Any services or products provided by third parties are not provided by, affiliated with or related to Better Homes and Gardens Real Estate LLC, or its affiliated companies.