
311 Orange Street, Elgin, IL 60123
Local realty services provided by:Better Homes and Gardens Real Estate Connections
311 Orange Street,Elgin, IL 60123
$257,900
- 2 Beds
- 1 Baths
- 1,074 sq. ft.
- Single family
- Active
Listed by: matthew lysien
Office: suburban life realty, ltd
MLS#:12762973
Source:MLSNI
Price summary
- Price:$257,900
- Price per sq. ft.:$240.13
About this home
CHARMING BUNGALOW ON ELGIN'S WEST SIDE! This 2-bedroom, 1-bath home offers a great floor plan with an open feel and the character of distinct rooms. The spacious kitchen has plenty of room for an island or breakfast table. The formal dining room and living room feature beautiful hardwood floors. Enjoy additional living space in the enclosed porch, perfect for relaxing or entertaining. The full unfinished basement offers excellent storage or the potential for added living space. Step outside to the deck, complete with shed/storage space, and a detached garage with room for parking, storage, or a workshop. Roof & siding replaced in 2023! So much charm and potential - schedule your showing today!
Contact an agent
Home facts
- Year built:1905
- Listing ID #:12762973
- Updated:September 28, 2026 at 12:21 PM
Rooms and interior
- Bedrooms:2
- Total bathrooms:1
- Full bathrooms:1
- Rooms Total:5
- Dining Description:Separate Dining Room
- Kitchen Description:Range, Refrigerator
- Basement Description:Full, Unfinished
- Living area:1,074 sq. ft.
Heating and cooling
- Heating:Steam
Structure and exterior
- Roof:Asphalt
- Year built:1905
- Building area:1,074 sq. ft.
- Lot area:0.22 Acres
- Architectural Style:Bungalow
- Levels:1 Story
Schools
- High school:Larkin High School
- Middle school:Kenyon Woods Middle School
- Elementary school:Huff Elementary School
Utilities
- Water:Public
- Sewer:Public Sewer
Finances and disclosures
- Price:$257,900
- Price per sq. ft.:$240.13
- Tax amount:$4,597 (2025)
Features and amenities
- Laundry features:Dryer, Washer
Parking
- Total parking spaces:1
- Parking description:Asphalt, Detached Garage, Garage
- Garage:Yes
- Garage spaces:1
 Copyright 2026 Midwest Real Estate Data LLC. All rights reserved. The data relating to real estate for sale on this web site comes in part from the Broker Reciprocity Program of the Midwest Real Estate Data LLC. Listing information is deemed reliable but not guaranteed.
New listings near 311 Orange Street
- New
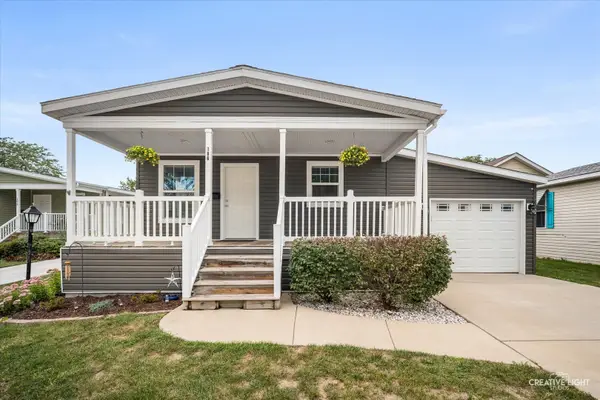 $85,000Active2 beds 2 baths
186 Northshore Road, Elgin, IL 60123
MLS# 12741960Listed by: KELLER WILLIAMS INSPIRE - GENEVA - New
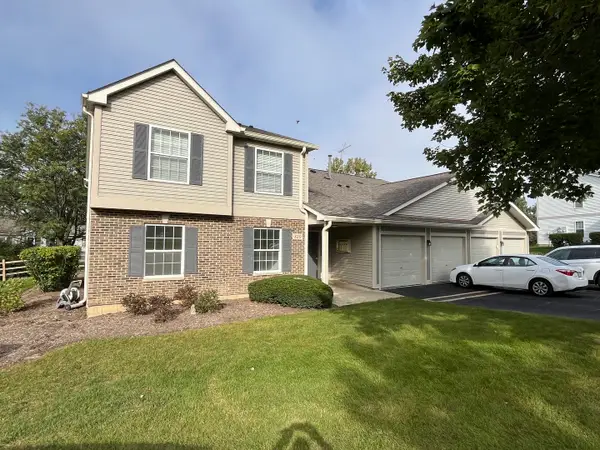 $185,000Active2 beds 2 baths1,100 sq. ft.
320 Buckingham Circle, Elgin, IL 60120
MLS# 12767948Listed by: EXCLUSIVE REAL ESTATE SERVICES INC - New
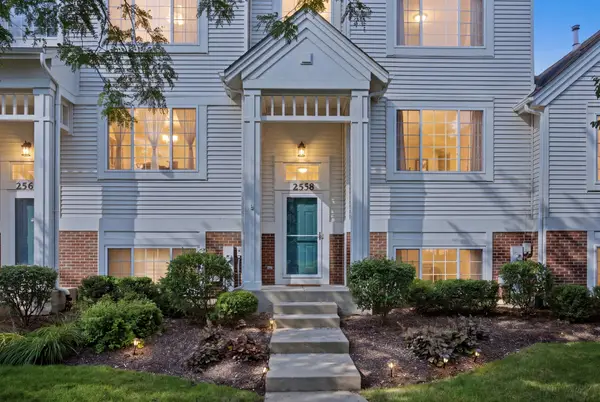 $299,000Active3 beds 2 baths2,037 sq. ft.
2558 Hatfield Court, Elgin, IL 60123
MLS# 12770336Listed by: BAIRD & WARNER - New
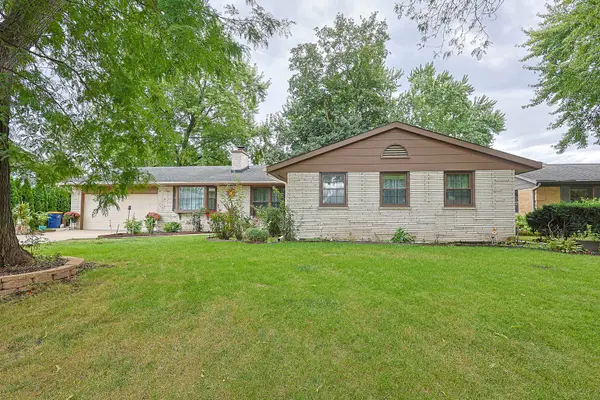 $384,900Active3 beds 3 baths2,014 sq. ft.
1431 Maple Lane, Elgin, IL 60123
MLS# 12767580Listed by: UNIVERSAL REAL ESTATE LLC - New
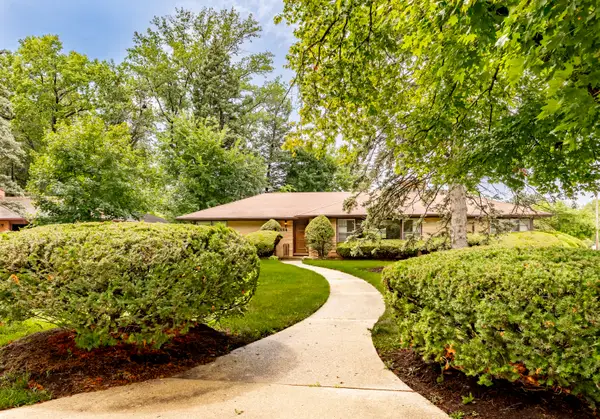 $395,000Active2 beds 3 baths1,822 sq. ft.
254 Wing Park Boulevard, Elgin, IL 60123
MLS# 12769988Listed by: REAL PEOPLE REALTY - New
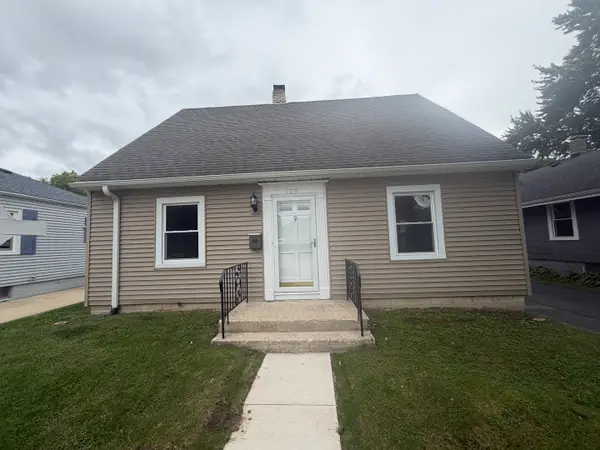 $299,900Active3 beds 2 baths1,170 sq. ft.
129 S Dubois Avenue, Elgin, IL 60123
MLS# 12766258Listed by: GRANDVIEW REALTY, LLC - New
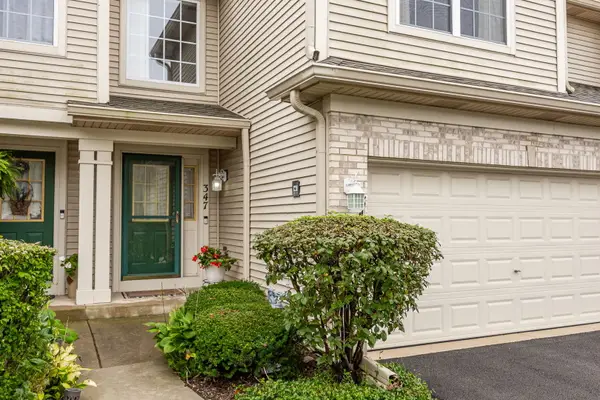 $300,000Active2 beds 3 baths1,796 sq. ft.
347 Gladstone Lane, Elgin, IL 60120
MLS# 12769606Listed by: PLATINUM PARTNERS REALTORS - New
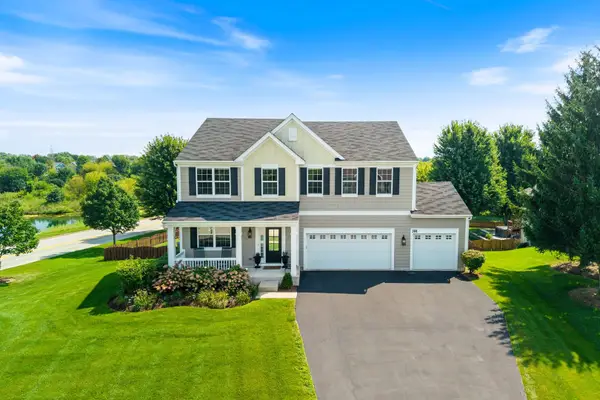 $610,000Active5 beds 4 baths4,042 sq. ft.
391 Copper Springs Lane, Elgin, IL 60124
MLS# 12769689Listed by: KELLER WILLIAMS INFINITY - New
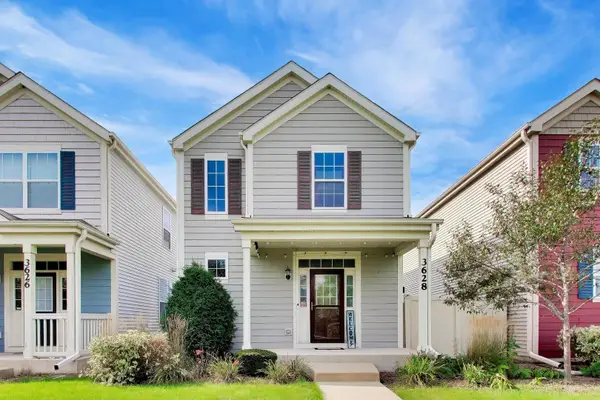 $360,000Active2 beds 3 baths1,500 sq. ft.
3628 Hyde Park Court, Elgin, IL 60124
MLS# 12768690Listed by: @PROPERTIES CHRISTIE'S INTERNATIONAL REAL ESTATE - New
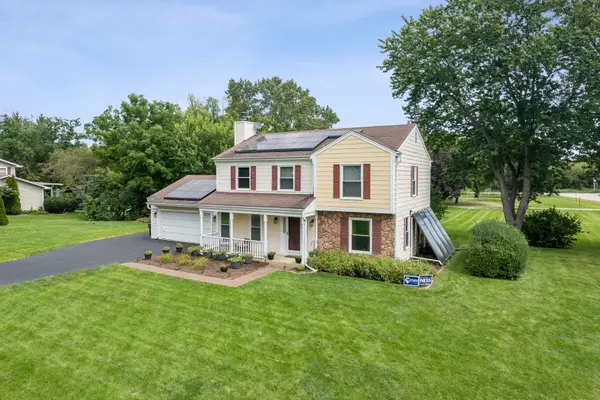 $450,000Active4 beds 3 baths2,092 sq. ft.
11N583 Howard Avenue, Elgin, IL 60124
MLS# 12741716Listed by: BAIRD & WARNER


Protect your home and budget from life's surprises with an Assurant Home Warranty, backed by a partner that supports you through every step of homeownership. Explore Plans.
© 2026 Better Homes and Gardens Real Estate LLC. An Anywhere Real Estate company. All rights reserved. Better Homes and Gardens® Real Estate is a registered trademark owned by Meredith Operations Corporation, licensed to Better Homes and Gardens Real Estate LLC and used with permission. Better Homes and Gardens Real Estate LLC fully supports the principles of the Fair Housing Act and the Equal Opportunity Act. Listing information is deemed reliable but is not guaranteed accurate.
Each office is independently owned and operated.
Any services or products provided by third parties are not provided by, affiliated with or related to Better Homes and Gardens Real Estate LLC, or its affiliated companies.