
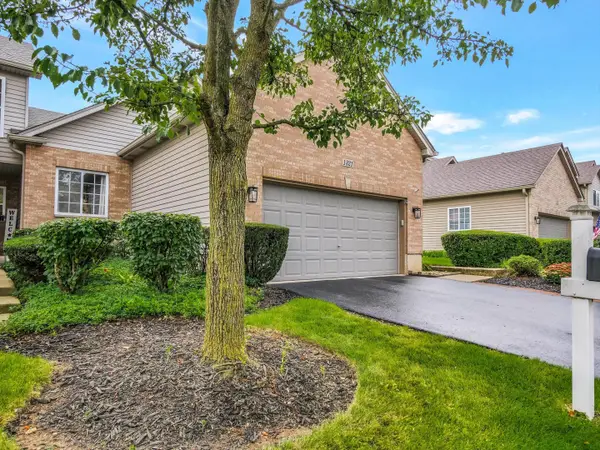
3386 Sanctuary Drive, Elgin, IL 60124
Local realty services provided by:Better Homes and Gardens Real Estate Connections
3386 Sanctuary Drive,Elgin, IL 60124
$335,000
- 3 Beds
- 3 Baths
- - sq. ft.
- Townhouse
- Sold
Listed by: claudia goehner
Office: redfin corporation
MLS#:12715225
Source:MLSNI
Sorry, we are unable to map this address
Price summary
- Price:$335,000
- Monthly HOA dues:$385
About this home
The sellers are relocating due to an employment opportunity and are saddened to leave this beautifully maintained home, creating an exceptional opportunity for its next owners. This beautifully updated townhome offers approximately 1,750 square feet of thoughtfully designed living space, featuring 3 spacious bedrooms and 2.5 bathrooms. The open-concept floor plan is ideal for both everyday living and entertaining, highlighted by a modern kitchen with stainless steel appliances, abundant cabinetry, and generous counter space. The spacious primary suite provides a comfortable retreat, while the additional bedrooms offer flexibility for guests, a home office, or growing household needs. Enjoy your morning coffee or unwind in the evening on the private balcony. The attached two-car garage has been recently finished with a stylish design and includes additional storage. Included with the sale are the pantry shelving, laundry room shelving, garage shelving, and the televisions located in the second bedroom, kitchen, basement, and third bedroom, providing added value and convenience. Ideally located near shopping, dining, parks, and major roadways, this home offers the perfect blend of style, comfort, and convenience. Pride of ownership is evident throughout. Don't miss this opportunity to make this exceptional home your own-schedule your private showing today. Motivated sellers welcome your offer!...
Contact an agent
Home facts
- Year built:2006
- Subdivision & Development:West Ridge
- Listing ID #:12715225
- Updated:September 05, 2026 at 07:18 AM
Rooms and interior
- Bedrooms:3
- Total bathrooms:3
- Full bathrooms:2
- Half bathrooms:1
- Rooms Total:7
- Dining Description:Combined With Living Room
- Kitchen Description:Dishwasher, Disposal, Microwave, Range, Refrigerator, Stainless Steel Appliance(s)
- Basement Description:Finished, Full
Heating and cooling
- Cooling:Central Air
- Heating:Forced Air
- Central air:Yes
Structure and exterior
- Year built:2006
Schools
- High school:Central High School
- Middle school:Prairie Knolls Middle School
- Elementary school:Country Trails Elementary School
Utilities
- Water:Lake Michigan, Public
- Sewer:Public Sewer
Finances and disclosures
- Price:$335,000
- Tax amount:$6,155 (2025)
Features and amenities
- Laundry features:Dryer, Washer
- Amenities:CO Detectors
Parking
- Total parking spaces:2
- Parking description:Attached Garage, Garage
- Garage:Yes
- Garage spaces:2
 Copyright 2026 Midwest Real Estate Data LLC. All rights reserved. The data relating to real estate for sale on this web site comes in part from the Broker Reciprocity Program of the Midwest Real Estate Data LLC. Listing information is deemed reliable but not guaranteed.
New listings near 3386 Sanctuary Drive
- Open Sat, 1 to 3pmNew
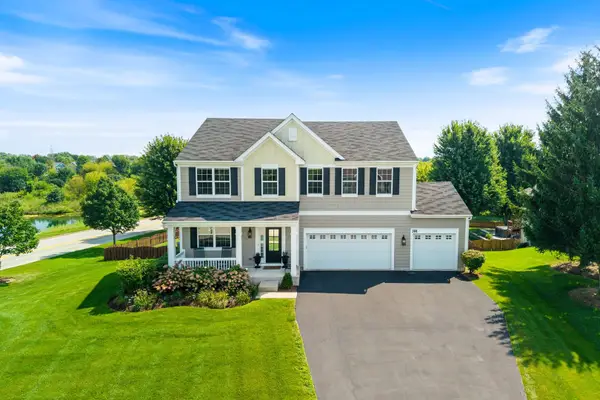 $610,000Active5 beds 4 baths4,042 sq. ft.
391 Copper Springs Lane, Elgin, IL 60124
MLS# 12750363Listed by: KELLER WILLIAMS INFINITY - New
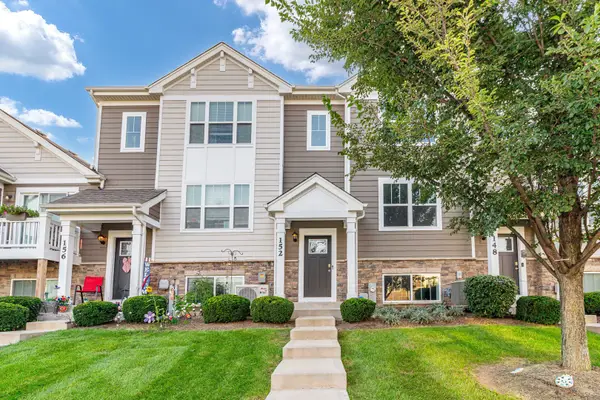 $339,000Active3 beds 3 baths1,756 sq. ft.
152 Goldenrod Drive, Elgin, IL 60124
MLS# 12697166Listed by: EXP REALTY - New
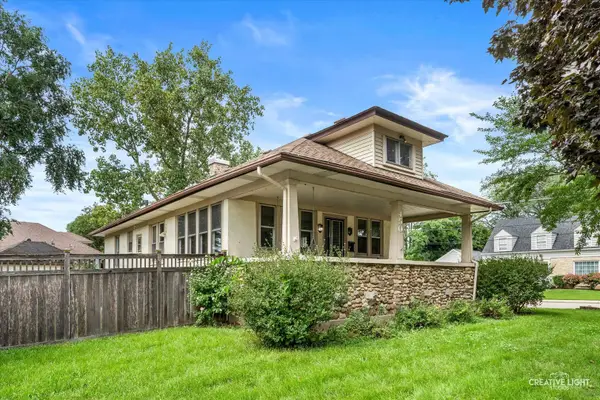 $300,000Active4 beds 2 baths2,392 sq. ft.
450 Arlington Avenue, Elgin, IL 60120
MLS# 12742730Listed by: JOHN GREENE, REALTOR - New
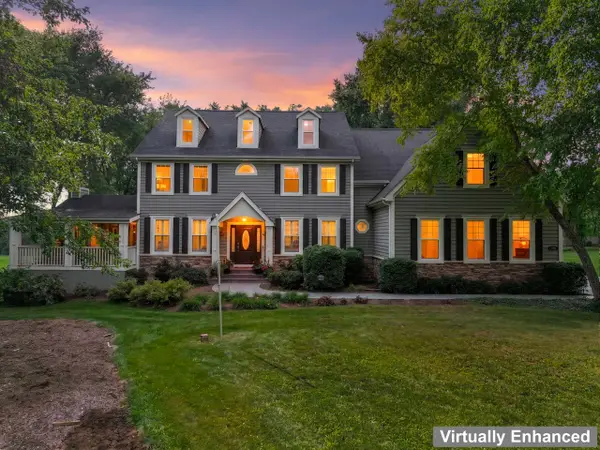 $935,000Active4 beds 5 baths4,504 sq. ft.
110 Rolling Knolls Avenue, Elgin, IL 60120
MLS# 12747605Listed by: BERKSHIRE HATHAWAY HOMESERVICES STARCK REAL ESTATE - New
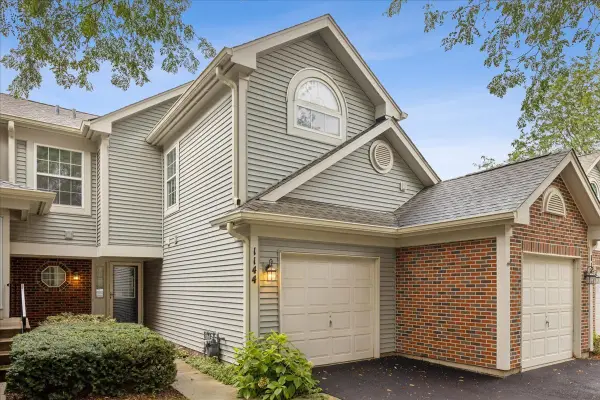 $244,900Active2 beds 3 baths1,250 sq. ft.
1144 Stillwater Road, Elgin, IL 60120
MLS# 12751257Listed by: COLDWELL BANKER REALTY - New
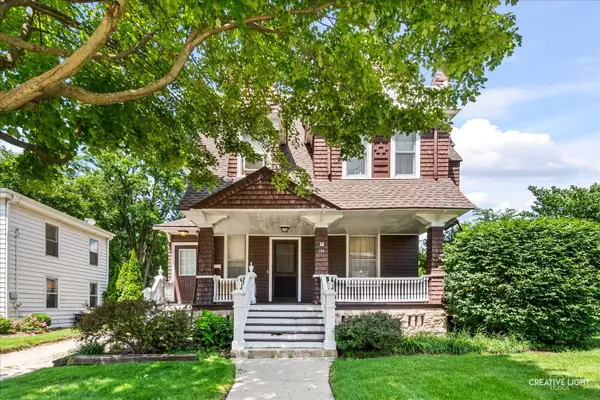 $449,900Active5 beds 4 baths
386 E Chicago Street, Elgin, IL 60120
MLS# 12751974Listed by: RE/MAX HORIZON - Open Sat, 2:30 to 4:30pmNew
 $325,000Active3 beds 3 baths2,463 sq. ft.
274 Comstock Drive, Elgin, IL 60124
MLS# 12751569Listed by: @PROPERTIES CHRISTIE'S INTERNATIONAL REAL ESTATE - Open Sat, 11am to 1pmNew
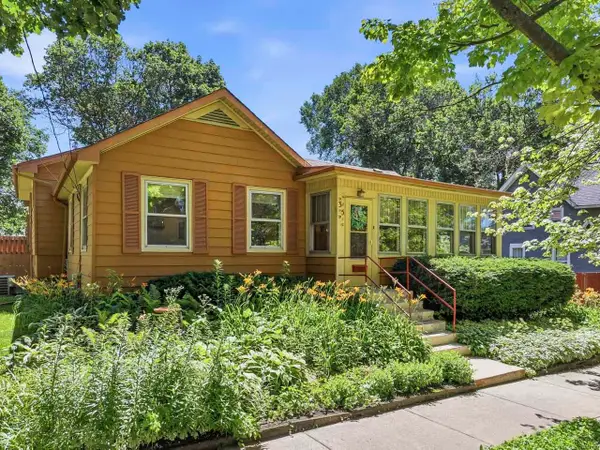 $385,000Active4 beds 2 baths2,752 sq. ft.
35 Woodland Avenue, Elgin, IL 60123
MLS# 12717526Listed by: RE/MAX SUBURBAN - New
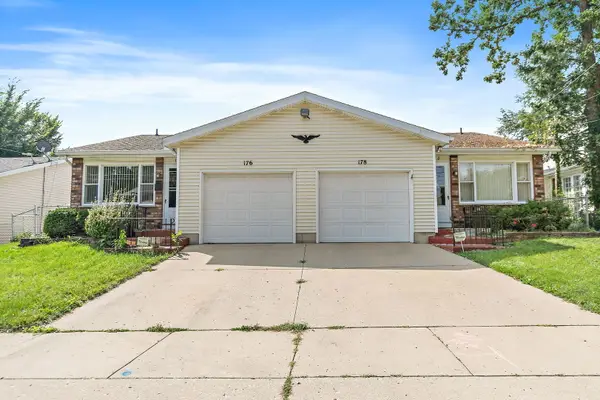 $469,000Active4 beds 3 baths
176-178 N Dubois Avenue, Elgin, IL 60123
MLS# 12748707Listed by: LEGACY PROPERTIES, A SARAH LEONARD COMPANY, LLC - New
 $327,000Active2 beds 2 baths1,388 sq. ft.
1321 Dancing Bear Lane, Elgin, IL 60120
MLS# 12750163Listed by: UNITED REAL ESTATE - CHICAGO


Protect your home and budget from life's surprises with an Assurant Home Warranty, backed by a partner that supports you through every step of homeownership. Explore Plans.
© 2026 Better Homes and Gardens Real Estate LLC. An Anywhere Real Estate company. All rights reserved. Better Homes and Gardens® Real Estate is a registered trademark owned by Meredith Operations Corporation, licensed to Better Homes and Gardens Real Estate LLC and used with permission. Better Homes and Gardens Real Estate LLC fully supports the principles of the Fair Housing Act and the Equal Opportunity Act. Listing information is deemed reliable but is not guaranteed accurate.
Each office is independently owned and operated.
Any services or products provided by third parties are not provided by, affiliated with or related to Better Homes and Gardens Real Estate LLC, or its affiliated companies.