
3589 Emerald Road, Elgin, IL 60124
Local realty services provided by:Better Homes and Gardens Real Estate Star Homes
3589 Emerald Road,Elgin, IL 60124
$809,905
- 5 Beds
- 4 Baths
- 3,876 sq. ft.
- Single family
- Active
Listed by: john jasohn chavez
Office: berkshire hathaway homeservices starck real estate
MLS#:12724623
Source:MLSNI
Price summary
- Price:$809,905
- Price per sq. ft.:$208.95
- Monthly HOA dues:$42
About this home
Why wait to build or settle for less when you can move right into the version everyone wishes they still built? Facing east and built in 2022, this exceptional home is situated on one of the best lots and locations in Ponds of Stony Creek and features the original Newcastle floor plan within highly sought-after St. Charles School District 303. This is not the builder's model home, but don't be surprised if it looks even more stunning. This exceptional home features Lennar's Designer Select package. The builder may still offer the Newcastle floor plan, but definitely not like this anymore. This home delivers the features your neighbors wish they had, including a fireplace, garden tub, premium designer finishes, a premium lot fronting the community walking trail, and top-grade epoxy flooring in the garage. Offering approximately 3,820 square feet, this is one of the largest Newcastle floor plans in the community and includes 5 bedrooms, 4 full bathrooms, a full basement, and a 3-car garage. A dramatic two-story foyer welcomes you into spacious formal living and dining areas before leading to the heart of the home. The gourmet kitchen features quartz countertops, 42-inch cabinetry, stainless steel appliances, a large center island, and beautifully selected finishes. The kitchen opens to a spacious family room anchored by a fireplace, creating a warm and inviting space for everyday living and entertaining. The main level also includes a private study and a highly desirable guest bedroom with access to a full bathroom, making it ideal for overnight guests, extended family, or multigenerational living. Upstairs, each generously sized bedroom offers convenient bathroom access. The impressive owner's suite features a stepped ceiling, a private office or sitting area, oversized split walk-in closets, and a spacious private bathroom with a garden tub. Why settle for today's standard new construction when you can own the upgraded version everyone wishes they still built? Buyers/Buyer's Agent must email their PreApproval Letter to the listing agent before we confirm any showing request. No PreApproval Letter, No Showing. **All furnitures are negotiable. Buyers are welcome to name their price, and the sellers will consider all offers.**...
Contact an agent
Home facts
- Year built:2022
- Subdivision & Development:Ponds of Stony Creek
- Listing ID #:12724623
- Updated:August 18, 2026 at 11:16 AM
Rooms and interior
- Bedrooms:5
- Total bathrooms:4
- Full bathrooms:4
- Rooms Total:11
- Dining Description:Breakfast Room, Separate Dining Room
- Bathrooms Description:Bidet, Double Sinks, Garden Tub, Separate Shower
- Kitchen Description:Dishwasher, Disposal, Microwave, Range, Refrigerator, Stainless Steel Appliance(s)
- Basement Description:Full, Unfinished
- Living area:3,876 sq. ft.
Heating and cooling
- Cooling:Central Air
- Heating:Natural Gas
- Central air:Yes
Structure and exterior
- Roof:Asphalt
- Year built:2022
- Building area:3,876 sq. ft.
- Architectural Style:Traditional
- Foundation Description:Concrete Perimeter
- Levels:2 Story
Utilities
- Water:Public
- Sewer:Public Sewer
Finances and disclosures
- Price:$809,905
- Price per sq. ft.:$208.95
- Tax amount:$16,151 (2025)
Features and amenities
- Amenities:CO Detectors, Security System, Sump Pump
Parking
- Total parking spaces:3
- Parking description:Asphalt, Attached Garage, Garage
- Garage:Yes
- Garage spaces:3
 Copyright 2026 Midwest Real Estate Data LLC. All rights reserved. The data relating to real estate for sale on this web site comes in part from the Broker Reciprocity Program of the Midwest Real Estate Data LLC. Listing information is deemed reliable but not guaranteed.
New listings near 3589 Emerald Road
- New
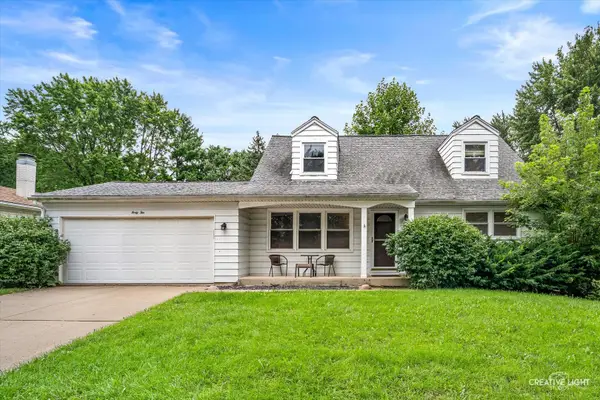 $394,900Active4 beds 3 baths1,512 sq. ft.
42 Lockman Circle, Elgin, IL 60123
MLS# 12732063Listed by: RE/MAX HORIZON - New
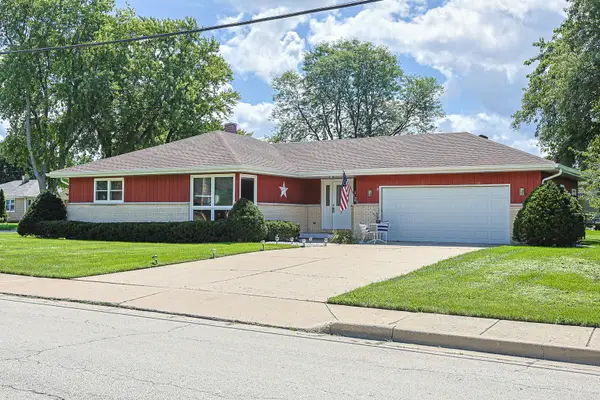 $369,000Active3 beds 2 baths1,344 sq. ft.
1305 Van Street, Elgin, IL 60123
MLS# 12733501Listed by: UNIVERSAL REAL ESTATE LLC - New
 $450,000Active3 beds 3 baths2,378 sq. ft.
40W003 Russell Road, Elgin, IL 60124
MLS# 12734038Listed by: RE/MAX HORIZON - New
 $299,990Active4 beds 2 baths1,152 sq. ft.
621 Lincoln Avenue, Elgin, IL 60120
MLS# 12695312Listed by: COLDWELL BANKER REALTY - New
 $315,000Active2 beds 3 baths1,440 sq. ft.
160 Neutrenton Avenue, Elgin, IL 60120
MLS# 12724599Listed by: REMAX LEGENDS - Open Sun, 11am to 1pmNew
 $549,000Active4 beds 3 baths2,784 sq. ft.
620 Canyon Lane, Elgin, IL 60123
MLS# 12724135Listed by: @PROPERTIES CHRISTIE'S INTERNATIONAL REAL ESTATE - New
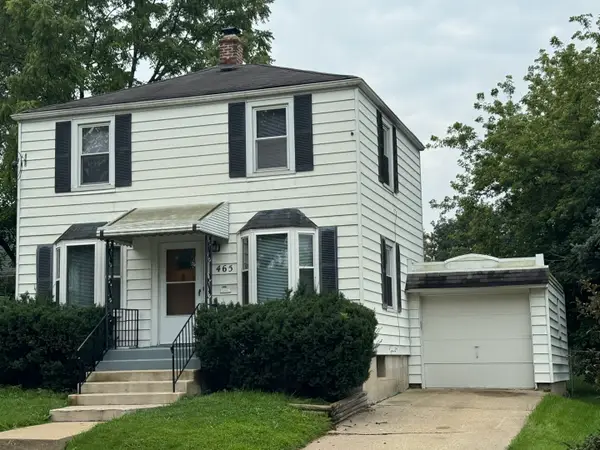 $239,900Active2 beds 1 baths960 sq. ft.
465 Slade Avenue, Elgin, IL 60120
MLS# 12484570Listed by: PREFERRED HOMES REALTY - New
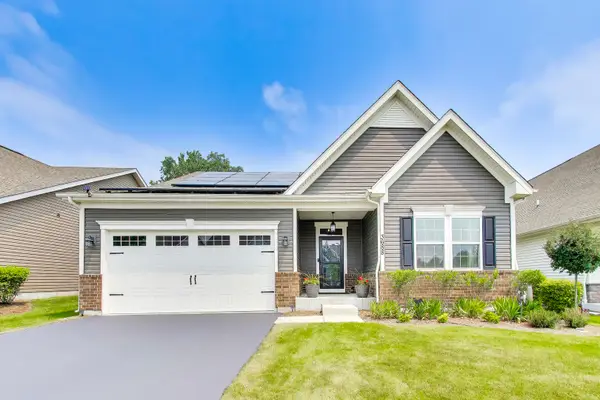 $475,000Active3 beds 2 baths1,727 sq. ft.
3688 Reddington Circle, Elgin, IL 60124
MLS# 12731922Listed by: HOMECOIN.COM - New
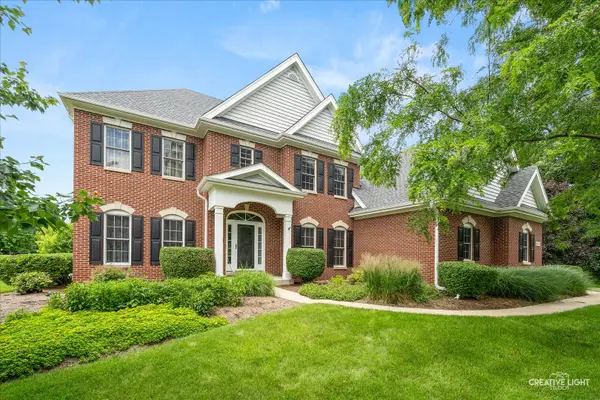 $764,900Active5 beds 4 baths3,772 sq. ft.
40W850 Stonecrest Drive, Elgin, IL 60124
MLS# 12733100Listed by: RE/MAX HORIZON - New
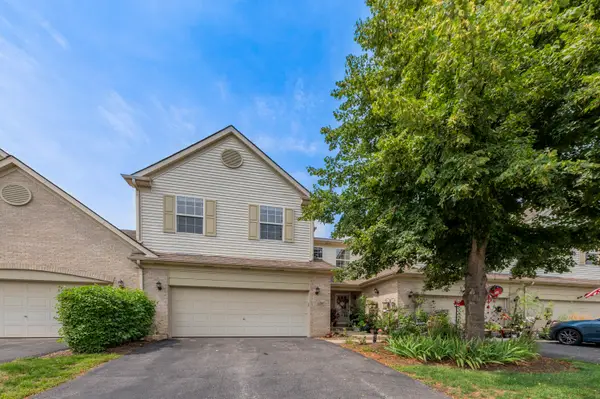 $395,000Active3 beds 3 baths1,835 sq. ft.
1226 Bradley Circle, Elgin, IL 60120
MLS# 12731028Listed by: WESTWARD360 RM


Protect your home and budget from life's surprises with an Assurant Home Warranty, backed by a partner that supports you through every step of homeownership. Explore Plans.
© 2026 Better Homes and Gardens Real Estate LLC. An Anywhere Real Estate company. All rights reserved. Better Homes and Gardens® Real Estate is a registered trademark owned by Meredith Operations Corporation, licensed to Better Homes and Gardens Real Estate LLC and used with permission. Better Homes and Gardens Real Estate LLC fully supports the principles of the Fair Housing Act and the Equal Opportunity Act. Listing information is deemed reliable but is not guaranteed accurate.
Each office is independently owned and operated.
Any services or products provided by third parties are not provided by, affiliated with or related to Better Homes and Gardens Real Estate LLC, or its affiliated companies.