
3626 Emerald Road, Elgin, IL 60124
Local realty services provided by:Better Homes and Gardens Real Estate Star Homes
3626 Emerald Road,Elgin, IL 60124
$610,000
- 4 Beds
- 3 Baths
- 3,562 sq. ft.
- Single family
- Active
Listed by: ryan widerberg
Office: exp realty - chicago north ave
MLS#:12774564
Source:MLSNI
Price summary
- Price:$610,000
- Price per sq. ft.:$171.25
- Monthly HOA dues:$41.67
About this home
Welcome to 3626 Emerald Rd, a Meticulously Maintained Single Family Home Nestled in the Highly Sought-After Ponds of Stony Creek Community! At 3,562 Sq Ft of Finished Living Space, Plus an Additional 1,754 Unfinished Sq Footage in the Basement, This Oxford Floor Plan is One of the Largest Models and Has Potential to be 5,300+ of Living Space! This Incredible 4 Bed, 2.5 Bath Two-Story Home Also Offers a Versatile 1st-Floor Office w/ Possible 5th Bedroom, Upstairs Loft, Dual Staircases, 3 Walk-In Closets, a Huge Unfinished Basement & a 3-Car Epoxy-Coated Garage! Enter Through the Towering Two-Story Foyer, Which Flows Directly into the Formal Living & Dining Room, Perfect for Entertaining! Continue Back to the Open-Concept Family Room, Sitting Open to the Breakfast Area & Kitchen for the Ultimate Everyday Living Space! The Modern Kitchen Features an Oversized Island w/ Bar Stool Seating & Two Separate Pantries for All Your Storage Needs! Sliding Glass Doors off the Breakfast Area Lead to Your Brick Paver Patio (2024), a Great Spot for Morning Coffee or Evening Get-Togethers! The Office, Powder Room & Laundry Room are All Conveniently Tucked Along the Garage Entryway! Choose From Two Staircases to Make Your Way Upstairs to the Huge Owner's Suite, Complete w/ Coffered Ceilings, a Massive Walk-In Closet & Private Ensuite Bath! A Flexible Loft Space Rounds Out the 2nd Floor, w/ Room to Add Another Bedroom if Desired! The Massive Unfinished Basement Offers Tons of Storage Space & Comes Complete w/ a Freezer - Plus a Rough-In Already in Place for an Additional Full Bathroom, Making This a Wonderful Blank Canvas to Add Your Own Finishing Touches! Tons of Updates & Extras Include: Interior Partially Repainted (2025), Lighting Fixture Upgrades (2022 & 2024), Washer & Dryer (2021), Brick Paver Patio (2024), 3-Car Epoxy-Coated Garage, 2nd Refrigerator & Freezer in Basement, Basement Bathroom Rough-In, Radon Mitigation System, Built-In WiFi Connectivity System, 200 Amp Electrical Panel, Sump Pump & Ejector Pit, ADT Security System w/ 3 Built-In Cameras, Honeywell Smart Thermostat & 2 Attic Access Points (Master Bedroom & Garage) for Extra Storage! Situated in a Peaceful Neighborhood, Yet Only Minutes from the Randall Road Corridor's Shopping & Entertainment. Ponds of Stony Creek is a Sidewalk Community w/ a Neighborhood Park! Highly Acclaimed Community Unit School District 301! The Basement Refrigerator is the Original Fridge and is the One Included in the Sale. The Upstairs Refrigerator is Not Included....
Contact an agent
Home facts
- Year built:2021
- Subdivision & Development:Ponds of Stony Creek
- Listing ID #:12774564
- Updated:October 08, 2026 at 11:28 AM
Rooms and interior
- Bedrooms:4
- Total bathrooms:3
- Full bathrooms:2
- Half bathrooms:1
- Rooms Total:11
- Dining Description:Breakfast Room, Combined With Living Room
- Bathrooms Description:Double Sinks, Separate Shower, Soaking Tub
- Kitchen Description:Dishwasher, Disposal, Freezer, Microwave, Range, Refrigerator, Stainless Steel Appliance(s)
- Basement Description:Full, Unfinished
- Living area:3,562 sq. ft.
Heating and cooling
- Cooling:Central Air
- Heating:Forced Air, Natural Gas
- Central air:Yes
Structure and exterior
- Roof:Asphalt
- Year built:2021
- Building area:3,562 sq. ft.
- Lot area:0.24 Acres
- Foundation Description:Concrete Perimeter
- Levels:2 Story
Schools
- High school:Central High School
- Middle school:Prairie Knolls Middle School
- Elementary school:Howard B Thomas Grade School
Utilities
- Water:Public
- Sewer:Public Sewer
Finances and disclosures
- Price:$610,000
- Price per sq. ft.:$171.25
- Tax amount:$13,813 (2025)
Features and amenities
- Laundry features:Dryer, Washer
- Amenities:CO Detectors, Radon Mitigation System, Security System, Sump Pump
Parking
- Total parking spaces:3
- Parking description:Attached Garage, Garage
- Garage:Yes
- Garage spaces:3
 Copyright 2026 Midwest Real Estate Data LLC. All rights reserved. The data relating to real estate for sale on this web site comes in part from the Broker Reciprocity Program of the Midwest Real Estate Data LLC. Listing information is deemed reliable but not guaranteed.
New listings near 3626 Emerald Road
- New
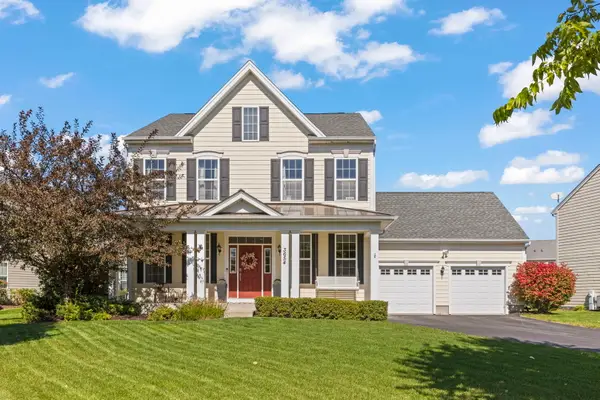 $525,000Active3 beds 3 baths2,687 sq. ft.
3654 Thornhill Drive, Elgin, IL 60124
MLS# 12780040Listed by: @PROPERTIES CHRISTIE'S INTERNATIONAL REAL ESTATE - New
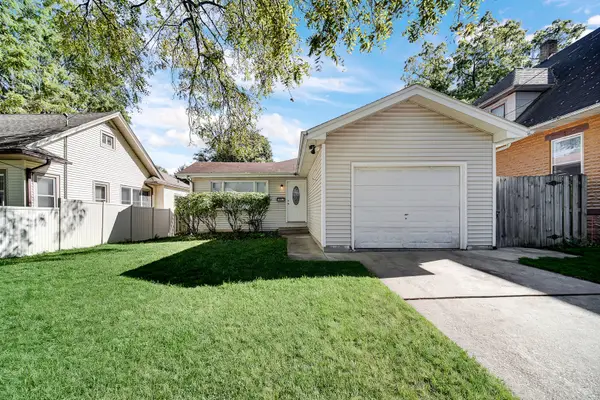 $329,900Active3 beds 2 baths1,077 sq. ft.
1007 Cedar Avenue, Elgin, IL 60120
MLS# 12779430Listed by: BERG PROPERTIES - New
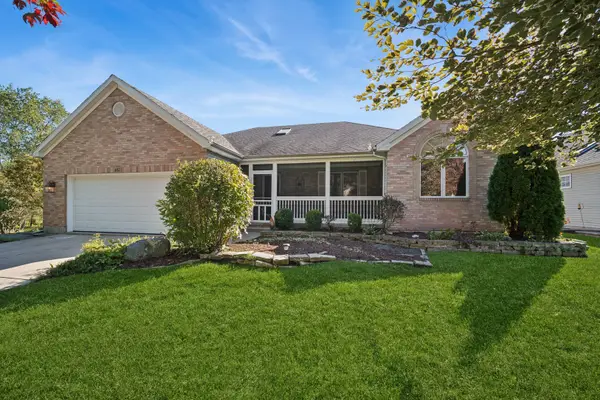 $450,000Active3 beds 3 baths2,182 sq. ft.
Address Withheld By Seller, Elgin, IL 60123
MLS# 12759078Listed by: BAIRD & WARNER REAL ESTATE - ALGONQUIN - New
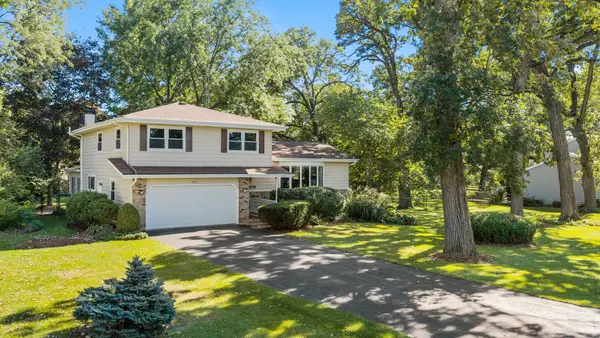 $489,900Active4 beds 3 baths2,185 sq. ft.
9N879 Beckman Trail, Elgin, IL 60124
MLS# 12770713Listed by: BERKSHIRE HATHAWAY HOMESERVICES STARCK REAL ESTATE - New
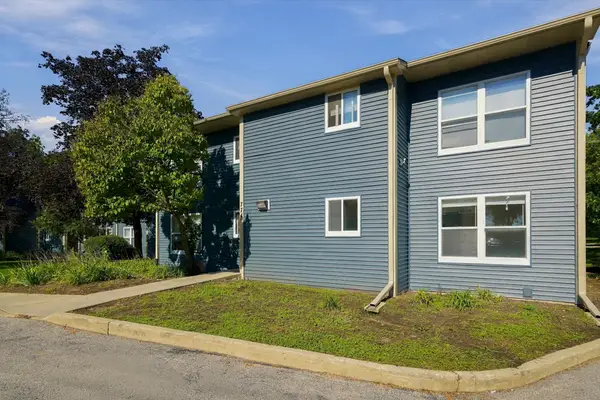 $160,000Active2 beds 1 baths872 sq. ft.
774 Terrace Court #R, Elgin, IL 60120
MLS# 12737418Listed by: HABLOFT LLC - New
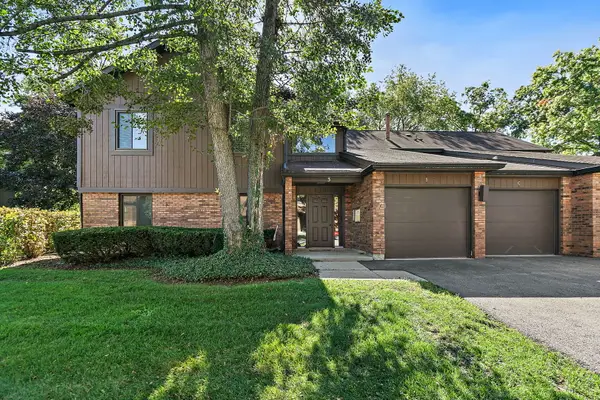 $220,000Active2 beds 2 baths986 sq. ft.
3 Creekside Circle #B, Elgin, IL 60123
MLS# 12776258Listed by: CENTURY 21 NEW HERITAGE - HAMPSHIRE - New
 $275,000Active2 beds 2 baths1,143 sq. ft.
1676 Pebble Beach Circle #1676, Elgin, IL 60123
MLS# 12778254Listed by: HOMESMART CONNECT LLC - New
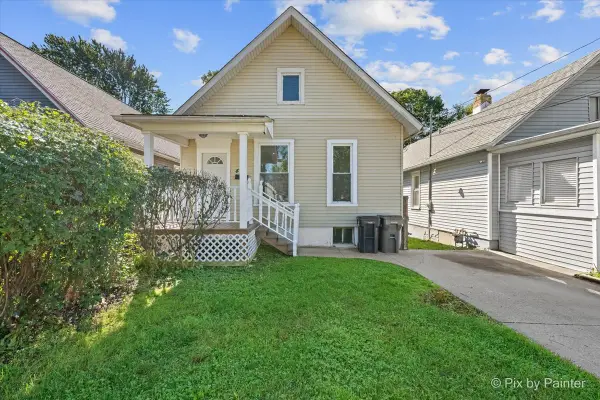 $219,900Active2 beds 1 baths858 sq. ft.
461 Franklin Boulevard, Elgin, IL 60120
MLS# 12777844Listed by: TANIS GROUP REALTY - Open Sat, 10am to 12pmNew
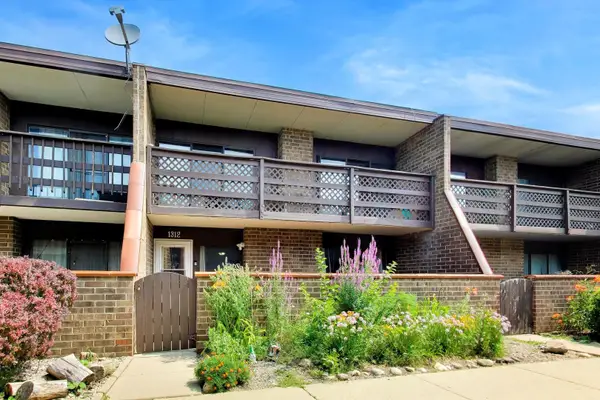 $226,000Active2 beds 2 baths1,500 sq. ft.
1312 Kenneth Circle, Elgin, IL 60120
MLS# 12778048Listed by: @PROPERTIES CHRISTIE'S INTERNATIONAL REAL ESTATE - Open Sat, 12 to 2pmNew
 $495,000Active2 beds 2 baths1,800 sq. ft.
3856 Double Eagle Drive, Elgin, IL 60124
MLS# 12753749Listed by: AXEN REALTY LLC


Protect your home and budget from life's surprises with an Assurant Home Warranty, backed by a partner that supports you through every step of homeownership. Explore Plans.
© 2026 Better Homes and Gardens Real Estate LLC. An Anywhere Real Estate company. All rights reserved. Better Homes and Gardens® Real Estate is a registered trademark owned by Meredith Operations Corporation, licensed to Better Homes and Gardens Real Estate LLC and used with permission. Better Homes and Gardens Real Estate LLC fully supports the principles of the Fair Housing Act and the Equal Opportunity Act. Listing information is deemed reliable but is not guaranteed accurate.
Each office is independently owned and operated.
Any services or products provided by third parties are not provided by, affiliated with or related to Better Homes and Gardens Real Estate LLC, or its affiliated companies.