
3654 Thornhill Drive, Elgin, IL 60124
Local realty services provided by:Better Homes and Gardens Real Estate Star Homes
3654 Thornhill Drive,Elgin, IL 60124
$525,000
- 3 Beds
- 3 Baths
- 2,687 sq. ft.
- Single family
- Active
Listed by: jackie theisen
Office: @properties christie's international real estate
MLS#:12780040
Source:MLSNI
Price summary
- Price:$525,000
- Price per sq. ft.:$195.39
- Monthly HOA dues:$50
About this home
Ready for a home with room for the life you're building? With a beautifully renovated kitchen, generous living spaces and a backyard made for gathering, this Bowes Creek home offers a beautiful place to begin your next chapter. A welcoming front porch sets the tone, while hardwood flooring throughout the first floor and staircase, expansive windows, updated light fixtures and abundant recessed lighting create a bright, inviting feel. The completely renovated kitchen is the heart of the home, featuring white cabinetry, contrasting dark countertops, Bianco Puro honed marble backsplash and new stainless steel appliances, including double wall ovens, a gas cooktop and a drawer microwave. A commercial oven hood, generous prep space and a large pantry make everyday meals and weekend entertaining easier. The kitchen opens to the eating area and spacious gathering room. The dining room features a tray ceiling, crown molding, wainscoting and an updated statement chandelier, ready for holiday dinners and celebrations. A first-floor office with French doors offers a dedicated space to work from home or a flexible room to fit your needs. Upstairs, the expansive primary suite gives you room to unwind, with hardwood flooring, a tray ceiling and space for a sitting area. The massive walk-in closet, also featuring hardwood flooring, is a highlight all its own. The private primary bathroom includes a large shower and a comfort-height vanity with dual sinks. Two generous additional bedrooms feature new carpet and walk-in closets. The large backyard feels like an extension of your indoor living space. A brand-new fence surrounds the yard, while the paver patio, pergola, outdoor lighting, TV mount and natural gas hookup set the scene for cookouts, catching a game or simply enjoying an evening outside. An oversized two-car garage with an extra storage bump-out provides room for more than just parking. Premium surround sound with options for whole-home hookup and a basement bathroom rough-in add convenience and possibilities for the future. Ideally located near one of the neighborhood's many park spaces and within School District 301, this home also puts you close to the highly acclaimed Bowes Creek Country Club, a wonderful extra for golf lovers. More room to settle in, more space to gather and so much to enjoy in your next chapter....
Contact an agent
Home facts
- Year built:2013
- Subdivision & Development:Bowes Creek Country Club
- Listing ID #:12780040
- Updated:October 08, 2026 at 12:40 PM
Rooms and interior
- Bedrooms:3
- Total bathrooms:3
- Full bathrooms:2
- Half bathrooms:1
- Rooms Total:7
- Bathrooms Description:Double Sinks, Separate Shower, Soaking Tub
- Basement Description:Full, Unfinished
- Living area:2,687 sq. ft.
Heating and cooling
- Cooling:Central Air
- Heating:Electric, Natural Gas
- Central air:Yes
Structure and exterior
- Roof:Asphalt
- Year built:2013
- Building area:2,687 sq. ft.
- Lot area:0.34 Acres
- Lot Features:Corner Lot
- Architectural Style:American 4-Square
- Foundation Description:Concrete Perimeter
- Levels:2 Story
Schools
- High school:Central High School
- Middle school:Prairie Knolls Middle School
- Elementary school:Howard B Thomas Grade School
Utilities
- Water:Public
- Sewer:Public Sewer
Finances and disclosures
- Price:$525,000
- Price per sq. ft.:$195.39
- Tax amount:$11,570 (2025)
Parking
- Total parking spaces:2
- Parking description:Asphalt, Attached Garage, Garage
- Garage:Yes
- Garage spaces:2
 Copyright 2026 Midwest Real Estate Data LLC. All rights reserved. The data relating to real estate for sale on this web site comes in part from the Broker Reciprocity Program of the Midwest Real Estate Data LLC. Listing information is deemed reliable but not guaranteed.
New listings near 3654 Thornhill Drive
- New
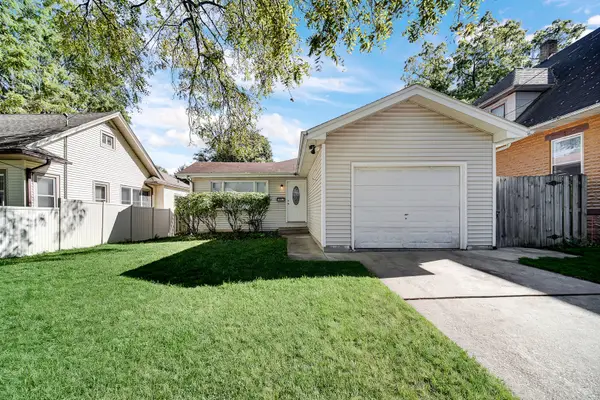 $329,900Active3 beds 2 baths1,077 sq. ft.
1007 Cedar Avenue, Elgin, IL 60120
MLS# 12779430Listed by: BERG PROPERTIES - New
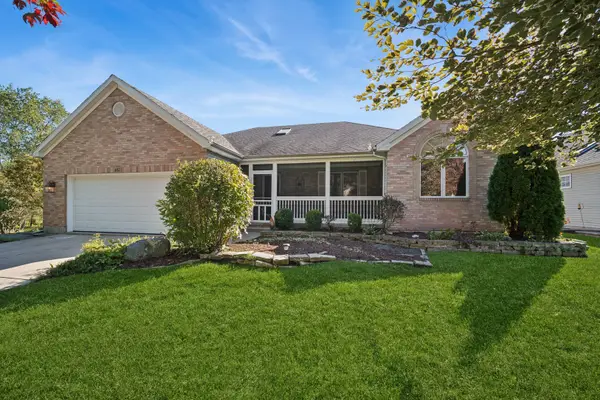 $450,000Active3 beds 3 baths2,182 sq. ft.
Address Withheld By Seller, Elgin, IL 60123
MLS# 12759078Listed by: BAIRD & WARNER REAL ESTATE - ALGONQUIN - New
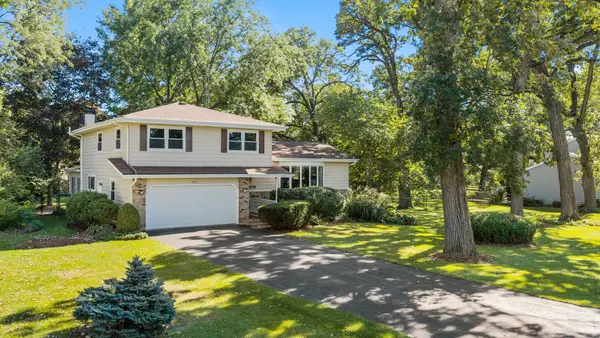 $489,900Active4 beds 3 baths2,185 sq. ft.
9N879 Beckman Trail, Elgin, IL 60124
MLS# 12770713Listed by: BERKSHIRE HATHAWAY HOMESERVICES STARCK REAL ESTATE - New
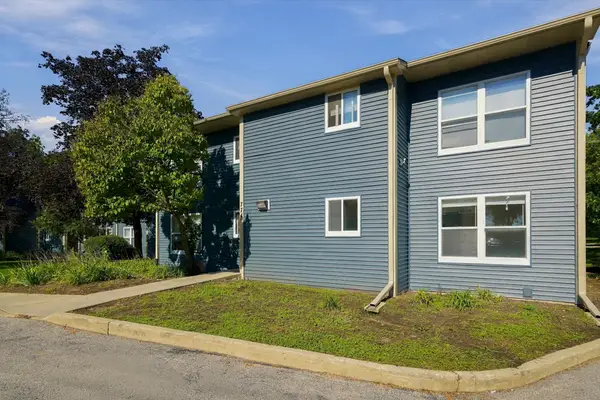 $160,000Active2 beds 1 baths872 sq. ft.
774 Terrace Court #R, Elgin, IL 60120
MLS# 12737418Listed by: HABLOFT LLC - New
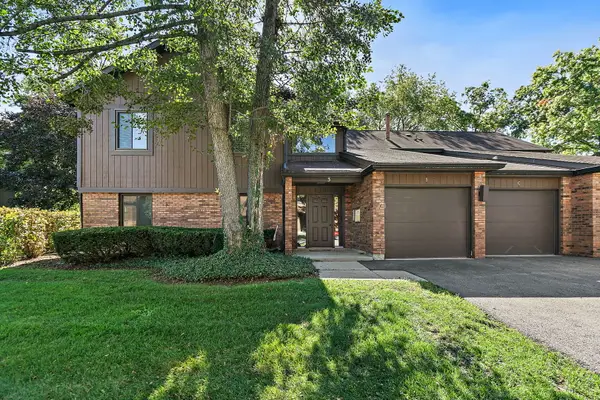 $220,000Active2 beds 2 baths986 sq. ft.
3 Creekside Circle #B, Elgin, IL 60123
MLS# 12776258Listed by: CENTURY 21 NEW HERITAGE - HAMPSHIRE - New
 $275,000Active2 beds 2 baths1,143 sq. ft.
1676 Pebble Beach Circle #1676, Elgin, IL 60123
MLS# 12778254Listed by: HOMESMART CONNECT LLC - New
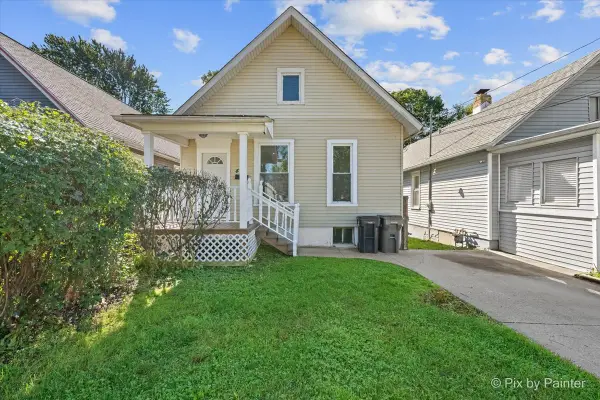 $219,900Active2 beds 1 baths858 sq. ft.
461 Franklin Boulevard, Elgin, IL 60120
MLS# 12777844Listed by: TANIS GROUP REALTY - Open Sat, 10am to 12pmNew
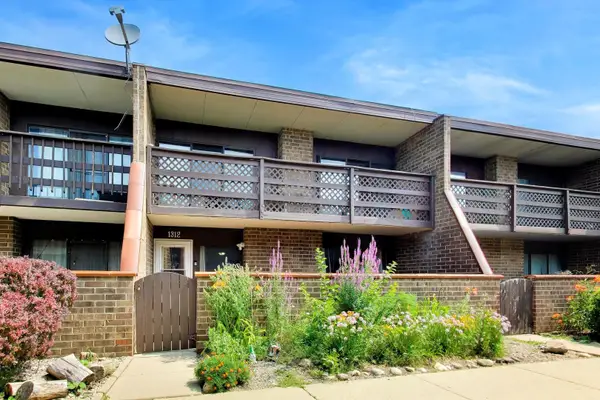 $226,000Active2 beds 2 baths1,500 sq. ft.
1312 Kenneth Circle, Elgin, IL 60120
MLS# 12778048Listed by: @PROPERTIES CHRISTIE'S INTERNATIONAL REAL ESTATE - Open Sat, 12 to 2pmNew
 $495,000Active2 beds 2 baths1,800 sq. ft.
3856 Double Eagle Drive, Elgin, IL 60124
MLS# 12753749Listed by: AXEN REALTY LLC


Protect your home and budget from life's surprises with an Assurant Home Warranty, backed by a partner that supports you through every step of homeownership. Explore Plans.
© 2026 Better Homes and Gardens Real Estate LLC. An Anywhere Real Estate company. All rights reserved. Better Homes and Gardens® Real Estate is a registered trademark owned by Meredith Operations Corporation, licensed to Better Homes and Gardens Real Estate LLC and used with permission. Better Homes and Gardens Real Estate LLC fully supports the principles of the Fair Housing Act and the Equal Opportunity Act. Listing information is deemed reliable but is not guaranteed accurate.
Each office is independently owned and operated.
Any services or products provided by third parties are not provided by, affiliated with or related to Better Homes and Gardens Real Estate LLC, or its affiliated companies.