
3799 Gardenia Drive, Elgin, IL 60124
Local realty services provided by:Better Homes and Gardens Real Estate Star Homes
3799 Gardenia Drive,Elgin, IL 60124
$615,000
- 4 Beds
- 3 Baths
- 3,101 sq. ft.
- Single family
- Active
Listed by: heather prowell
Office: baird & warner fox valley - geneva
MLS#:12652018
Source:MLSNI
Price summary
- Price:$615,000
- Price per sq. ft.:$198.32
- Monthly HOA dues:$37.5
About this home
Welcome to this stunning better than new home in the desirable Tall Oaks Subdivision, located in the Burlington School District! This beautifully upgraded 4-bedroom, 2.5-bath home offers modern style, smart technology, and exceptional indoor and outdoor living spaces designed for today's lifestyle. The owner has spent $50,000 in upgrades since purchasing the home as new construction less than 6 years ago. Step inside to find an open and inviting floor plan featuring upgraded lighting, added recessed lights, and flexible living spaces throughout. The expansive chef's kitchen is the heart of the home, showcasing quartz countertops, island with seating, stylish backsplash, under-cabinet lighting, stainless steel appliances including new dishwasher (2026), gas stove, pantry, and an added breakfast bar with extra cabinetry that blends seamlessly with the kitchen design. The kitchen flows effortlessly into the spacious eating area and cozy family room, creating the perfect space for entertaining and everyday living. A combination living and dining room provides even more versatility for work, play, or formal gatherings. Upstairs, enjoy a spacious loft ideal for a second living area, home office, or playroom. The private primary suite offers a relaxing retreat with an ensuite bath featuring double sinks, linen closet, and a true walk-in closet. Three additional generously sized bedrooms, a convenient second-floor laundry room with sink and newer washer/dryer (2025), and extra storage closets complete the upper level. The basement is ready for your finishing ideas and includes a large crawl space for all your storage needs. Outside, your backyard oasis awaits! Enjoy summer evenings on the 550 Sq ft stamped concrete patio with built-in fire pit, pergola with electricity, and playset - perfect for entertaining family and friends. In-ground 8 zone, automatic, Wifi controlled with a weather sensor sprinkler system to help keep the lawn lush and green all season long. Additional highlights include a 2-car garage with epoxy floors, L2(240) level EV charger setup, and smart home technology that allows you to manage and monitor your home even while away.This exceptional home combines comfort, style, technology, and outdoor living - a true must-see!...
Contact an agent
Home facts
- Year built:2020
- Listing ID #:12652018
- Updated:May 25, 2026 at 10:55 AM
Rooms and interior
- Bedrooms:4
- Total bathrooms:3
- Full bathrooms:2
- Half bathrooms:1
- Rooms Total:10
- Dining Description:Combined With Living Room, Eating Area
- Bathrooms Description:Double Sinks
- Kitchen Description:Dishwasher, Disposal, Microwave, Range, Refrigerator, Stainless Steel Appliance(s)
- Basement Description:Partial, Unfinished
- Living area:3,101 sq. ft.
Heating and cooling
- Cooling:Central Air
- Heating:Forced Air, Natural Gas
- Central air:Yes
Structure and exterior
- Roof:Asphalt
- Year built:2020
- Building area:3,101 sq. ft.
- Lot area:0.24 Acres
- Architectural Style:Traditional
- Exterior Features:Fire Pit
- Foundation Description:Concrete Perimeter
- Levels:2 Story
Schools
- High school:Central High School
- Middle school:Prairie Knolls Middle School
- Elementary school:Prairie View Grade School
Utilities
- Water:Public
- Sewer:Public Sewer
Finances and disclosures
- Price:$615,000
- Price per sq. ft.:$198.32
- Tax amount:$11,121 (2025)
Features and amenities
- Laundry features:Dryer, Washer
- Amenities:CO Detectors, Ceiling Fan(s), Security System, Sprinkler-Lawn, Sump Pump
- Smart home:Yes
Parking
- Total parking spaces:2
- Parking description:Asphalt, Attached Garage, Garage
- Garage:Yes
- Garage spaces:2
 Copyright 2026 Midwest Real Estate Data LLC. All rights reserved. The data relating to real estate for sale on this web site comes in part from the Broker Reciprocity Program of the Midwest Real Estate Data LLC. Listing information is deemed reliable but not guaranteed.
New listings near 3799 Gardenia Drive
- New
 $485,000Active2 beds 1 baths1,521 sq. ft.
10N630 Muirhead Road, Elgin, IL 60124
MLS# 12625494Listed by: ONE SOURCE REALTY - New
 $774,900Active5 beds 6 baths6,329 sq. ft.
11N071 Johnstown Road, Elgin, IL 60124
MLS# 12656525Listed by: INSPIRE REALTY GROUP LLC - New
 $455,000Active3 beds 3 baths2,282 sq. ft.
1131 Falcon Ridge Drive, Elgin, IL 60124
MLS# 12652048Listed by: KELLER WILLIAMS INSPIRE - New
 $525,000Active4 beds 3 baths2,569 sq. ft.
394 Rockland Avenue, Elgin, IL 60124
MLS# 12574293Listed by: COMPASS - New
 $399,900Active4 beds 3 baths1,790 sq. ft.
1502 Sawgrass Court, Elgin, IL 60123
MLS# 12655283Listed by: GREAT HOMES REAL ESTATE, INC. - New
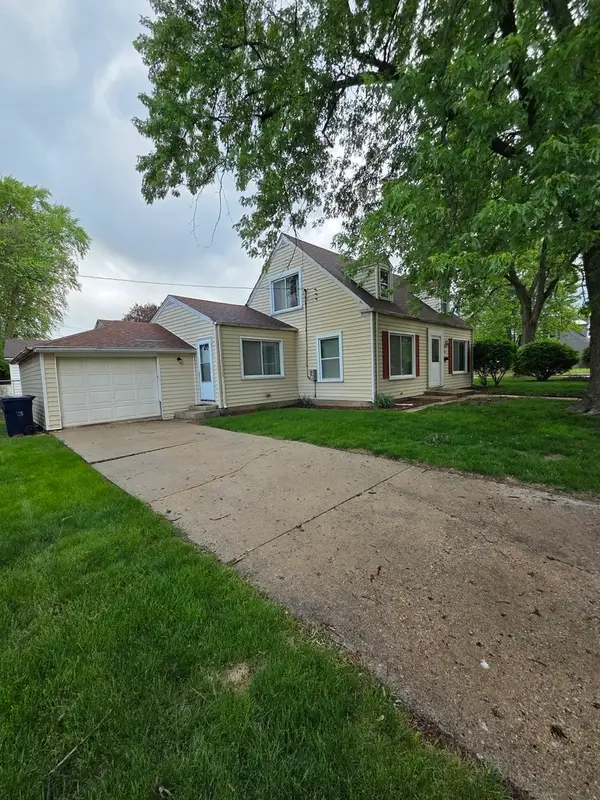 $319,000Active4 beds 2 baths1,573 sq. ft.
1106 Birchdale Drive, Elgin, IL 60123
MLS# 12645833Listed by: GAVA REALTY - New
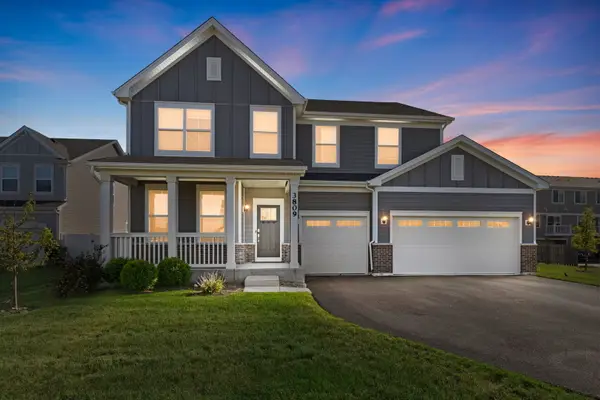 $599,900Active4 beds 3 baths2,644 sq. ft.
3809 Currant Lane, Elgin, IL 60124
MLS# 12655242Listed by: COLDWELL BANKER REALTY - New
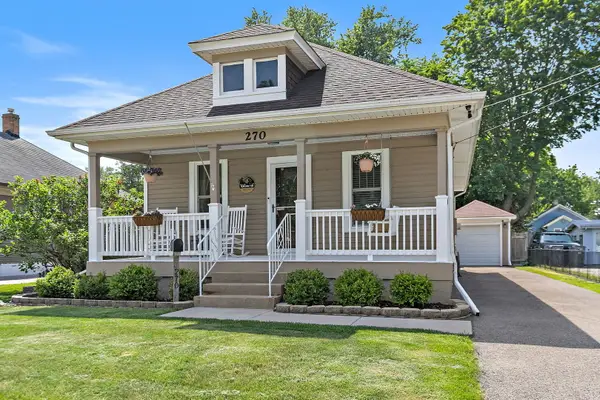 $260,000Active2 beds 1 baths876 sq. ft.
270 S Melrose Avenue, Elgin, IL 60123
MLS# 12653129Listed by: CENTURY 21 NEW HERITAGE - HAMPSHIRE - New
 $569,000Active2 beds 2 baths1,750 sq. ft.
3870 Double Eagle Drive, Elgin, IL 60124
MLS# 12646151Listed by: PRELLO REALTY - New
 $499,900Active3 beds 4 baths2,808 sq. ft.
317 Vincent Place, Elgin, IL 60123
MLS# 12648908Listed by: ZAMUDIO REALTY GROUP


Protect your home and budget from life's surprises with an Assurant Home Warranty, backed by a partner that supports you through every step of homeownership. Explore Plans.
© 2026 Better Homes and Gardens Real Estate LLC. An Anywhere Real Estate company. All rights reserved. Better Homes and Gardens® Real Estate is a registered trademark owned by Meredith Operations Corporation, licensed to Better Homes and Gardens Real Estate LLC and used with permission. Better Homes and Gardens Real Estate LLC fully supports the principles of the Fair Housing Act and the Equal Opportunity Act. Listing information is deemed reliable but is not guaranteed accurate.
Each office is independently owned and operated.
Any services or products provided by third parties are not provided by, affiliated with or related to Better Homes and Gardens Real Estate LLC, or its affiliated companies.