
396 Littleton Trail, Elgin, IL 60120
Local realty services provided by:Better Homes and Gardens Real Estate Star Homes
396 Littleton Trail,Elgin, IL 60120
$339,900
- 2 Beds
- 3 Baths
- 1,550 sq. ft.
- Condominium
- Pending
Listed by: adam vena
Office: royce group real estate co.
MLS#:12694689
Source:MLSNI
Price summary
- Price:$339,900
- Price per sq. ft.:$219.29
- Monthly HOA dues:$265
About this home
WELCOME TO THIS RARELY AVAILABLE, STUNNING END-UNIT TOWNHOME IN THE HIGHLY DESIRABLE FIELDSTONE ENCLAVE. WITH SCENIC VIEWS AND STYLISH UPDATES, NOTHING TO DO BUT MOVE IN, RELAX AND ENJOY. MANICURED LAWNS AND VERDANT FOLIAGE CREATE AN INVITING FIRST IMPRESSION TO THE COMMUNITY. INSIDE, SOARING CEILINGS, NEUTRAL COLORS THRU-OUT, DECORATIVE BASEBOARDS, ACCENT WALLS, AND WOOD-STYLE FLOORING GUIDE YOU INTO THE SUNKEN LIVING AREA, ENSURING A WARM WELCOME FOR GUESTS. NATURAL LIGHT POURS THROUGH BRIGHT WINDOWS, HIGHLIGHTING THE DINING ALCOVE'S ELEGANT WAINSCOTING AND GLASS SLIDERS THAT OPEN TO A PATIO OVERLOOKING THE NEIGHBORHOOD'S LUSH COMMONS AND WINDING PATHWAYS. RECENTLY UPDATED KITCHEN BLENDS BEAUTY AND FUNCTION WITH ITS GRANITE COUNTERTOPS, ABUNDANT CABINETRY, STAINLESS STEEL APPLIANCES, AND PENDANT-LIT ISLAND READY FOR CASUAL MEALS OR ENTERTAINING. DELICATE IRONWORK FRAMES THE STAIRCASE LEADING TO A VERSATILE EXPANDED SECOND-FLOOR LANDING, IDEAL FOR A READING CORNER, WORKSPACE, OR A THIRD BEDROOM. GENEROUS PRIMARY SUITE IS A RELAXING AND SECLUDED RETREAT WITH ITS OWN ENSUITE AND WALK-IN CLOSET. THE DESIRABLE FLOOR PLAN OFFERS ENHANCED PRIVACY WITH THE SECOND BEDROOM THOUGHTFULLY SEPARATED FROM THE PRIMARY SUITE. A CONVENIENT LAUNDRY ROOM AND ATTACHED 2-CAR GARAGE ADD TO THE HOME'S PRACTICAL APPEAL. NEW KITCHEN APPLIANCES, WATER HEATER AND WASHER/DRYER A JUST A FEW OF THE RECENT ENHANCEMENTS THE OWNERS HAVE MADE FOR ADDITIONAL MODERN CONVENIENCE. ENJOY EASY ACCESS TO SCHOOLS, DINING, SHOPPING, FOREST PRESERVES, COMMUTER ROUTES & NEARBY GOLF COURSES....
Contact an agent
Home facts
- Year built:2001
- Subdivision & Development:Fieldstone
- Listing ID #:12694689
- Updated:August 24, 2026 at 10:28 AM
Rooms and interior
- Bedrooms:2
- Total bathrooms:3
- Full bathrooms:2
- Half bathrooms:1
- Rooms Total:6
- Dining Description:Combined With Living Room
- Bathrooms Description:Whirlpool
- Kitchen Description:Dishwasher, Disposal, Range, Refrigerator
- Living area:1,550 sq. ft.
Heating and cooling
- Cooling:Central Air
- Heating:Forced Air, Natural Gas
- Central air:Yes
Structure and exterior
- Roof:Asphalt
- Year built:2001
- Building area:1,550 sq. ft.
- Lot Features:Landscaped
- Foundation Description:Concrete Perimeter
Schools
- High school:Elgin High School
- Middle school:Ellis Middle School
- Elementary school:Channing Memorial Elementary Sch
Utilities
- Water:Lake Michigan
- Sewer:Public Sewer
Finances and disclosures
- Price:$339,900
- Price per sq. ft.:$219.29
- Tax amount:$2,280 (2025)
Features and amenities
- Laundry features:Dryer, Washer
- Amenities:CO Detectors, Ceiling Fan(s), TV-Cable
Parking
- Total parking spaces:2
- Parking description:Asphalt, Attached Garage, Garage
- Garage:Yes
- Garage spaces:2
 Copyright 2026 Midwest Real Estate Data LLC. All rights reserved. The data relating to real estate for sale on this web site comes in part from the Broker Reciprocity Program of the Midwest Real Estate Data LLC. Listing information is deemed reliable but not guaranteed.
New listings near 396 Littleton Trail
- New
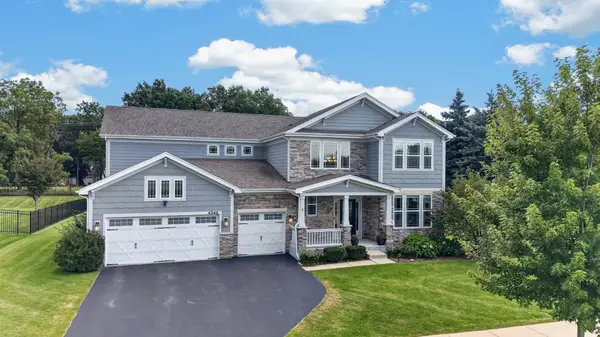 $650,000Active4 beds 3 baths3,092 sq. ft.
4342 Rudyard Kipling Road, Elgin, IL 60124
MLS# 12736909Listed by: BAIRD & WARNER FOX VALLEY - GENEVA - New
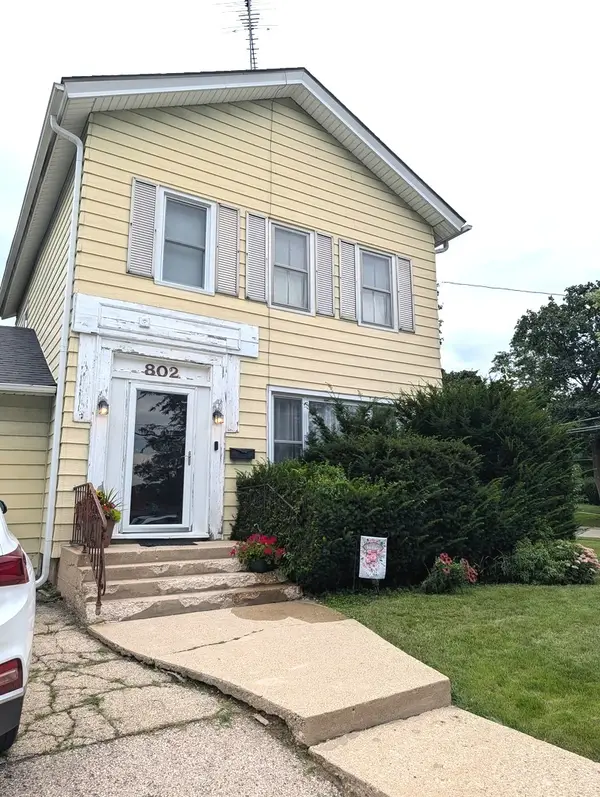 $175,000Active2 beds 2 baths1,400 sq. ft.
802 Erie Street, Elgin, IL 60123
MLS# 12739385Listed by: BROKEROCITY INC - New
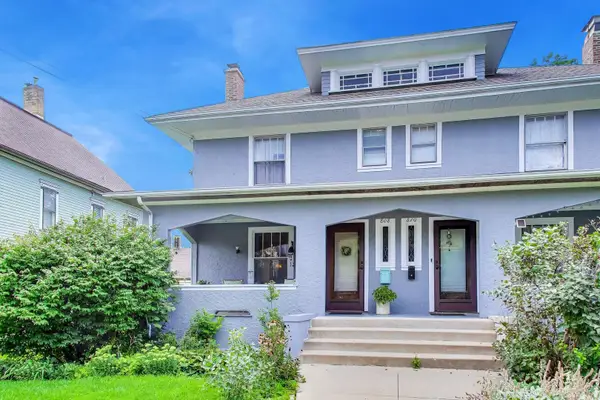 $285,000Active4 beds 2 baths1,602 sq. ft.
808 N Spring Street #808, Elgin, IL 60120
MLS# 12726100Listed by: @PROPERTIES CHRISTIE'S INTERNATIONAL REAL ESTATE - New
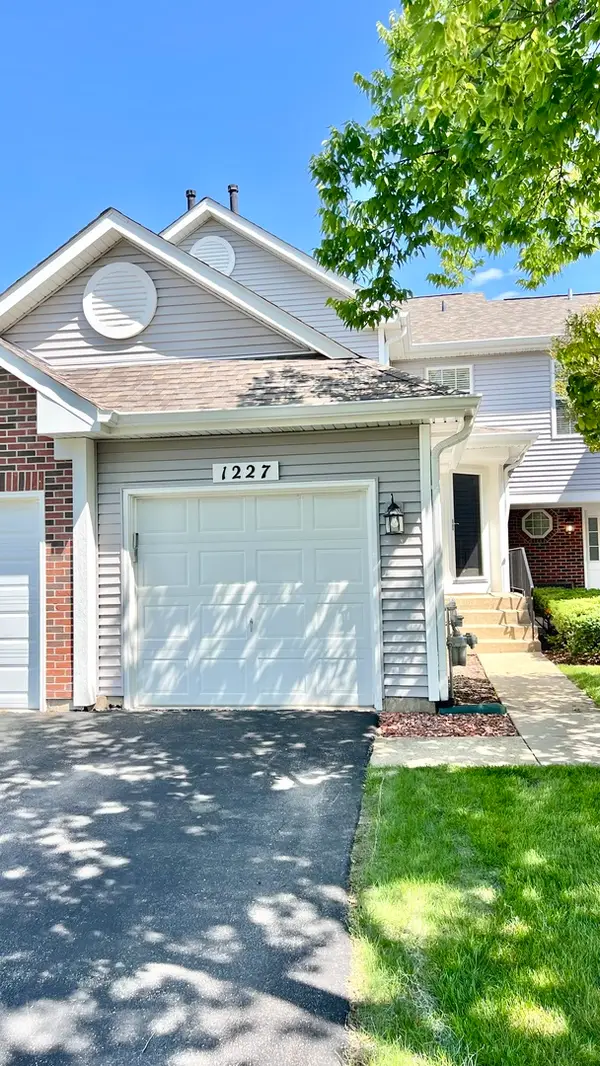 $269,900Active2 beds 2 baths1,200 sq. ft.
1227 Hathaway Circle, Elgin, IL 60120
MLS# 12738702Listed by: NORTHWEST REAL ESTATE GROUP - New
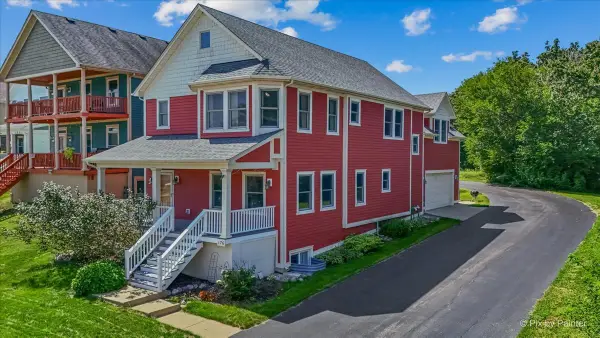 $419,000Active4 beds 4 baths2,714 sq. ft.
176 S Channing Street, Elgin, IL 60120
MLS# 12712673Listed by: RE/MAX IMPACT - New
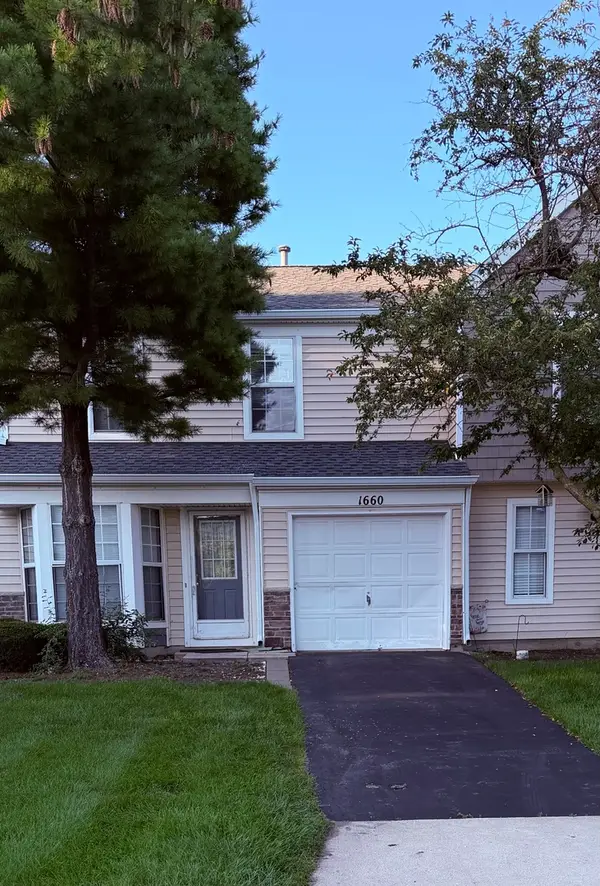 $265,000Active3 beds 3 baths1,393 sq. ft.
1660 College Green Drive, Elgin, IL 60123
MLS# 12737932Listed by: ERA CHICAGO REALTY INC - New
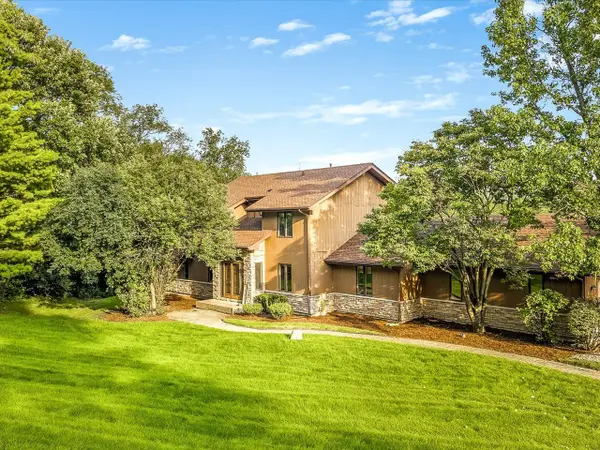 $569,900Active5 beds 4 baths2,723 sq. ft.
2615 Poplar View Bend, Elgin, IL 60120
MLS# 12740024Listed by: BEST REALTY - New
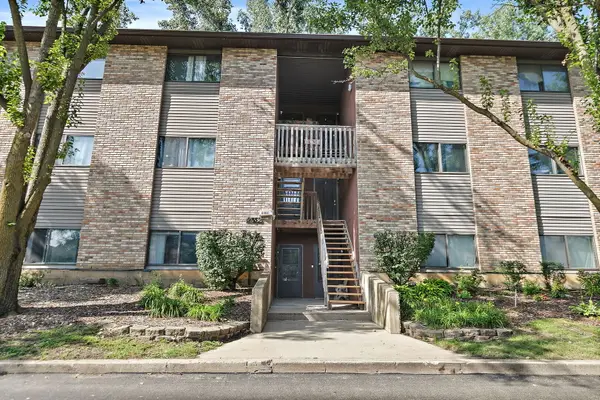 $199,900Active2 beds 1 baths1,178 sq. ft.
2352 South Street #D, Elgin, IL 60123
MLS# 12738967Listed by: COLDWELL BANKER REAL ESTATE GROUP - New
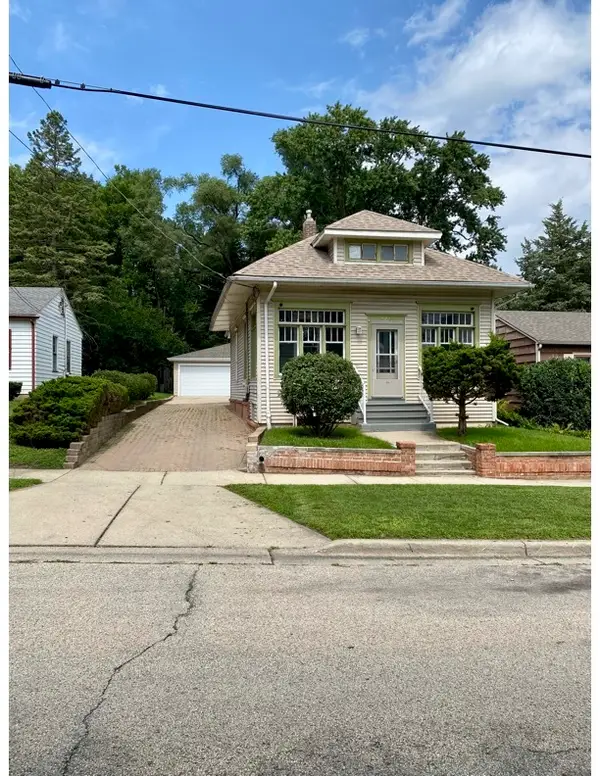 $315,000Active3 beds 3 baths1,400 sq. ft.
626 Bent Street, Elgin, IL 60120
MLS# 12739679Listed by: INSPIRE REALTY GROUP LLC - New
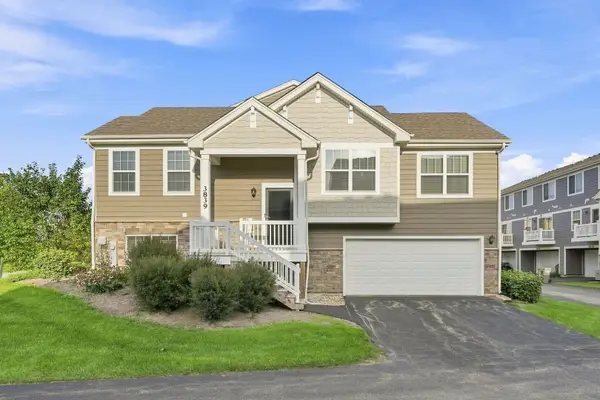 $339,000Active3 beds 2 baths1,756 sq. ft.
3839 Honeysuckle Lane, Elgin, IL 60124
MLS# 12739865Listed by: EXP REALTY


Protect your home and budget from life's surprises with an Assurant Home Warranty, backed by a partner that supports you through every step of homeownership. Explore Plans.
© 2026 Better Homes and Gardens Real Estate LLC. An Anywhere Real Estate company. All rights reserved. Better Homes and Gardens® Real Estate is a registered trademark owned by Meredith Operations Corporation, licensed to Better Homes and Gardens Real Estate LLC and used with permission. Better Homes and Gardens Real Estate LLC fully supports the principles of the Fair Housing Act and the Equal Opportunity Act. Listing information is deemed reliable but is not guaranteed accurate.
Each office is independently owned and operated.
Any services or products provided by third parties are not provided by, affiliated with or related to Better Homes and Gardens Real Estate LLC, or its affiliated companies.