
422 Summit Street, Elgin, IL 60120
Local realty services provided by:Better Homes and Gardens Real Estate Star Homes
Listed by: john salidas
Office: @properties christie's international real estate
MLS#:12709302
Source:MLSNI
Price summary
- Price:$309,900
- Price per sq. ft.:$155.11
About this home
Move-in ready, updated kitchen, refinished hardwood floors, flexible living spaces, and over 2,900+ square feet (including basement). This beautifully maintained historic home offers the perfect blend of timeless character and modern functionality. From the moment you arrive, the stately wrap-around front porch welcomes you inside, where stunning original woodwork, built-in details, rich Craftsman trim, and a beautifully crafted staircase showcase the home's enduring charm. Designed for today's lifestyle, the spacious main level features three separate living areas, a formal dining room, and a versatile main-floor bedroom that can easily serve as a home office, guest room, playroom, or additional family room. The updated kitchen offers abundant cabinetry, generous prep space, and opens to the home's entertaining areas, making gatherings both comfortable and convenient. Upstairs, you'll find two generously sized bedrooms, while the expansive basement adds incredible flexibility with multiple finished spaces ideal for a recreation room, fitness area, hobby room, workspace, or additional storage. Whether you're entertaining guests or simply need room to spread out, this home offers space for every stage of life. Outside, enjoy your morning coffee on the inviting wrap-around porch, host summer cookouts on the deck or brick paver patio, and relax in the private, tree-lined backyard backing to city-owned open space with no direct neighbors behind. A detached two-car garage completes the property. Conveniently located just minutes from downtown Elgin, Metra, I-90, shopping, dining, parks, and everyday conveniences, this move-in ready home delivers the character buyers love with the space and versatility they rarely find....
Contact an agent
Home facts
- Year built:1900
- Listing ID #:12709302
- Updated:September 21, 2026 at 08:38 AM
Rooms and interior
- Bedrooms:3
- Total bathrooms:2
- Full bathrooms:1
- Half bathrooms:1
- Rooms Total:11
- Dining Description:Separate Dining Room
- Bathrooms Description:Soaking Tub
- Kitchen Description:Dishwasher, Disposal, Electric Oven, Gas Cooktop, Range, Range Hood, Refrigerator, Stainless Steel Appliance(s)
- Basement Description:Full, Partially Finished
- Living area:1,998 sq. ft.
Heating and cooling
- Cooling:Central Air, Electric, Partial, Zoned
- Heating:Forced Air, Natural Gas
- Central air:Yes
Structure and exterior
- Roof:Asphalt
- Year built:1900
- Building area:1,998 sq. ft.
- Lot area:0.26 Acres
- Lot Features:Mature Trees, Wooded
- Architectural Style:American 4-Square
- Exterior Features:Balcony
- Foundation Description:Block, Concrete Perimeter
- Levels:2 Story
Schools
- High school:Elgin High School
- Middle school:Larsen Middle School
- Elementary school:Mckinley Elementary School
Utilities
- Water:Lake Michigan, Public
- Sewer:Public Sewer
Finances and disclosures
- Price:$309,900
- Price per sq. ft.:$155.11
- Tax amount:$6,639 (2025)
Features and amenities
- Laundry features:Dryer, Washer
- Amenities:CO Detectors, Ceiling Fan(s)
Parking
- Total parking spaces:2
- Parking description:Asphalt, Detached Garage, Garage
- Garage:Yes
- Garage spaces:2
 Copyright 2026 Midwest Real Estate Data LLC. All rights reserved. The data relating to real estate for sale on this web site comes in part from the Broker Reciprocity Program of the Midwest Real Estate Data LLC. Listing information is deemed reliable but not guaranteed.
New listings near 422 Summit Street
- New
 $315,000Active3 beds 2 baths1,080 sq. ft.
725 Dixon Avenue, Elgin, IL 60120
MLS# 12764759Listed by: A SQUARED REALTY LLC - New
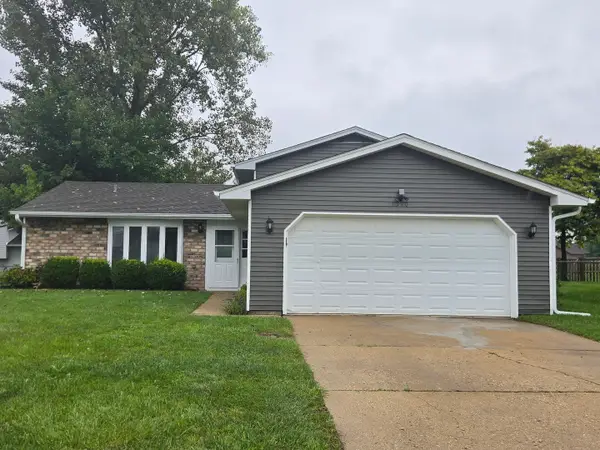 $339,900Active3 beds 3 baths1,266 sq. ft.
1310 Leawood Drive, Elgin, IL 60120
MLS# 12764603Listed by: HERCANA REAL ESTATE - New
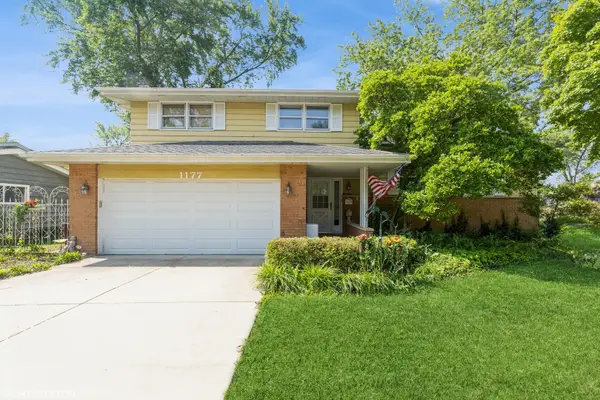 $414,900Active3 beds 2 baths1,900 sq. ft.
1177 Meadow Lane, Elgin, IL 60123
MLS# 12764530Listed by: A SQUARED REALTY LLC - New
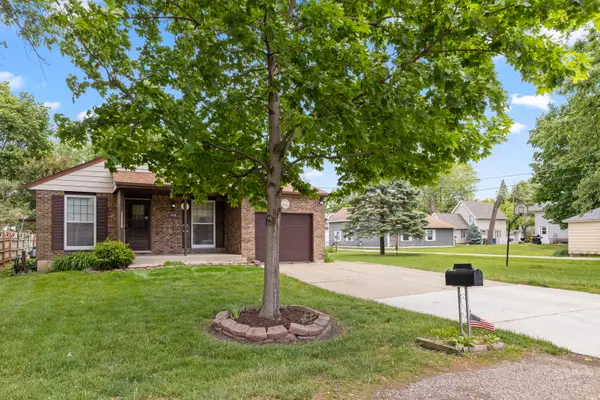 $339,000Active3 beds 2 baths984 sq. ft.
1406 Kaskaskia Avenue, Elgin, IL 60123
MLS# 12764125Listed by: KELLER WILLIAMS INSPIRE - New
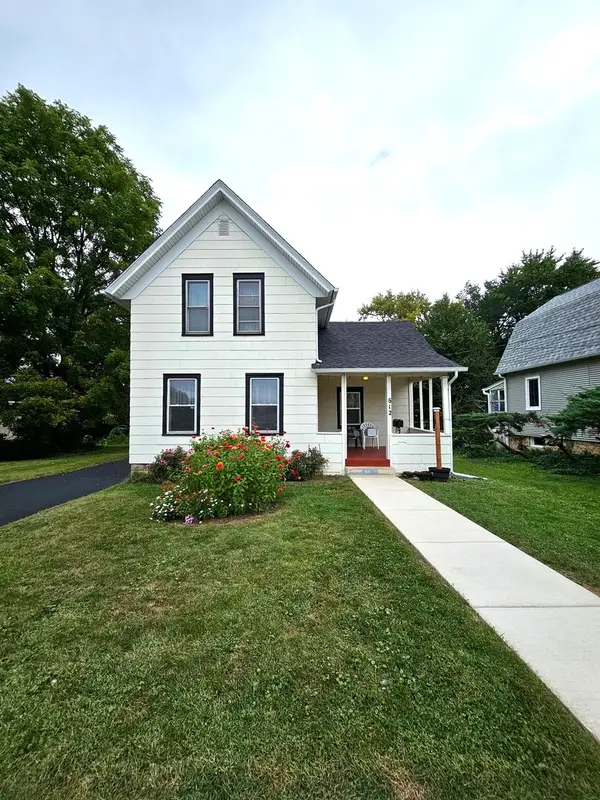 $256,900Active3 beds 2 baths1,306 sq. ft.
612 Page Avenue, Elgin, IL 60120
MLS# 12764038Listed by: HOMESMART CONNECT LLC - New
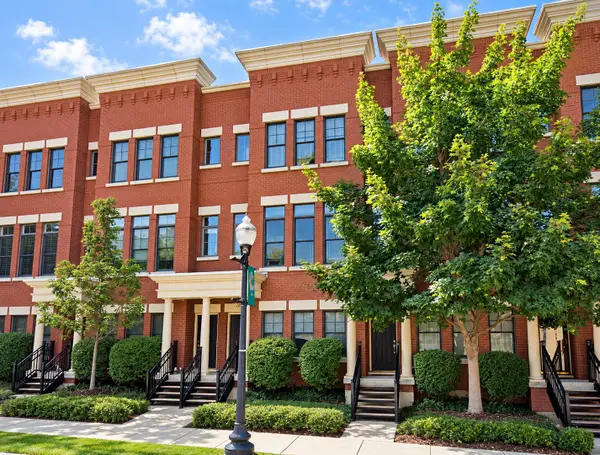 $349,900Active2 beds 3 baths1,875 sq. ft.
209 Prairie Street #209, Elgin, IL 60120
MLS# 12759800Listed by: PREMIER LIVING PROPERTIES - New
 $324,900Active3 beds 1 baths1,200 sq. ft.
557 Willard Avenue, Elgin, IL 60120
MLS# 12763820Listed by: FOX VALLEY REAL ESTATE - New
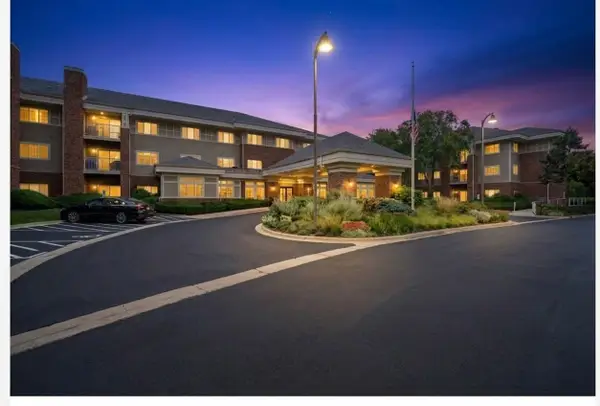 $54,900Active1 beds 1 baths750 sq. ft.
801 N Mclean Boulevard #330, Elgin, IL 60123
MLS# 12757715Listed by: BAIRD & WARNER FOX VALLEY - GENEVA - New
 $315,000Active2 beds 3 baths1,796 sq. ft.
347 Gladstone Lane, Elgin, IL 60120
MLS# 12760829Listed by: PLATINUM PARTNERS REALTORS - New
 $319,900Active2 beds 3 baths1,704 sq. ft.
2429 Emily Lane, Elgin, IL 60124
MLS# 12763362Listed by: BAIRD & WARNER


Protect your home and budget from life's surprises with an Assurant Home Warranty, backed by a partner that supports you through every step of homeownership. Explore Plans.
© 2026 Better Homes and Gardens Real Estate LLC. An Anywhere Real Estate company. All rights reserved. Better Homes and Gardens® Real Estate is a registered trademark owned by Meredith Operations Corporation, licensed to Better Homes and Gardens Real Estate LLC and used with permission. Better Homes and Gardens Real Estate LLC fully supports the principles of the Fair Housing Act and the Equal Opportunity Act. Listing information is deemed reliable but is not guaranteed accurate.
Each office is independently owned and operated.
Any services or products provided by third parties are not provided by, affiliated with or related to Better Homes and Gardens Real Estate LLC, or its affiliated companies.