
465 N Shady Oaks Drive, Elgin, IL 60120
Local realty services provided by:Better Homes and Gardens Real Estate Star Homes
465 N Shady Oaks Drive,Elgin, IL 60120
$450,000
- 4 Beds
- 3 Baths
- 2,456 sq. ft.
- Single family
- Active
Upcoming open houses
- Sat, Oct 1002:00 pm - 04:00 pm
Listed by: steve rollins
Office: compass
MLS#:12762734
Source:MLSNI
Price summary
- Price:$450,000
- Price per sq. ft.:$183.22
About this home
Searching for a home that comes with three-quarters of an acre, beautifully renovated interiors, and the flexibility to adapt around the way you live? Set well back from the street, this 4-bedroom, 3-bath single-story residence offers 2,456 sq ft., enhanced by an impressive stretch of green lawn as you arrive! A wide front porch creates an inviting first impression and an appealing perch for morning coffee, conversation with neighbors, or decor. Inside, abundant natural light streams through the living room's large picture window, while a tray ceiling introduces subtle architectural interest overhead. Wood-style flooring transitions you into the dining alcove and adjoining kitchen, ensuring an easy flow between everyday meals and culinary pursuits. Luminous dark countertops and ample cabinetry line both sides of the kitchen, complemented by stainless steel appliances, dual ovens, and a gas cooktop. A walk-in pantry keeps ingredients and small appliances within reach. Under pendant lighting, the petite breakfast bar offers a hangout for chatting with the cook, enjoying a quick meal, or sneaking in a midnight snack. Just off the kitchen, a versatile nook can serve as a workspace, mudroom, or organized landing zone for daily essentials. Your generous primary escape features dual closets and shares an elegant hall bath with the adjacent retreat, offering a convenient main-level arrangement. Downstairs, the finished portion of the walk-out basement adds another dimension to the home. New carpeting, a brick fireplace, two versatile bedrooms with brick-accent walls, a full bath, and a dry bar create plenty of options for entertaining, hobbies, recreation, or hosting overnight visitors. The unfinished section delivers practical storage along with laundry facilities and a utility sink, making it easier to keep seasonal gear and household extras organized. Wood-paneled ceilings and walls frame floor-to-ceiling glass sliders in the distinctive sunroom, keeping you connected with the outdoors throughout the seasons. Settle in with a favorite book while autumn color, fresh snowfall, or a summer shower becomes the backdrop. Outside, fire up the grill on the back patio while the deep, unfenced yard provides room to explore ideas for gardens, recreational structures, or future expansion. An attached 2-car garage adds daily convenience, while notable improvements include a roof updated in 2023, sump pump replaced 2026 and the septic was pumped in 2025. Shopping, dining, and Lords Park are nearby, with easy access to schools, the Fox River, golf, Elgin's Historic District, and I-90. Come explore the possibilities in person, then picture how you'll put these walls to work!...
Contact an agent
Home facts
- Year built:1959
- Listing ID #:12762734
- Updated:October 08, 2026 at 04:43 PM
Rooms and interior
- Bedrooms:4
- Total bathrooms:3
- Full bathrooms:3
- Rooms Total:8
- Dining Description:Separate Dining Room
- Bathrooms Description:Whirlpool
- Kitchen Description:Dishwasher, Range, Refrigerator
- Basement Description:Finished
- Living area:2,456 sq. ft.
Heating and cooling
- Cooling:Central Air
- Heating:Forced Air, Natural Gas
- Central air:Yes
Structure and exterior
- Roof:Asphalt
- Year built:1959
- Building area:2,456 sq. ft.
- Lot area:0.77 Acres
- Architectural Style:Ranch
- Foundation Description:Concrete Perimeter
- Levels:1 Story
Schools
- High school:Elgin High School
- Middle school:Abbott/Legacy West
- Elementary school:Lords Park Elementary School
Finances and disclosures
- Price:$450,000
- Price per sq. ft.:$183.22
- Tax amount:$6,935 (2025)
Features and amenities
- Laundry features:Dryer, Washer
- Amenities:CO Detectors, Ceiling Fan(s), Security System, Sump Pump, TV-Cable, Water-Softener Owned
Parking
- Total parking spaces:2
- Parking description:Attached Garage, Concrete, Garage
- Garage:Yes
- Garage spaces:2
 Copyright 2026 Midwest Real Estate Data LLC. All rights reserved. The data relating to real estate for sale on this web site comes in part from the Broker Reciprocity Program of the Midwest Real Estate Data LLC. Listing information is deemed reliable but not guaranteed.
New listings near 465 N Shady Oaks Drive
- New
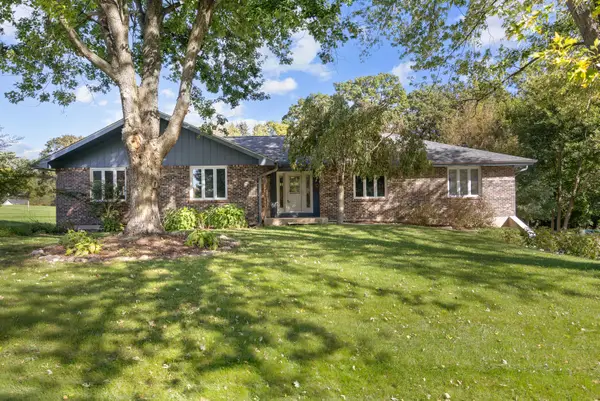 $500,000Active4 beds 3 baths2,354 sq. ft.
8N627 Gingerwood Lane, Elgin, IL 60124
MLS# 12776959Listed by: CENTURY 21 NEW HERITAGE - HAMPSHIRE - New
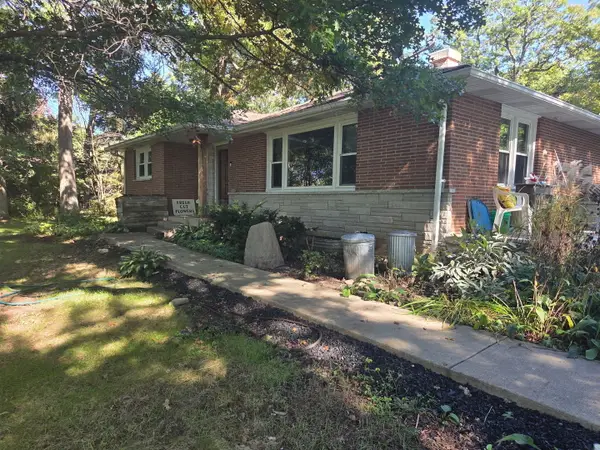 $435,000Active3 beds 2 baths2,456 sq. ft.
9N277 Corron Road, Elgin, IL 60124
MLS# 12740849Listed by: REALSTAR REALTY, INC - New
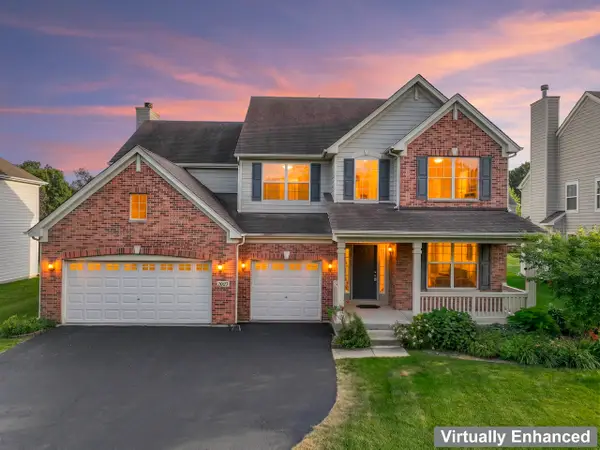 $549,900Active4 beds 3 baths3,122 sq. ft.
2023 Torino Drive, Elgin, IL 60123
MLS# 12780301Listed by: RE/MAX SUBURBAN - New
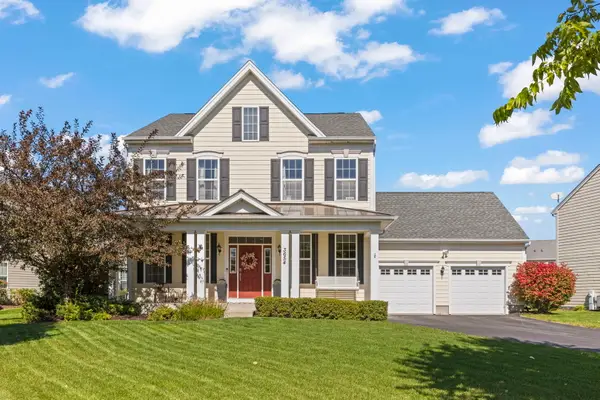 $525,000Active3 beds 3 baths2,687 sq. ft.
3654 Thornhill Drive, Elgin, IL 60124
MLS# 12780040Listed by: @PROPERTIES CHRISTIE'S INTERNATIONAL REAL ESTATE - New
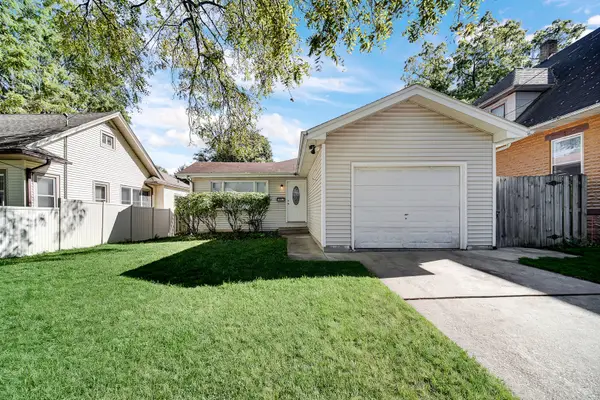 $329,900Active3 beds 2 baths1,077 sq. ft.
1007 Cedar Avenue, Elgin, IL 60120
MLS# 12779430Listed by: BERG PROPERTIES - New
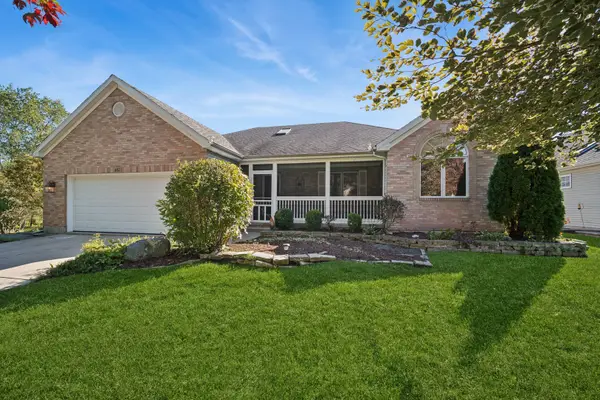 $450,000Active3 beds 3 baths2,182 sq. ft.
Address Withheld By Seller, Elgin, IL 60123
MLS# 12759078Listed by: BAIRD & WARNER REAL ESTATE - ALGONQUIN - New
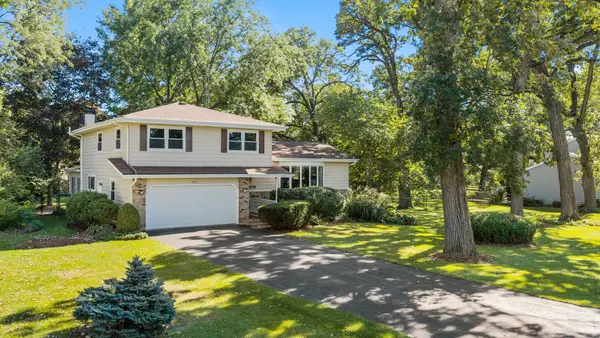 $489,900Active4 beds 3 baths2,185 sq. ft.
9N879 Beckman Trail, Elgin, IL 60124
MLS# 12770713Listed by: BERKSHIRE HATHAWAY HOMESERVICES STARCK REAL ESTATE - New
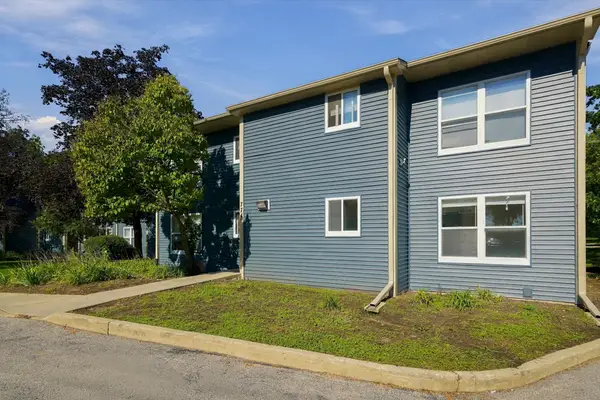 $160,000Active2 beds 1 baths872 sq. ft.
774 Terrace Court #R, Elgin, IL 60120
MLS# 12737418Listed by: HABLOFT LLC - New
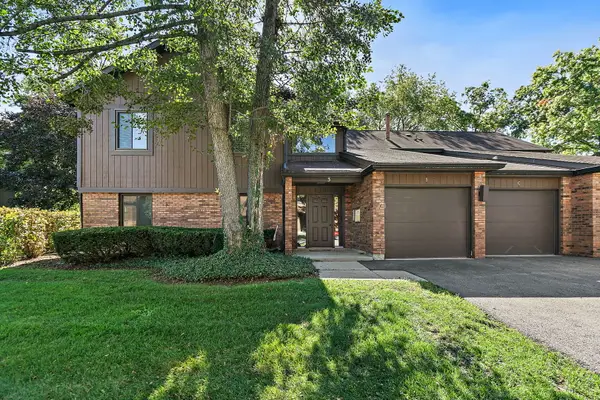 $220,000Active2 beds 2 baths986 sq. ft.
3 Creekside Circle #B, Elgin, IL 60123
MLS# 12776258Listed by: CENTURY 21 NEW HERITAGE - HAMPSHIRE


Protect your home and budget from life's surprises with an Assurant Home Warranty, backed by a partner that supports you through every step of homeownership. Explore Plans.
© 2026 Better Homes and Gardens Real Estate LLC. An Anywhere Real Estate company. All rights reserved. Better Homes and Gardens® Real Estate is a registered trademark owned by Meredith Operations Corporation, licensed to Better Homes and Gardens Real Estate LLC and used with permission. Better Homes and Gardens Real Estate LLC fully supports the principles of the Fair Housing Act and the Equal Opportunity Act. Listing information is deemed reliable but is not guaranteed accurate.
Each office is independently owned and operated.
Any services or products provided by third parties are not provided by, affiliated with or related to Better Homes and Gardens Real Estate LLC, or its affiliated companies.