
585 Tuscan View Drive, Elgin, IL 60124
Local realty services provided by:Better Homes and Gardens Real Estate Star Homes
Listed by: debora mckay, roger erikson
Office: coldwell banker realty
MLS#:12600423
Source:MLSNI
Price summary
- Price:$550,000
- Price per sq. ft.:$256.17
- Monthly HOA dues:$302
About this home
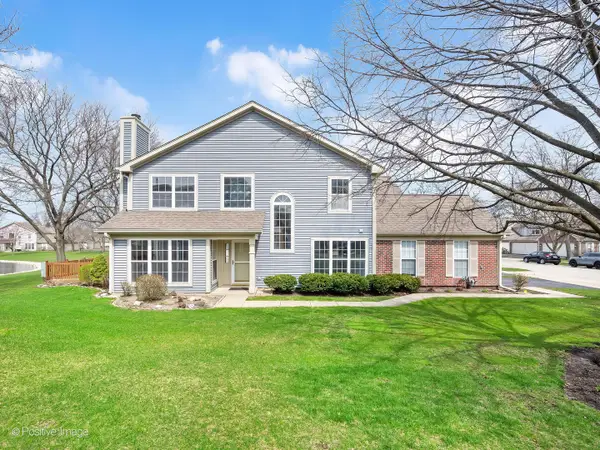
Experience the sought-after Del Webb lifestyle in this exceptional Somerset II ranch home with a 3-car garage, located in the highly desirable 55+ active adult community of Del Webb Edgewater. Designed for comfort and convenience, this beautifully maintained home offers maintenance-free living with lawn care and snow removal included, plus 24/7 gated security for peace of mind. Residents enjoy access to scenic walking trails overlooking nature conservation areas and a spectacular clubhouse featuring an indoor and outdoor pool, a hot tub, fitness center, tennis and pickleball courts, bocce courts, and a full calendar of social clubs and activities, providing ample opportunities to stay active and connect with neighbors. A covered front porch welcomes you into an inviting foyer featuring elegant wainscoting and crown molding, setting the tone for the quality finishes found throughout. The open and airy floor plan features 9' ceilings, expansive windows, and timeless details, creating bright and comfortable living spaces. Just off the foyer is a large, versatile den, perfect for a home office or sitting room. The spacious family room flows seamlessly into the dining area and a beautiful sunroom with hardwood floors and two triple-wide floor-to-ceiling sliding glass doors, filling the home with natural light and providing seamless indoor-outdoor living. The gorgeous eat-in kitchen is designed for both everyday living and entertaining, featuring stainless steel appliances, 42" cherry cabinetry, quartz countertops, a center island, a breakfast bar, gleaming hardwood floors, and a convenient butler's pantry. The adjacent breakfast room with a bright bay window offers peaceful views of the private backyard. The luxurious first-floor primary suite offers a private retreat with double-door entry, a large bay window with automatic blinds, a sitting area, elegant crown molding, and a huge walk-in closet. The spa-inspired ensuite bath includes double sinks, a relaxing soaking tub, and a separate glass-enclosed shower. Two additional generously sized bedrooms share a well-appointed full bath with tub/shower combination. Additional conveniences include a first-floor laundry room with sink and an attached finished 3-car garage with epoxy flooring. Step outside to enjoy the private backyard with a large paver patio, open green space, and mature trees, perfect for outdoor dining, gardening, or simply relaxing while enjoying the peaceful surroundings. This home also offers a prime location tucked away within the community, with quick and convenient access through the rear gate, and is just minutes from Randall Road's premier shopping and dining, Elgin Country Club, and Route 20. Elevate your living experience in the coveted Del Webb community and enjoy the perfect blend of comfort, connection, and maintenance-free living in this exceptional home....
Contact an agent
Home facts
- Year built:2008
- Listing ID #:12600423
- Updated:April 10, 2026 at 12:28 PM
Rooms and interior
- Bedrooms:3
- Total bathrooms:2
- Full bathrooms:2
- Rooms Total:9
- Dining Description:Breakfast Room, Combined With Family Room
- Bathrooms Description:Double Sinks, Separate Shower, Soaking Tub
- Kitchen Description:Dishwasher, Disposal, Double Oven, Gas Cooktop, Microwave, Refrigerator, Stainless Steel Appliance(s)
- Basement:Yes
- Living area:2,147 sq. ft.
Heating and cooling
- Cooling:Central Air
- Heating:Forced Air, Natural Gas
- Central air:Yes
Structure and exterior
- Roof:Asphalt
- Year built:2008
- Building area:2,147 sq. ft.
- Lot area:0.21 Acres
- Lot Features:Mature Trees
- Architectural Style:Ranch
- Foundation Description:Concrete Perimeter
- Levels:1 Story
Schools
- High school:Central High School
- Middle school:Prairie Knolls Middle School
- Elementary school:Prairie View Grade School
Utilities
- Water:Public
- Sewer:Public Sewer
Finances and disclosures
- Price:$550,000
- Price per sq. ft.:$256.17
- Tax amount:$12,252 (2024)
Features and amenities
- Laundry features:Dryer, Washer
- Amenities:Ceiling Fan(s), Water-Softener Owned
Parking
- Total parking spaces:3
- Parking description:Asphalt, Attached Garage, Garage
- Garage:Yes
- Garage spaces:3
 Copyright 2026 Midwest Real Estate Data LLC. All rights reserved. The data relating to real estate for sale on this web site comes in part from the Broker Reciprocity Program of the Midwest Real Estate Data LLC. Listing information is deemed reliable but not guaranteed.
New listings near 585 Tuscan View Drive
- New
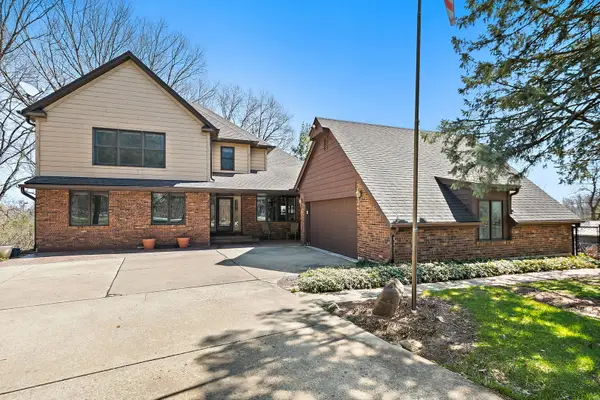 $820,000Active6 beds 5 baths3,000 sq. ft.
8N999 Corron Road, Elgin, IL 60124
MLS# 12610044Listed by: @PROPERTIES CHRISTIE'S INTERNATIONAL REAL ESTATE - New
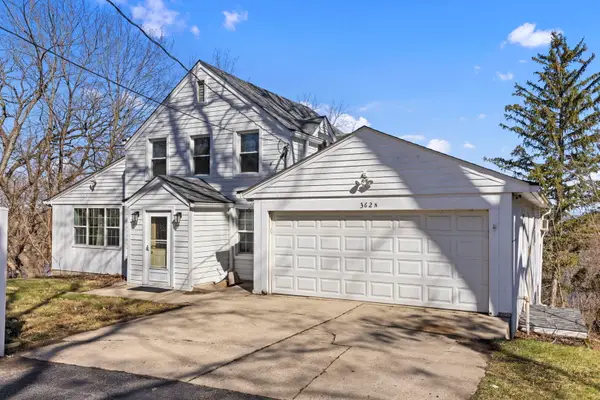 $459,000Active3 beds 3 baths2,166 sq. ft.
362 1/2 River Bluff Road, Elgin, IL 60120
MLS# 12611531Listed by: JOHN GREENE, REALTOR - New
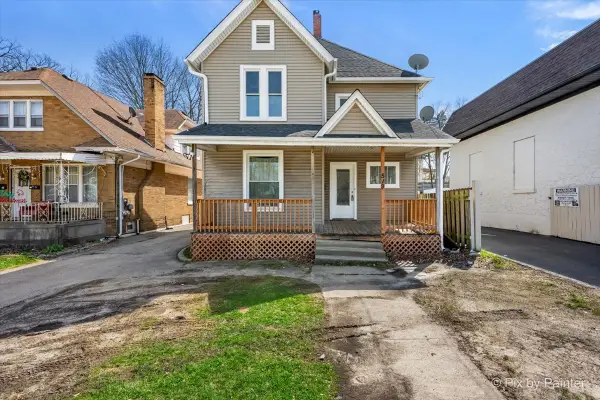 $324,900Active4 beds 2 baths
519 W Highland Avenue, Elgin, IL 60123
MLS# 12615533Listed by: ZAMUDIO REALTY GROUP - Open Sat, 2 to 4pmNew
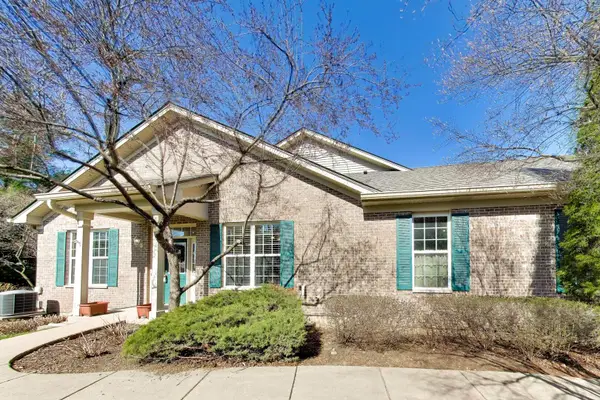 $379,900Active2 beds 2 baths1,648 sq. ft.
985 Oak Ridge Boulevard, Elgin, IL 60120
MLS# 12586718Listed by: COMPASS - Open Sat, 11:30am to 2:30pmNew
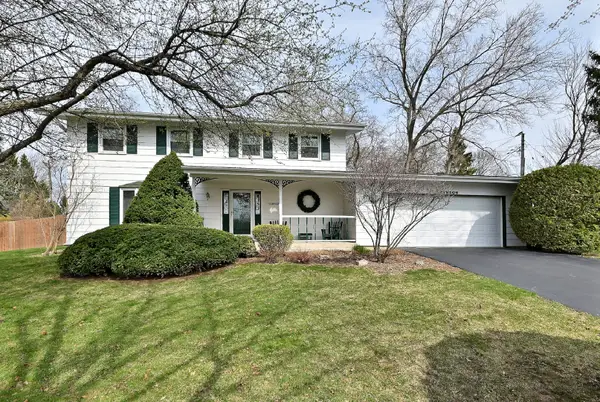 $385,000Active4 beds 3 baths2,700 sq. ft.
37W208 Olwin Drive, Elgin, IL 60124
MLS# 12606860Listed by: HOMESMART CONNECT LLC - Open Sat, 12 to 2pmNew
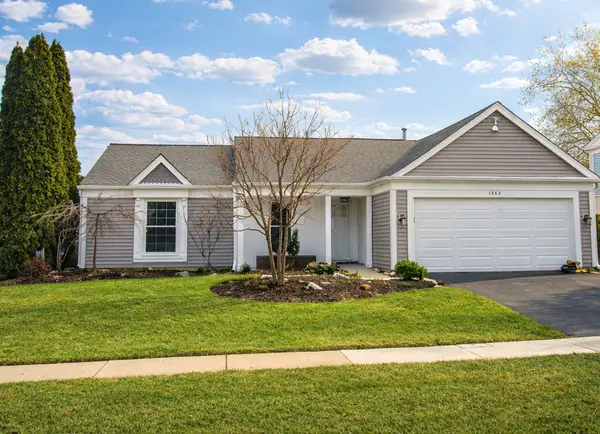 $359,900Active3 beds 2 baths1,279 sq. ft.
1863 Castle Pines Circle, Elgin, IL 60123
MLS# 12603936Listed by: CHARLES RUTENBERG REALTY OF IL - New
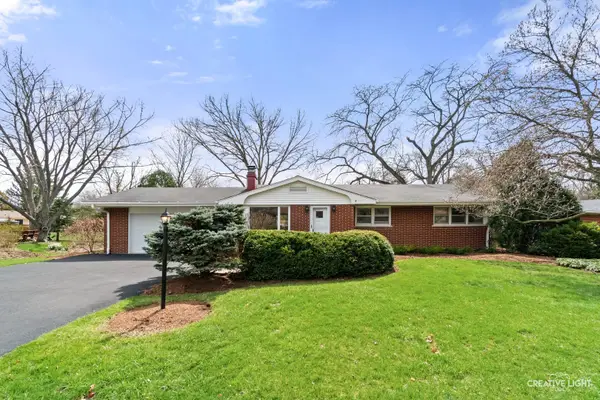 $364,900Active4 beds 2 baths1,645 sq. ft.
1005 Meadow Lane, Elgin, IL 60123
MLS# 12605855Listed by: RE/MAX HORIZON - Open Sat, 11am to 2pmNew
 $574,900Active4 beds 4 baths3,600 sq. ft.
615 Robin Ridge, Elgin, IL 60123
MLS# 12607859Listed by: ONE SOURCE REALTY - Open Sun, 11am to 1pmNew
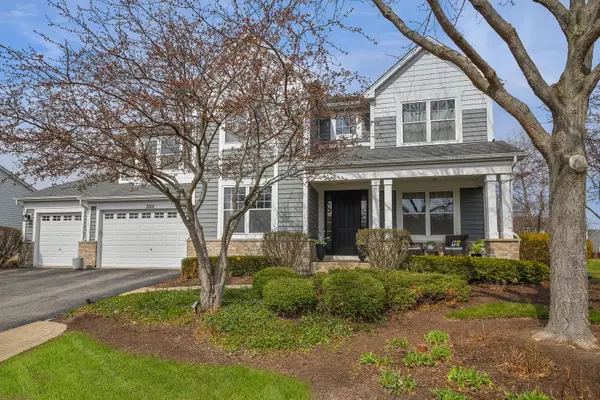 $635,000Active4 beds 3 baths4,379 sq. ft.
3022 Long Common Parkway, Elgin, IL 60124
MLS# 12614837Listed by: @PROPERTIES CHRISTIE'S INTERNATIONAL REAL ESTATE - New
 $299,000Active2 beds 3 baths1,662 sq. ft.
700 Bent Ridge Lane, Elgin, IL 60120
MLS# 12610111Listed by: RE/MAX SUBURBAN


Protect your home and budget from life's surprises with an Assurant Home Warranty, backed by a partner that supports you through every step of homeownership. Explore Plans.
© 2026 Better Homes and Gardens Real Estate LLC. An Anywhere Real Estate company. All rights reserved. Better Homes and Gardens® Real Estate is a registered trademark owned by Meredith Operations Corporation, licensed to Better Homes and Gardens Real Estate LLC and used with permission. Better Homes and Gardens Real Estate LLC fully supports the principles of the Fair Housing Act and the Equal Opportunity Act. Listing information is deemed reliable but is not guaranteed accurate.
Each office is independently owned and operated.
Any services or products provided by third parties are not provided by, affiliated with or related to Better Homes and Gardens Real Estate LLC, or its affiliated companies.