
586 Wexford Drive, Elgin, IL 60124
Local realty services provided by:Better Homes and Gardens Real Estate Connections
Listed by: cory jones
Office: exp realty - st. charles
MLS#:12759816
Source:MLSNI
Price summary
- Price:$479,900
- Price per sq. ft.:$191.04
- Monthly HOA dues:$129
About this home
Spacious living and outstanding neighborhood amenities come together at 586 Wexford Drive in Elgin's Waterford community. Located in Burlington Central School District 301, this Foxridge model offers 4 bedrooms, 2.5 baths and a basement. A dramatic two-story foyer welcomes you inside, with separate formal living and dining rooms providing room to gather and entertain. The upgraded kitchen features a generous eat-in area, breakfast bar and pantry, while first-floor laundry adds everyday convenience. Upstairs, the spacious primary suite includes a private bath, complemented by three additional bright bedrooms offering flexibility for guests, work or hobbies. The basement provides valuable storage and potential for future living space. Enjoy Waterford's community clubhouse, swimming pool, fitness center, walking trails, bicycle paths, two neighborhood parks -a neighborhood with plenty of ways to stay active and enjoy the outdoors.
Contact an agent
Home facts
- Year built:2009
- Subdivision & Development:Waterford
- Listing ID #:12759816
- Updated:September 23, 2026 at 08:41 PM
Rooms and interior
- Bedrooms:4
- Total bathrooms:3
- Full bathrooms:2
- Half bathrooms:1
- Rooms Total:9
- Dining Description:Breakfast Room, Separate Dining Room
- Bathrooms Description:Double Sinks, Garden Tub, Separate Shower
- Kitchen Description:Dishwasher, Disposal, Range, Refrigerator
- Basement Description:Full, Unfinished
- Living area:2,512 sq. ft.
Heating and cooling
- Cooling:Central Air
- Heating:Forced Air, Natural Gas
- Central air:Yes
Structure and exterior
- Roof:Asphalt
- Year built:2009
- Building area:2,512 sq. ft.
- Lot Features:Landscaped
- Architectural Style:Colonial
- Foundation Description:Concrete Perimeter
- Levels:2 Story
Schools
- High school:Central High School
Utilities
- Water:Public
- Sewer:Public Sewer
Finances and disclosures
- Price:$479,900
- Price per sq. ft.:$191.04
- Tax amount:$11,253 (2025)
Features and amenities
- Laundry features:Dryer, Washer
- Amenities:Sump Pump, TV-Cable
Parking
- Total parking spaces:2
- Parking description:Asphalt, Attached Garage, Garage
- Garage:Yes
- Garage spaces:2
 Copyright 2026 Midwest Real Estate Data LLC. All rights reserved. The data relating to real estate for sale on this web site comes in part from the Broker Reciprocity Program of the Midwest Real Estate Data LLC. Listing information is deemed reliable but not guaranteed.
New listings near 586 Wexford Drive
- New
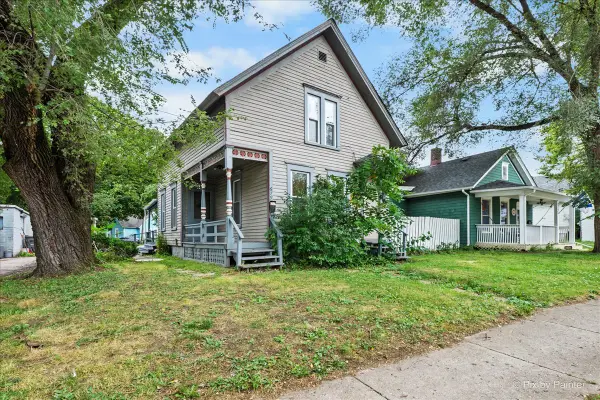 $279,900Active3 beds 2 baths1,256 sq. ft.
679 Villa Street, Elgin, IL 60120
MLS# 12762758Listed by: TANIS GROUP REALTY - New
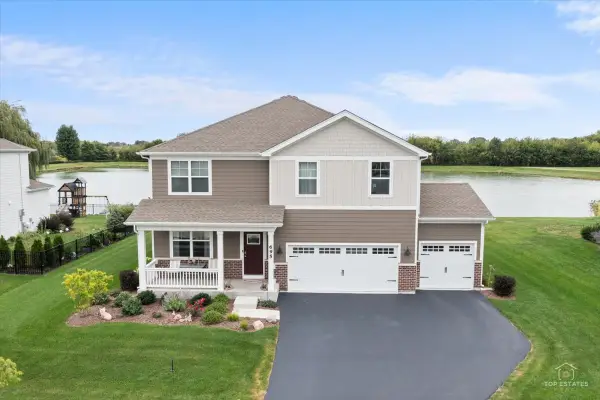 $597,900Active4 beds 3 baths2,848 sq. ft.
695 Kentshire Circle, Elgin, IL 60124
MLS# 12766249Listed by: LEGACY PROPERTIES, A SARAH LEONARD COMPANY, LLC - New
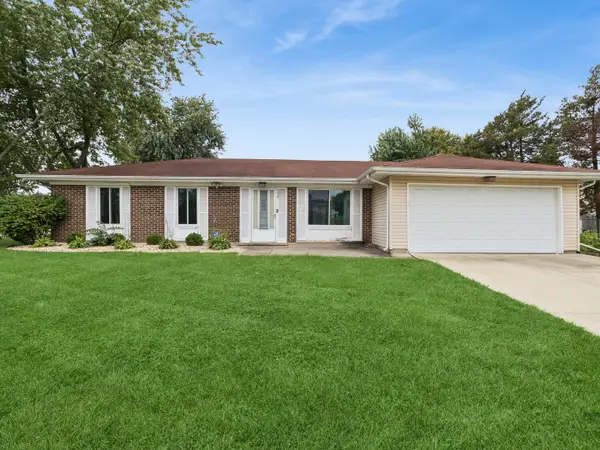 $250,000Active3 beds 1 baths1,258 sq. ft.
154 Stonehurst Drive, Elgin, IL 60120
MLS# 12740781Listed by: BAIRD & WARNER - New
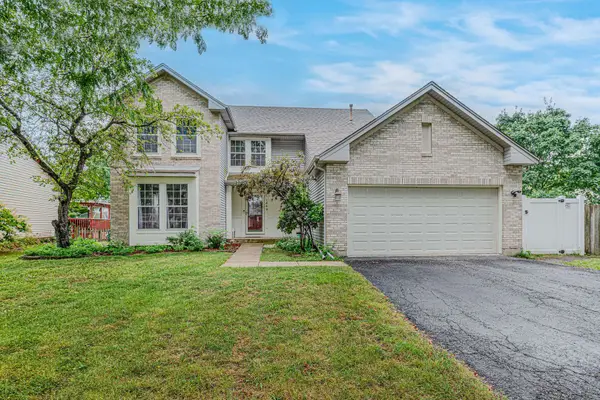 $475,000Active4 beds 3 baths2,222 sq. ft.
1449 Eliot Trail, Elgin, IL 60120
MLS# 12762082Listed by: CENTURY 21 UNIVERSAL - New
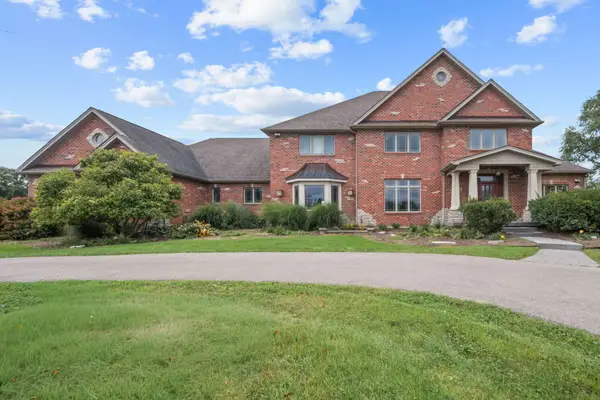 $1,370,000Active5 beds 6 baths6,600 sq. ft.
11N720 Muirhead Road, Elgin, IL 60124
MLS# 12766701Listed by: EXP REALTY - New
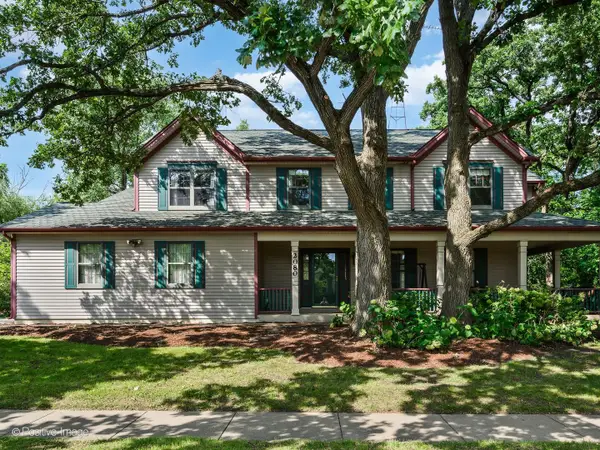 $479,900Active4 beds 4 baths3,034 sq. ft.
2080 Clearwater Way, Elgin, IL 60123
MLS# 12767422Listed by: @PROPERTIES CHRISTIE'S INTERNATIONAL REAL ESTATE - Open Sat, 11am to 1pmNew
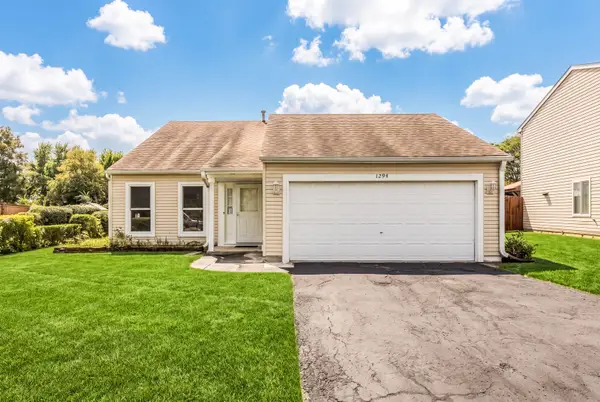 $350,000Active3 beds 2 baths1,505 sq. ft.
1294 Longford Circle, Elgin, IL 60120
MLS# 12748532Listed by: RE/MAX SUBURBAN - New
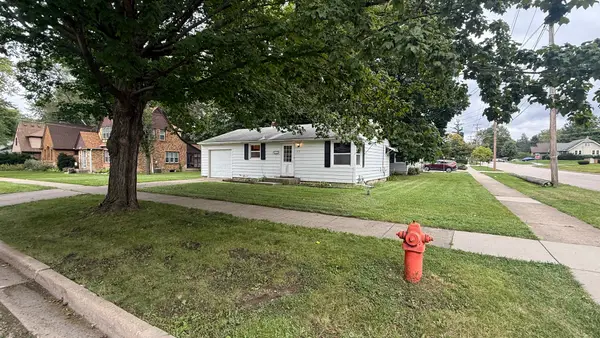 $240,000Active2 beds 2 baths754 sq. ft.
33 S Aldine Street, Elgin, IL 60123
MLS# 12764761Listed by: EXECUTIVE REALTY GROUP LLC - New
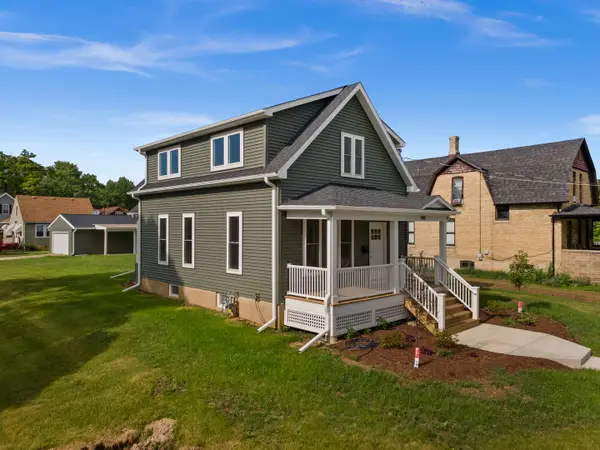 $329,900Active3 beds 2 baths1,513 sq. ft.
790 Wing Street, Elgin, IL 60123
MLS# 12766554Listed by: WHYRENT REAL ESTATE COMPANY


Protect your home and budget from life's surprises with an Assurant Home Warranty, backed by a partner that supports you through every step of homeownership. Explore Plans.
© 2026 Better Homes and Gardens Real Estate LLC. An Anywhere Real Estate company. All rights reserved. Better Homes and Gardens® Real Estate is a registered trademark owned by Meredith Operations Corporation, licensed to Better Homes and Gardens Real Estate LLC and used with permission. Better Homes and Gardens Real Estate LLC fully supports the principles of the Fair Housing Act and the Equal Opportunity Act. Listing information is deemed reliable but is not guaranteed accurate.
Each office is independently owned and operated.
Any services or products provided by third parties are not provided by, affiliated with or related to Better Homes and Gardens Real Estate LLC, or its affiliated companies.