
695 Kentshire Circle, Elgin, IL 60124
Local realty services provided by:Better Homes and Gardens Real Estate Connections
695 Kentshire Circle,Elgin, IL 60124
$597,900
- 4 Beds
- 3 Baths
- 2,848 sq. ft.
- Single family
- Active
Listed by: sarah leonard, james brown
Office: legacy properties, a sarah leonard company, llc.
MLS#:12766249
Source:MLSNI
Price summary
- Price:$597,900
- Price per sq. ft.:$209.94
- Monthly HOA dues:$105
About this home
Better than new, this spacious 4-bedroom home with a versatile loft offers resort-style living in desirable Highland Woods on a premium lake lot! Ideally located within District 301 schools, with a community elementary school right in Highland Woods, this beautifully maintained home combines modern style, thoughtful design and everyday convenience. An inviting entry opens to a formal dining room and the bright, open-concept main level featuring 9-foot ceilings. The chef's kitchen boasts stainless steel appliances, 42-inch cabinets with crown molding, soft-close drawers, quartz countertops, an expansive island with bar seating, pantry closet and eat-in area with sliding door to the covered rear patio. The spacious living room, open to the kitchen, is perfect for everyday living and entertaining. A convenient mudroom off the garage features a walk-in closet, with a powder room completing the main level. Upstairs, the versatile loft provides the perfect space for a home office, playroom or additional living area. The spacious primary suite features a walk-in closet and ensuite bath with dual sinks and an oversized shower, while three additional bedrooms, a full bath with dual sinks and second-floor laundry complete the upper level. The full unfinished basement offers tremendous potential for future living, recreation, or storage space. Relax or entertain on the covered rear patio overlooking the community lake and beautiful premium lot. Enjoy the Highland Woods resort-style lifestyle with fantastic amenities including pools, clubhouse, fitness center, tennis and pickleball courts, playgrounds, parks, walking and biking trails, and open green spaces. Conveniently located near shopping, restaurants, schools and major highways, this better-than-new home offers the space, amenities and location you've been looking for!...
Contact an agent
Home facts
- Year built:2023
- Subdivision & Development:Highland Woods
- Listing ID #:12766249
- Updated:September 23, 2026 at 07:45 PM
Rooms and interior
- Bedrooms:4
- Total bathrooms:3
- Full bathrooms:2
- Half bathrooms:1
- Rooms Total:9
- Dining Description:Breakfast Room, Separate Dining Room
- Bathrooms Description:Double Sinks, Separate Shower
- Kitchen Description:Dishwasher, Disposal, Microwave, Range, Refrigerator, Stainless Steel Appliance(s)
- Basement Description:Full, Unfinished
- Living area:2,848 sq. ft.
Heating and cooling
- Cooling:Central Air
- Heating:Forced Air, Natural Gas
- Central air:Yes
Structure and exterior
- Roof:Asphalt
- Year built:2023
- Building area:2,848 sq. ft.
- Lot area:0.23 Acres
- Architectural Style:Traditional
- Foundation Description:Concrete Perimeter
- Levels:2 Story
Schools
- High school:Central High School
- Middle school:Prairie Knolls Middle School
- Elementary school:Country Trails Elementary School
Utilities
- Water:Public
- Sewer:Public Sewer
Finances and disclosures
- Price:$597,900
- Price per sq. ft.:$209.94
- Tax amount:$13,318 (2025)
Features and amenities
- Laundry features:Dryer, Washer
- Amenities:CO Detectors, Sump Pump
Parking
- Total parking spaces:3
- Parking description:Asphalt, Attached Garage, Garage
- Garage:Yes
- Garage spaces:3
 Copyright 2026 Midwest Real Estate Data LLC. All rights reserved. The data relating to real estate for sale on this web site comes in part from the Broker Reciprocity Program of the Midwest Real Estate Data LLC. Listing information is deemed reliable but not guaranteed.
New listings near 695 Kentshire Circle
- New
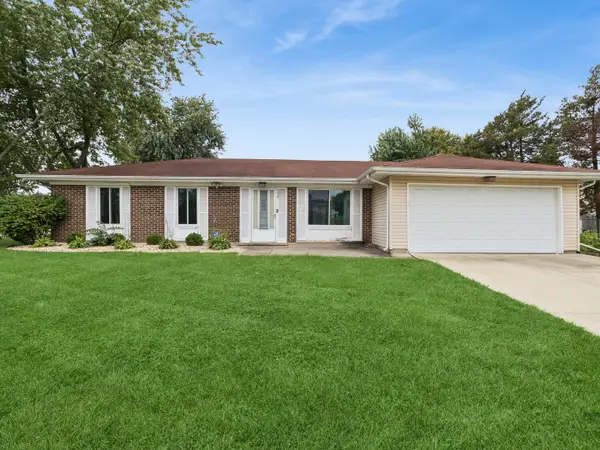 $250,000Active3 beds 1 baths1,258 sq. ft.
154 Stonehurst Drive, Elgin, IL 60120
MLS# 12740781Listed by: BAIRD & WARNER - New
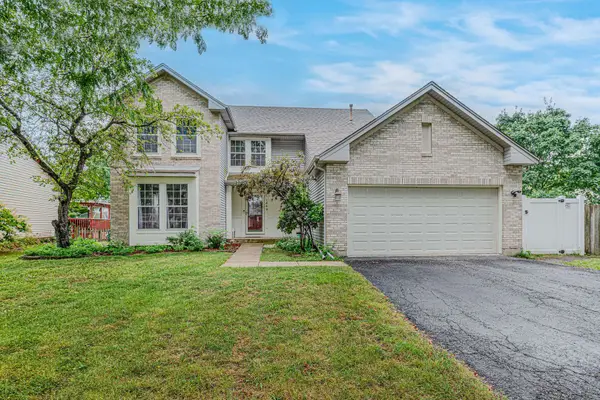 $475,000Active4 beds 3 baths2,222 sq. ft.
1449 Eliot Trail, Elgin, IL 60120
MLS# 12762082Listed by: CENTURY 21 UNIVERSAL - New
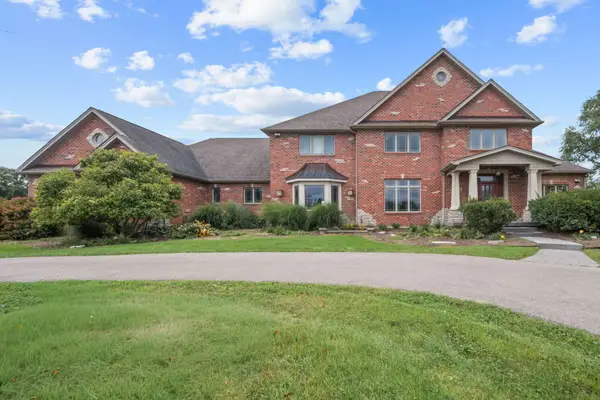 $1,370,000Active5 beds 6 baths6,600 sq. ft.
11N720 Muirhead Road, Elgin, IL 60124
MLS# 12766701Listed by: EXP REALTY - New
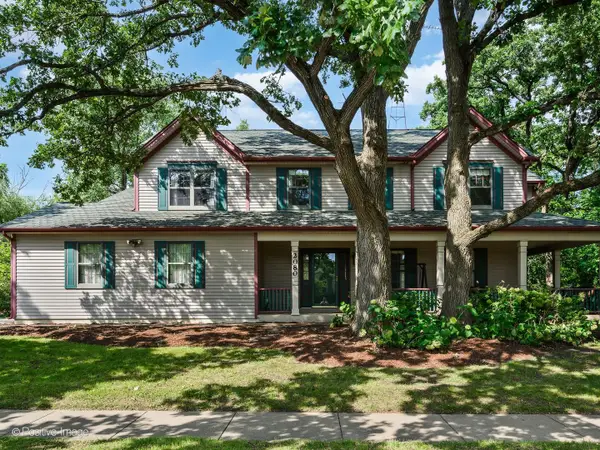 $479,900Active4 beds 4 baths3,034 sq. ft.
2080 Clearwater Way, Elgin, IL 60123
MLS# 12767422Listed by: @PROPERTIES CHRISTIE'S INTERNATIONAL REAL ESTATE - Open Sat, 11am to 1pmNew
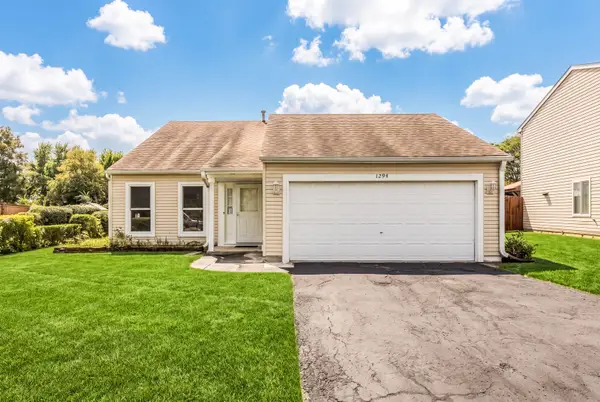 $350,000Active3 beds 2 baths1,505 sq. ft.
1294 Longford Circle, Elgin, IL 60120
MLS# 12748532Listed by: RE/MAX SUBURBAN - New
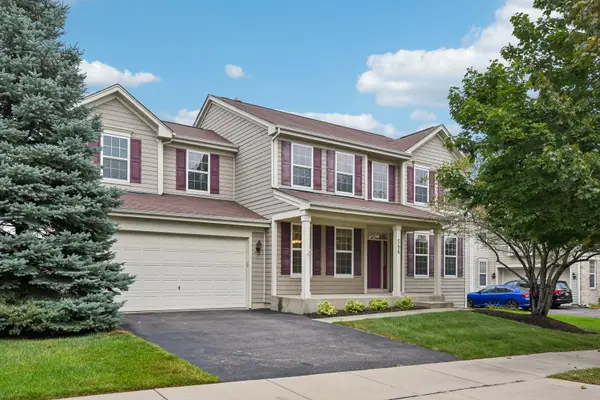 $479,900Active4 beds 3 baths2,512 sq. ft.
586 Wexford Drive, Elgin, IL 60124
MLS# 12759816Listed by: EXP REALTY - ST. CHARLES - New
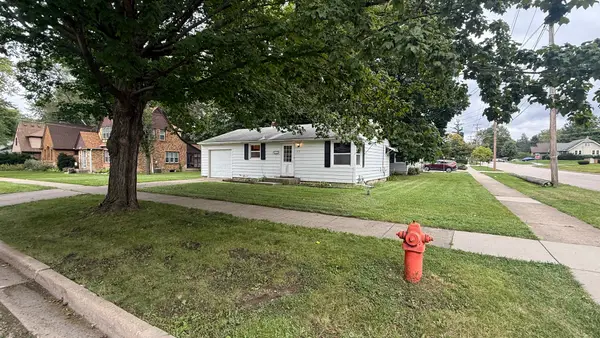 $240,000Active2 beds 2 baths754 sq. ft.
33 S Aldine Street, Elgin, IL 60123
MLS# 12764761Listed by: EXECUTIVE REALTY GROUP LLC - New
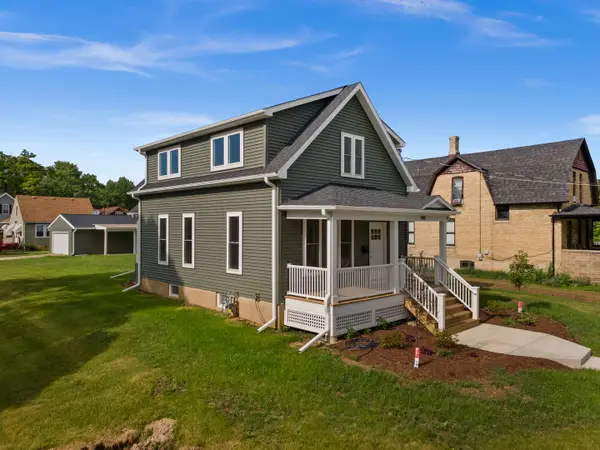 $329,900Active3 beds 2 baths1,513 sq. ft.
790 Wing Street, Elgin, IL 60123
MLS# 12766554Listed by: WHYRENT REAL ESTATE COMPANY - New
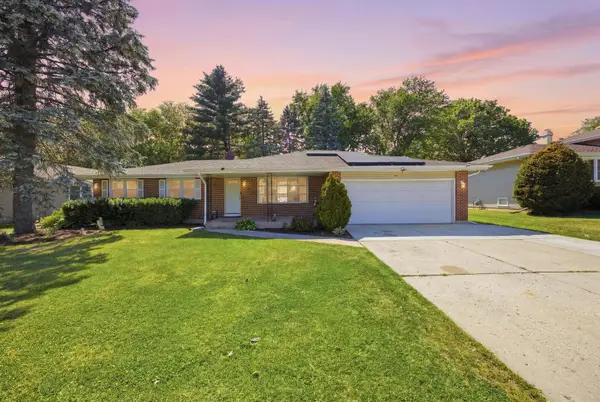 $374,900Active5 beds 3 baths2,200 sq. ft.
904 Chippewa Drive, Elgin, IL 60120
MLS# 12763987Listed by: GREAT HOMES REAL ESTATE, INC. - New
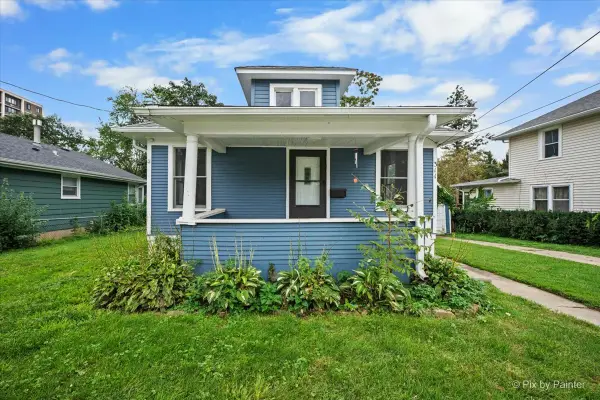 $269,900Active2 beds 1 baths816 sq. ft.
311 Locust Street, Elgin, IL 60123
MLS# 12762722Listed by: TANIS GROUP REALTY


Protect your home and budget from life's surprises with an Assurant Home Warranty, backed by a partner that supports you through every step of homeownership. Explore Plans.
© 2026 Better Homes and Gardens Real Estate LLC. An Anywhere Real Estate company. All rights reserved. Better Homes and Gardens® Real Estate is a registered trademark owned by Meredith Operations Corporation, licensed to Better Homes and Gardens Real Estate LLC and used with permission. Better Homes and Gardens Real Estate LLC fully supports the principles of the Fair Housing Act and the Equal Opportunity Act. Listing information is deemed reliable but is not guaranteed accurate.
Each office is independently owned and operated.
Any services or products provided by third parties are not provided by, affiliated with or related to Better Homes and Gardens Real Estate LLC, or its affiliated companies.