
712 W Highland Avenue #6, Elgin, IL 60123
Local realty services provided by:Better Homes and Gardens Real Estate Connections
712 W Highland Avenue #6,Elgin, IL 60123
$199,999
- 2 Beds
- 1 Baths
- 1,075 sq. ft.
- Condominium
- Active
Listed by: dayana velazquez
Office: keller williams infinity
MLS#:12730479
Source:MLSNI
Price summary
- Price:$199,999
- Price per sq. ft.:$186.05
- Monthly HOA dues:$270
About this home
Welcome to 712 W Highland Ave #6, a spacious top-floor condo offering comfortable living in a convenient Elgin location. This 2-bedroom, 1-bath home features an open and inviting layout with abundant natural light throughout. The generous living room provides plenty of space to relax and entertain, while the separate dining area creates a comfortable setting for everyday meals or gatherings. The kitchen offers ample cabinet and counter space along with a convenient pantry. Both bedrooms are generously sized and provide excellent closet storage. The full bathroom complements the home with a clean, functional layout, while in-unit laundry adds everyday convenience. Enjoy the benefits of top-floor living along with a detached garage. The building is located near Elgin's historic district and is just minutes from downtown, with easy access to restaurants, shopping, public transportation, and the Metra, making this an excellent option for commuters, first-time buyers, and Downsizers. Major updates include a new furnace installed in 2024 and A/C in 2023, with a 10-year parts warranty. Move in ready and ideally located, this home offers a great combination of space, convenience, and value. Don't miss the opportunity to make this Elgin condo your own!...
Contact an agent
Home facts
- Year built:1987
- Listing ID #:12730479
- Updated:September 28, 2026 at 08:07 PM
Rooms and interior
- Bedrooms:2
- Total bathrooms:1
- Full bathrooms:1
- Rooms Total:5
- Kitchen Description:Microwave, Range, Refrigerator
- Living area:1,075 sq. ft.
Heating and cooling
- Cooling:Central Air
- Heating:Forced Air, Natural Gas
- Central air:Yes
Structure and exterior
- Year built:1987
- Building area:1,075 sq. ft.
- Lot Features:Common Grounds
Schools
- High school:Larkin High School
- Middle school:Kimball Middle School
- Elementary school:Highland Elementary School
Utilities
- Water:Public
- Sewer:Public Sewer
Finances and disclosures
- Price:$199,999
- Price per sq. ft.:$186.05
- Tax amount:$2,674 (2025)
Features and amenities
- Laundry features:Dryer, Washer
- Amenities:Ceiling Fan(s)
Parking
- Total parking spaces:1
- Parking description:Asphalt, Detached Garage, Garage
- Garage:Yes
- Garage spaces:1
 Copyright 2026 Midwest Real Estate Data LLC. All rights reserved. The data relating to real estate for sale on this web site comes in part from the Broker Reciprocity Program of the Midwest Real Estate Data LLC. Listing information is deemed reliable but not guaranteed.
New listings near 712 W Highland Avenue #6
- New
 $389,900Active3 beds 2 baths1,520 sq. ft.
1300 N Lyle Avenue, Elgin, IL 60123
MLS# 12770370Listed by: EPIC REAL ESTATE GROUP - New
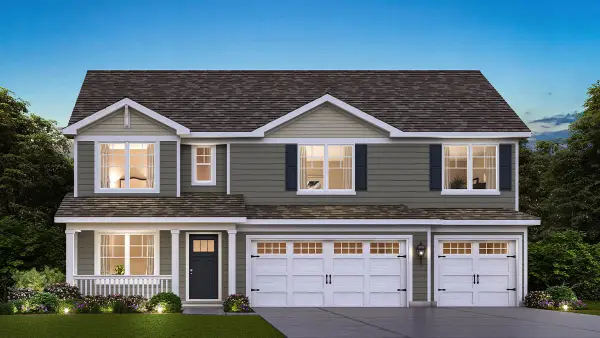 $665,790Active5 beds 3 baths3,044 sq. ft.
306 Snowdrop Lane, Elgin, IL 60124
MLS# 12770855Listed by: DAYNAE GAUDIO - New
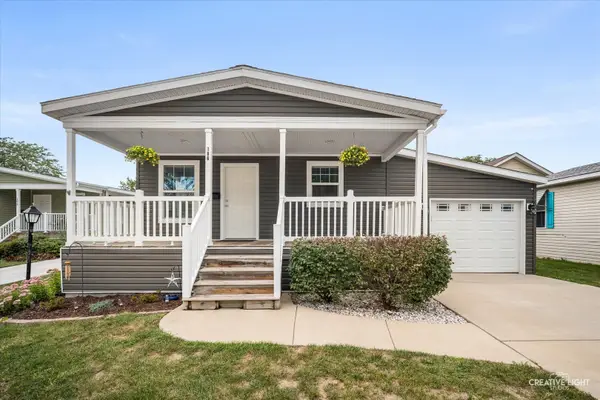 $85,000Active2 beds 2 baths
186 Northshore Road, Elgin, IL 60123
MLS# 12741960Listed by: KELLER WILLIAMS INSPIRE - GENEVA - New
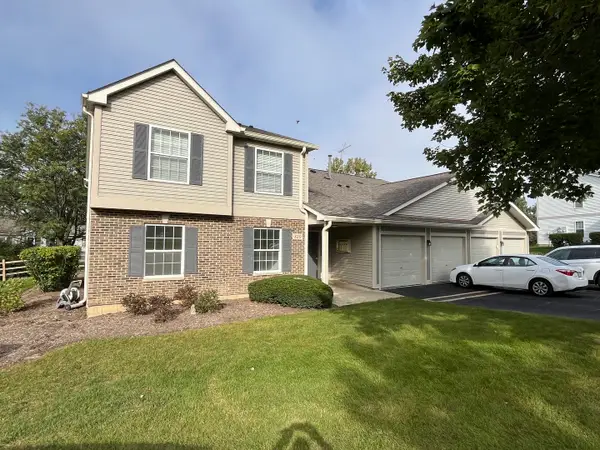 $185,000Active2 beds 2 baths1,100 sq. ft.
320 Buckingham Circle, Elgin, IL 60120
MLS# 12767948Listed by: EXCLUSIVE REAL ESTATE SERVICES INC - New
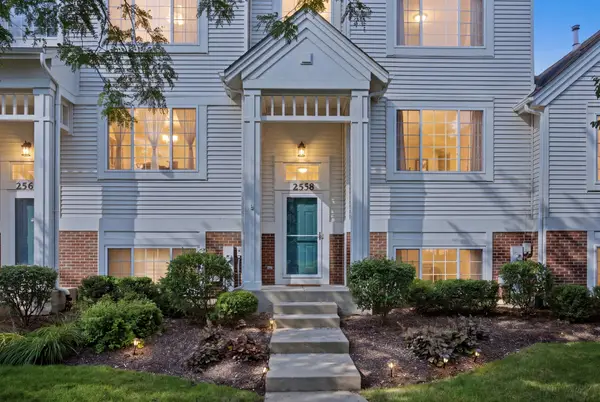 $299,000Active3 beds 2 baths2,037 sq. ft.
2558 Hatfield Court, Elgin, IL 60123
MLS# 12770336Listed by: BAIRD & WARNER - New
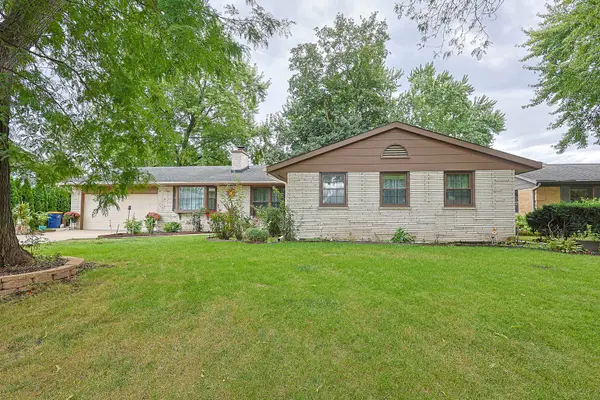 $384,900Active3 beds 3 baths2,014 sq. ft.
1431 Maple Lane, Elgin, IL 60123
MLS# 12767580Listed by: UNIVERSAL REAL ESTATE LLC - New
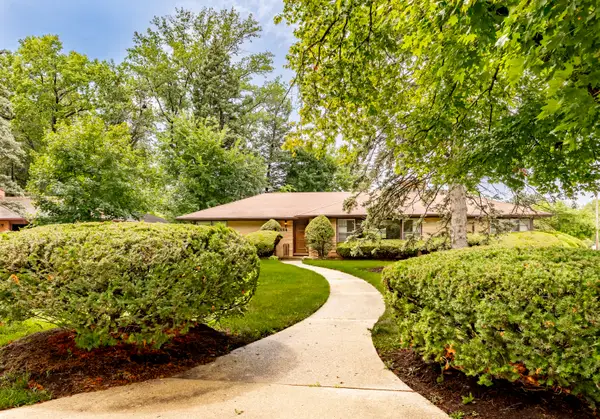 $395,000Active2 beds 3 baths1,822 sq. ft.
254 Wing Park Boulevard, Elgin, IL 60123
MLS# 12769988Listed by: REAL PEOPLE REALTY - New
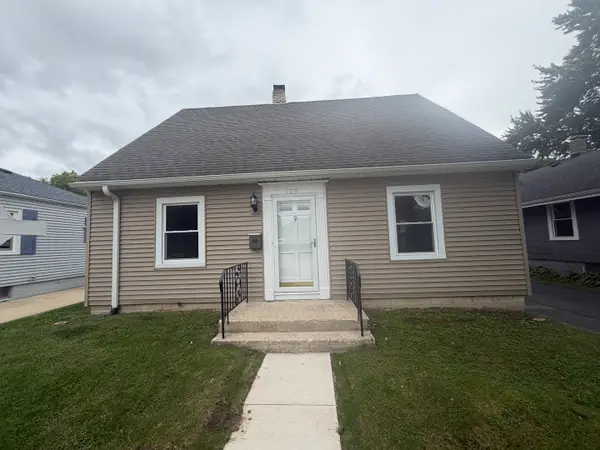 $299,900Active3 beds 2 baths1,170 sq. ft.
129 S Dubois Avenue, Elgin, IL 60123
MLS# 12766258Listed by: GRANDVIEW REALTY, LLC - New
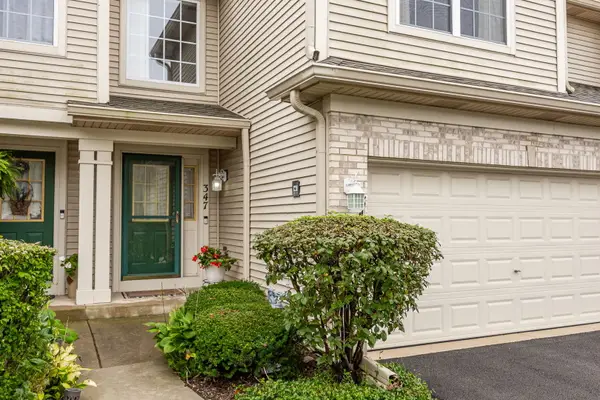 $300,000Active2 beds 3 baths1,796 sq. ft.
347 Gladstone Lane, Elgin, IL 60120
MLS# 12769606Listed by: PLATINUM PARTNERS REALTORS - New
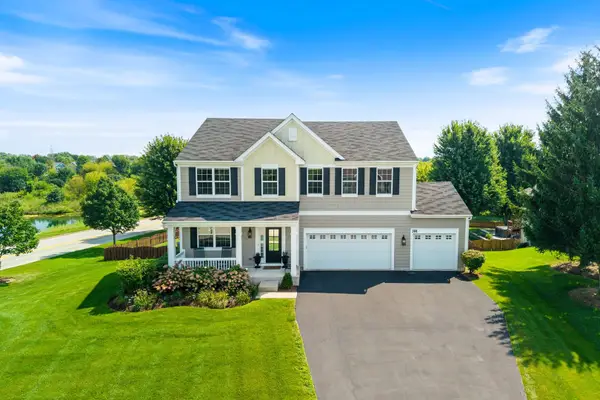 $610,000Active5 beds 4 baths4,042 sq. ft.
391 Copper Springs Lane, Elgin, IL 60124
MLS# 12769689Listed by: KELLER WILLIAMS INFINITY


Protect your home and budget from life's surprises with an Assurant Home Warranty, backed by a partner that supports you through every step of homeownership. Explore Plans.
© 2026 Better Homes and Gardens Real Estate LLC. An Anywhere Real Estate company. All rights reserved. Better Homes and Gardens® Real Estate is a registered trademark owned by Meredith Operations Corporation, licensed to Better Homes and Gardens Real Estate LLC and used with permission. Better Homes and Gardens Real Estate LLC fully supports the principles of the Fair Housing Act and the Equal Opportunity Act. Listing information is deemed reliable but is not guaranteed accurate.
Each office is independently owned and operated.
Any services or products provided by third parties are not provided by, affiliated with or related to Better Homes and Gardens Real Estate LLC, or its affiliated companies.