
724 Hastings Street, Elgin, IL 60120
Local realty services provided by:Better Homes and Gardens Real Estate Connections
724 Hastings Street,Elgin, IL 60120
$289,900
- 2 Beds
- 2 Baths
- 936 sq. ft.
- Single family
- Active
Listed by: manuela alvarez
Office: keller williams success realty
MLS#:12753598
Source:MLSNI
Price summary
- Price:$289,900
- Price per sq. ft.:$309.72
About this home
Welcome home to 724 Hastings St! This pristine all-brick ranch blends classic craftsmanship, space for entertaining, and an ideal neighborhood setting. Step inside to discover original hardwood floors flowing through an inviting living room. The main floor features two light-filled bedrooms and a well-appointed full bath. Enjoy year-round relaxation in the fully enclosed sunroom, perfect for summer days and family enjoyment, the yard comes complete with an above-ground pool, swing set, trampoline, and even a henhouse with laying chickens! Head downstairs to expand your living space in the finished basement family room, featuring a cozy wood-burning fireplace and an additional bath. Prime location directly across from Huff Elementary School and park, with easy access to Elgin's commuter routes, shopping, and dining.
Contact an agent
Home facts
- Year built:1953
- Listing ID #:12753598
- Updated:September 08, 2026 at 09:46 PM
Rooms and interior
- Bedrooms:2
- Total bathrooms:2
- Full bathrooms:1
- Half bathrooms:1
- Rooms Total:6
- Basement Description:Finished
- Living area:936 sq. ft.
Heating and cooling
- Cooling:Central Air
- Heating:Natural Gas
- Central air:Yes
Structure and exterior
- Year built:1953
- Building area:936 sq. ft.
- Levels:1 Story
Schools
- High school:Elgin High School
- Elementary school:Huff Elementary School
Utilities
- Water:Public
- Sewer:Public Sewer
Finances and disclosures
- Price:$289,900
- Price per sq. ft.:$309.72
- Tax amount:$4,930 (2025)
Parking
- Total parking spaces:1
- Parking description:Attached Garage, Garage
- Garage:Yes
- Garage spaces:1
 Copyright 2026 Midwest Real Estate Data LLC. All rights reserved. The data relating to real estate for sale on this web site comes in part from the Broker Reciprocity Program of the Midwest Real Estate Data LLC. Listing information is deemed reliable but not guaranteed.
New listings near 724 Hastings Street
- New
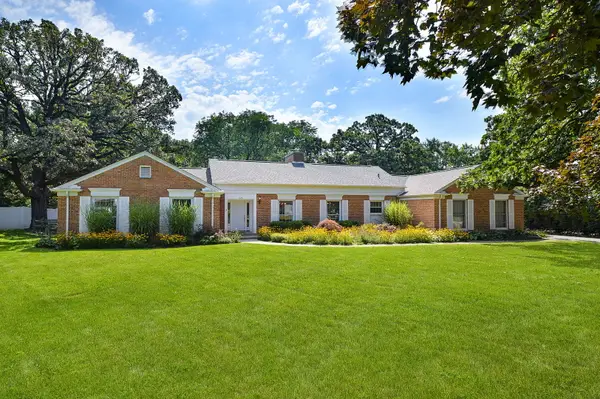 $458,000Active4 beds 3 baths2,358 sq. ft.
1125 Forest Drive, Elgin, IL 60123
MLS# 12741380Listed by: BERKSHIRE HATHAWAY HOMESERVICES STARCK REAL ESTATE - New
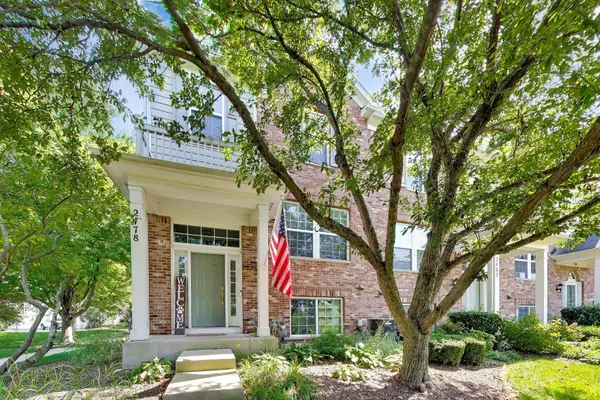 $324,900Active2 beds 3 baths1,981 sq. ft.
2478 Anna Way #2478, Elgin, IL 60124
MLS# 12560454Listed by: @PROPERTIES CHRISTIE'S INTERNATIONAL REAL ESTATE - New
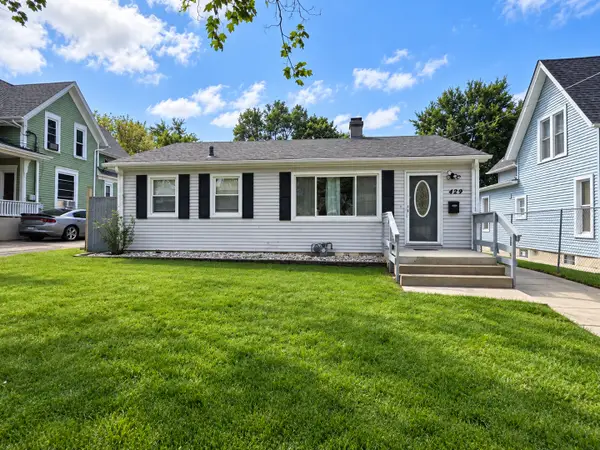 $235,000Active3 beds 1 baths1,010 sq. ft.
429 Ann Street, Elgin, IL 60120
MLS# 12753707Listed by: NET REALTY CORP - New
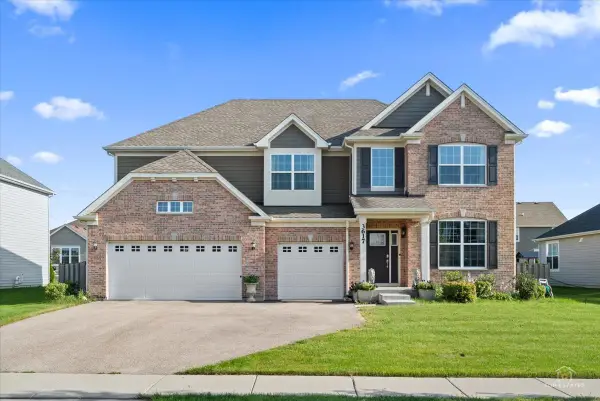 $625,000Active5 beds 3 baths3,300 sq. ft.
3617 Emerald Road, Elgin, IL 60124
MLS# 12753392Listed by: RE/MAX AT HOME - New
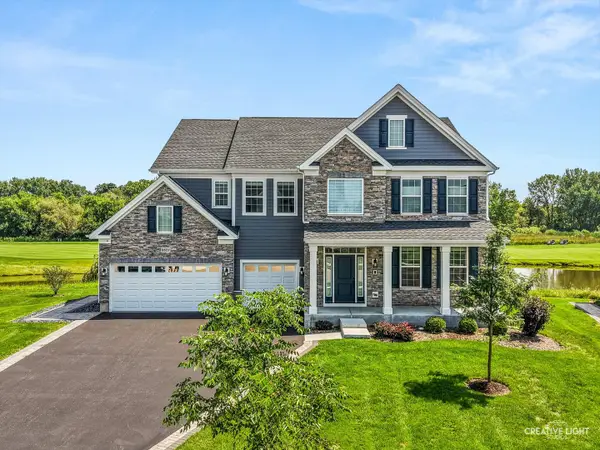 $1,199,000Active5 beds 6 baths5,382 sq. ft.
3527 S Riding Ridge, Elgin, IL 60124
MLS# 12741709Listed by: KELLER WILLIAMS INSPIRE - New
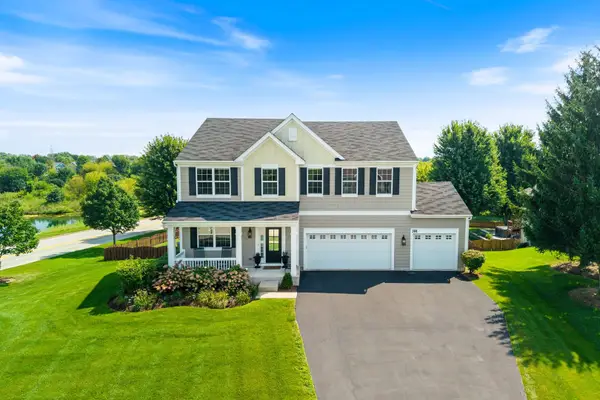 $610,000Active5 beds 4 baths4,042 sq. ft.
391 Copper Springs Lane, Elgin, IL 60124
MLS# 12750363Listed by: KELLER WILLIAMS INFINITY - New
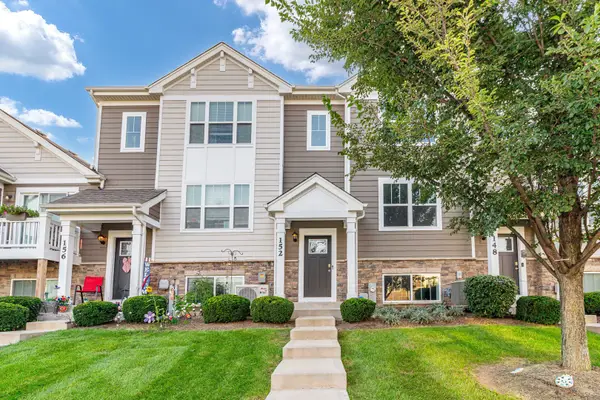 $339,000Active3 beds 3 baths1,756 sq. ft.
152 Goldenrod Drive, Elgin, IL 60124
MLS# 12697166Listed by: EXP REALTY - New
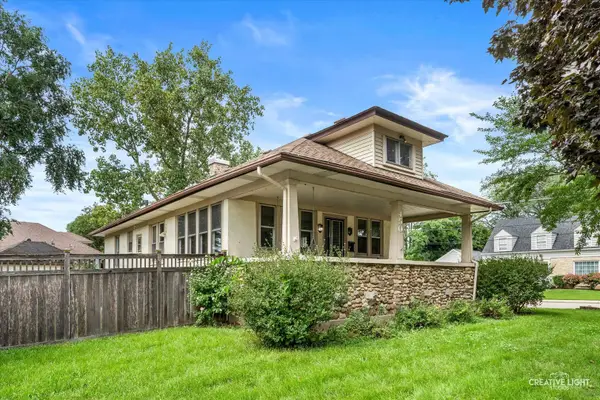 $300,000Active4 beds 2 baths2,392 sq. ft.
450 Arlington Avenue, Elgin, IL 60120
MLS# 12742730Listed by: JOHN GREENE, REALTOR - New
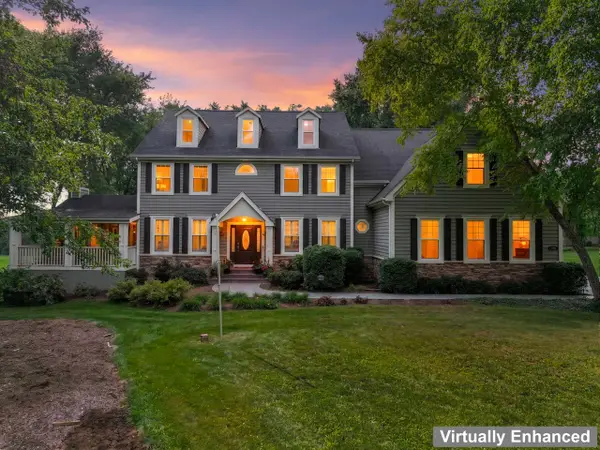 $935,000Active4 beds 5 baths4,504 sq. ft.
110 Rolling Knolls Avenue, Elgin, IL 60120
MLS# 12747605Listed by: BERKSHIRE HATHAWAY HOMESERVICES STARCK REAL ESTATE - New
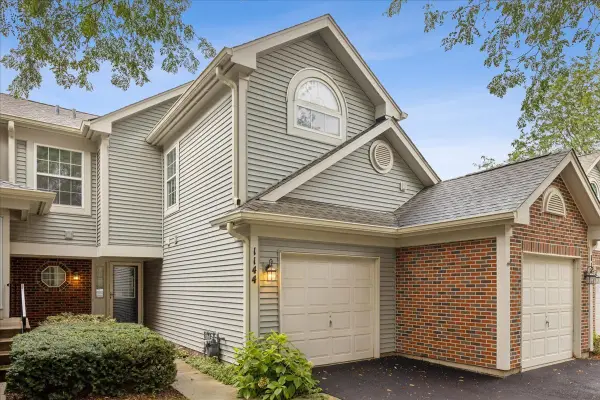 $244,900Active2 beds 3 baths1,250 sq. ft.
1144 Stillwater Road, Elgin, IL 60120
MLS# 12751257Listed by: COLDWELL BANKER REALTY


Protect your home and budget from life's surprises with an Assurant Home Warranty, backed by a partner that supports you through every step of homeownership. Explore Plans.
© 2026 Better Homes and Gardens Real Estate LLC. An Anywhere Real Estate company. All rights reserved. Better Homes and Gardens® Real Estate is a registered trademark owned by Meredith Operations Corporation, licensed to Better Homes and Gardens Real Estate LLC and used with permission. Better Homes and Gardens Real Estate LLC fully supports the principles of the Fair Housing Act and the Equal Opportunity Act. Listing information is deemed reliable but is not guaranteed accurate.
Each office is independently owned and operated.
Any services or products provided by third parties are not provided by, affiliated with or related to Better Homes and Gardens Real Estate LLC, or its affiliated companies.