
759 Kentshire Circle, Elgin, IL 60124
Local realty services provided by:Better Homes and Gardens Real Estate Connections
759 Kentshire Circle,Elgin, IL 60124
$555,000
- 4 Beds
- 3 Baths
- 2,717 sq. ft.
- Single family
- Pending
Listed by: sofiia ilchuk
Office: your house realty
MLS#:12736661
Source:MLSNI
Price summary
- Price:$555,000
- Price per sq. ft.:$204.27
- Monthly HOA dues:$125
About this home
Welcome to 759 Kentshire Circle in the sought-after Highland Woods community of Elgin! This stunning Henley model offers over 3,000 square feet of thoughtfully designed living space, featuring 4 spacious bedrooms, 2.5 baths, a private first-floor den, 3-car garage, and a full basement ready for your finishing touches. Step inside to discover an open-concept floor plan with 9-foot ceilings and abundant natural light throughout. The chef-inspired kitchen is the heart of the home, showcasing a large center island with seating, 42" designer white cabinetry with crown molding, soft-close doors and drawers, quartz countertops, stainless steel appliances, a walk-in pantry, and luxury vinyl plank flooring. The kitchen flows seamlessly into the expansive family room, creating the perfect space for everyday living and entertaining. Conveniently located off the garage entry, you'll find a powder room and oversized walk-in closet, providing an ideal drop zone for coats, shoes, and daily essentials. Upstairs, a versatile loft offers endless possibilities for a media room, home office, playroom, or additional living space. The luxurious primary suite features a massive walk-in closet and a spa-inspired private bath complete with dual raised-height vanities, a walk-in shower with floor-to-ceiling ceramic tile, built-in shower seat, and clear glass doors. Three additional bedrooms, a full hall bath, second-floor laundry, and abundant storage space complete the upper level. Residents of Highland Woods enjoy an exceptional lifestyle with resort-style amenities, including a clubhouse, fitness center, 25-meter pool, resort pool with water slide and splash park, basketball and tennis courts, sand volleyball courts, over 5 miles of walking trails, 7 parks and playgrounds, an 18-acre lake, picnic areas, and open green spaces. Located within the highly rated Burlington District 301 schools, including an elementary school conveniently located within the community. This home also features America's Smart Home Technology package, allowing you to control and monitor your home from anywhere using your smartphone, tablet, or computer. Integrated smart-home features provide comfort, convenience, security, and seamless connectivity to today's smart devices. Experience modern living, exceptional amenities, and a vibrant community-all in one incredible home....
Contact an agent
Home facts
- Year built:2023
- Subdivision & Development:Highland Woods
- Listing ID #:12736661
- Updated:October 08, 2026 at 08:47 AM
Rooms and interior
- Bedrooms:4
- Total bathrooms:3
- Full bathrooms:2
- Half bathrooms:1
- Rooms Total:8
- Dining Description:Breakfast Room
- Bathrooms Description:Double Sinks
- Kitchen Description:Dishwasher, Disposal, Microwave, Range, Stainless Steel Appliance(s)
- Basement Description:Full, Unfinished
- Living area:2,717 sq. ft.
Heating and cooling
- Cooling:Central Air
- Heating:Forced Air, Natural Gas
- Central air:Yes
Structure and exterior
- Roof:Asphalt
- Year built:2023
- Building area:2,717 sq. ft.
- Lot area:0.23 Acres
- Foundation Description:Concrete Perimeter
- Levels:2 Story
Schools
- High school:Central High School
- Middle school:Prairie Knolls Middle School
- Elementary school:Country Trails Elementary School
Utilities
- Water:Public
- Sewer:Public Sewer
Finances and disclosures
- Price:$555,000
- Price per sq. ft.:$204.27
- Tax amount:$12,080 (2025)
Features and amenities
- Amenities:CO Detectors, Sump Pump
- Smart home:Yes
Parking
- Total parking spaces:3
- Parking description:Asphalt, Attached Garage, Garage
- Garage:Yes
- Garage spaces:3
 Copyright 2026 Midwest Real Estate Data LLC. All rights reserved. The data relating to real estate for sale on this web site comes in part from the Broker Reciprocity Program of the Midwest Real Estate Data LLC. Listing information is deemed reliable but not guaranteed.
New listings near 759 Kentshire Circle
- New
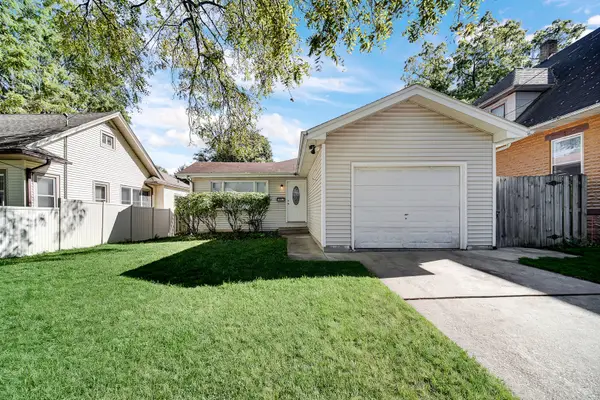 $329,900Active3 beds 2 baths1,077 sq. ft.
1007 Cedar Avenue, Elgin, IL 60120
MLS# 12779430Listed by: BERG PROPERTIES - New
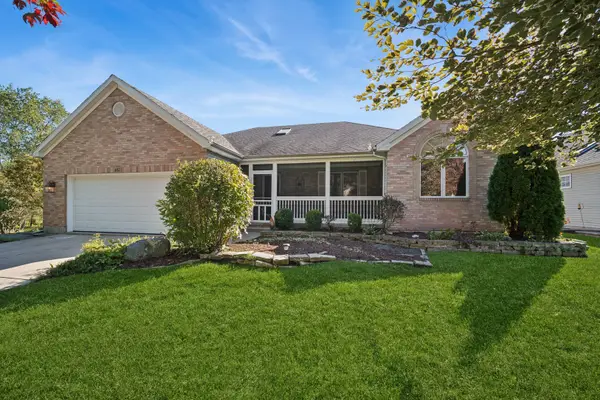 $450,000Active3 beds 3 baths2,182 sq. ft.
Address Withheld By Seller, Elgin, IL 60123
MLS# 12759078Listed by: BAIRD & WARNER REAL ESTATE - ALGONQUIN - Open Sun, 12:30 to 2:30pmNew
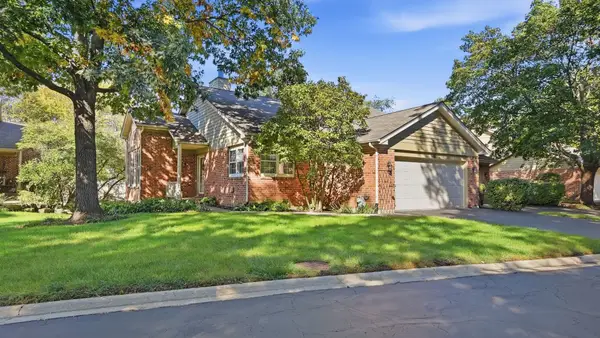 $399,000Active4 beds 3 baths3,100 sq. ft.
576 Shagbark Drive, Elgin, IL 60123
MLS# 12779832Listed by: RE/MAX ULTIMATE PROFESSIONALS - New
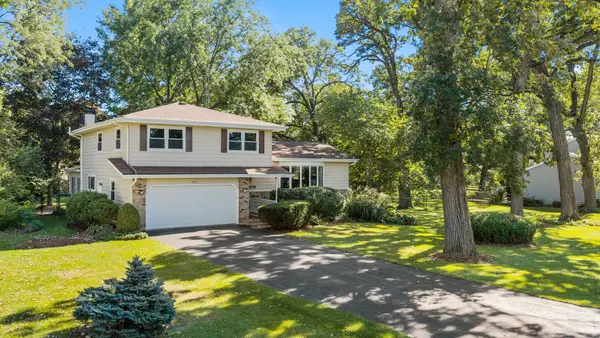 $489,900Active4 beds 3 baths2,185 sq. ft.
9N879 Beckman Trail, Elgin, IL 60124
MLS# 12770713Listed by: BERKSHIRE HATHAWAY HOMESERVICES STARCK REAL ESTATE - New
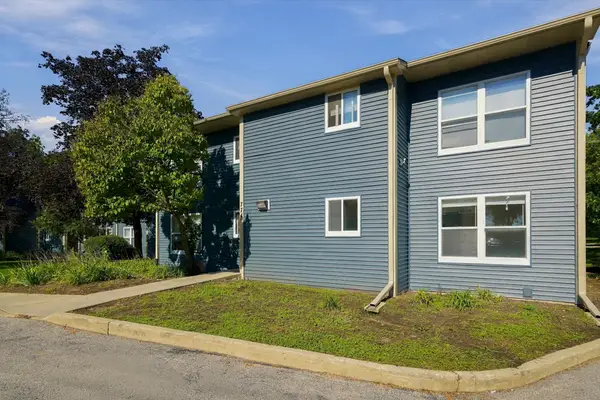 $160,000Active2 beds 1 baths872 sq. ft.
774 Terrace Court #R, Elgin, IL 60120
MLS# 12737418Listed by: HABLOFT LLC - New
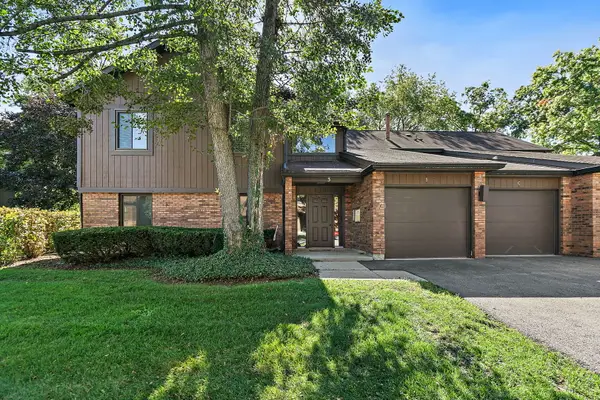 $220,000Active2 beds 2 baths986 sq. ft.
3 Creekside Circle #B, Elgin, IL 60123
MLS# 12776258Listed by: CENTURY 21 NEW HERITAGE - HAMPSHIRE - New
 $275,000Active2 beds 2 baths1,143 sq. ft.
1676 Pebble Beach Circle #1676, Elgin, IL 60123
MLS# 12778254Listed by: HOMESMART CONNECT LLC - New
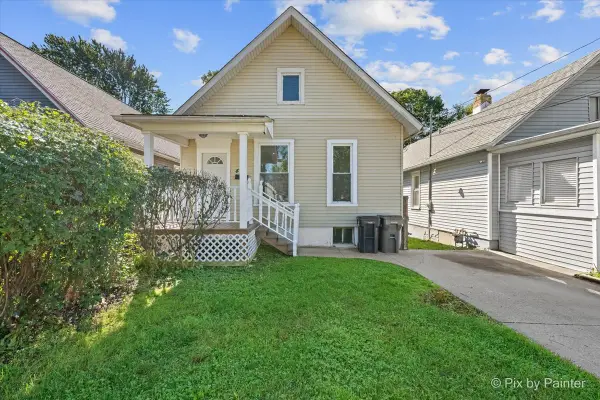 $219,900Active2 beds 1 baths858 sq. ft.
461 Franklin Boulevard, Elgin, IL 60120
MLS# 12777844Listed by: TANIS GROUP REALTY - Open Sat, 10am to 12pmNew
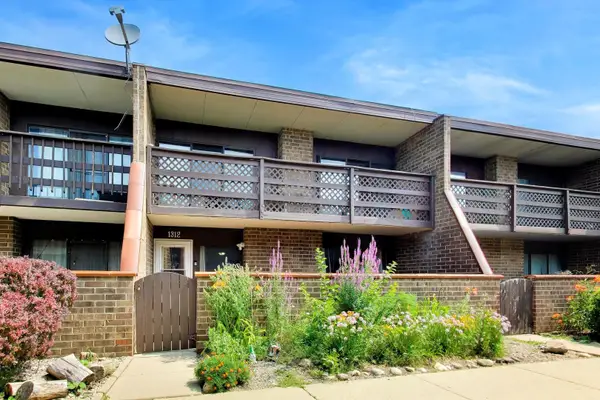 $226,000Active2 beds 2 baths1,500 sq. ft.
1312 Kenneth Circle, Elgin, IL 60120
MLS# 12778048Listed by: @PROPERTIES CHRISTIE'S INTERNATIONAL REAL ESTATE - Open Sat, 12 to 2pmNew
 $495,000Active2 beds 2 baths1,800 sq. ft.
3856 Double Eagle Drive, Elgin, IL 60124
MLS# 12753749Listed by: AXEN REALTY LLC


Protect your home and budget from life's surprises with an Assurant Home Warranty, backed by a partner that supports you through every step of homeownership. Explore Plans.
© 2026 Better Homes and Gardens Real Estate LLC. An Anywhere Real Estate company. All rights reserved. Better Homes and Gardens® Real Estate is a registered trademark owned by Meredith Operations Corporation, licensed to Better Homes and Gardens Real Estate LLC and used with permission. Better Homes and Gardens Real Estate LLC fully supports the principles of the Fair Housing Act and the Equal Opportunity Act. Listing information is deemed reliable but is not guaranteed accurate.
Each office is independently owned and operated.
Any services or products provided by third parties are not provided by, affiliated with or related to Better Homes and Gardens Real Estate LLC, or its affiliated companies.