
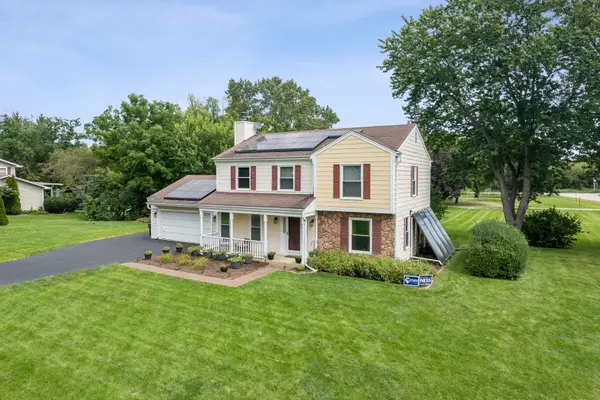
947 Diane Avenue, Elgin, IL 60123
Local realty services provided by:Better Homes and Gardens Real Estate Connections
947 Diane Avenue,Elgin, IL 60123
$331,000
- 3 Beds
- 3 Baths
- 1,056 sq. ft.
- Single family
- Pending
Listed by: robert panek
Office: century 21 new heritage
MLS#:12732036
Source:MLSNI
Price summary
- Price:$331,000
- Price per sq. ft.:$313.45
About this home
NICE RANCH HOME ON 0.23 ACRE LOT WITH FULL BASEMENT | ~1,600 SQFT OF LIVING SPACE | 3 BEDROOMS | 2.1 BATHROOMS | GALLEY KITCHEN HAS ORIGINAL CABINETRY | MASTER BEDROOM HAS 1/2 BATH | LIVING ROOM HAS WOOD BURNING FIREPLACE | HARDWOOD FLOORING THROUGHOUT MAIN FLOOR | PELLA THERMOPANE WINDOWS | BASEMENT HAS: 23 FT X 14.5 FT RECREATION ROOM; 19 FT X 10.5 FT GAME/PLAYROOM; FULL BATHROOM; 16.5 FT X 11.5 FT STORAGE/MECHANICAL ROOM; 10 FT X 7.5 FT WORK ROOM | OVERSIZED SHED | NEWER HVAC SYSTEM (JUL 2021) | WATER HEATER (FEB 2017) | 21 FT DEEP X 11.5 FT WIDE, DRIVE THROUGH GARAGE HAS NEW DOOR OPENER | FENCED YARD | METRA STATION ~5-MINUTE, 1.5-MILE DRIVE; THE CENTER OF ELGIN ~6-MINUTE, 2.1-MILE DRIVE | I90/RT 31 INTERCHANGE ~5-MINUTE, 2.2-MILE DRIVE | SHERMAN HOSPITAL ~7-MINUTE, 2.7-MILE DRIVE
Contact an agent
Home facts
- Year built:1962
- Subdivision & Development:Eagle Heights
- Listing ID #:12732036
- Updated:September 28, 2026 at 08:36 AM
Rooms and interior
- Bedrooms:3
- Total bathrooms:3
- Full bathrooms:2
- Half bathrooms:1
- Rooms Total:9
- Dining Description:Eating Area
- Kitchen Description:Microwave, Portable Dishwasher, Range, Range Hood, Refrigerator
- Basement Description:Finished, Full
- Living area:1,056 sq. ft.
Heating and cooling
- Cooling:Central Air
- Heating:Forced Air, Natural Gas
- Central air:Yes
Structure and exterior
- Roof:Asphalt
- Year built:1962
- Building area:1,056 sq. ft.
- Lot area:0.23 Acres
- Architectural Style:Ranch
- Foundation Description:Concrete Perimeter
- Levels:1 Story
Schools
- High school:Larkin High School
- Middle school:Kimball Middle School
- Elementary school:Creekside Elementary School
Utilities
- Water:Public
- Sewer:Public Sewer
Finances and disclosures
- Price:$331,000
- Price per sq. ft.:$313.45
- Tax amount:$5,362 (2025)
Features and amenities
- Laundry features:Dryer, Washer
- Amenities:Ceiling Fan(s)
Parking
- Total parking spaces:1
- Parking description:Attached Garage, Concrete, Garage
- Garage:Yes
- Garage spaces:1
 Copyright 2026 Midwest Real Estate Data LLC. All rights reserved. The data relating to real estate for sale on this web site comes in part from the Broker Reciprocity Program of the Midwest Real Estate Data LLC. Listing information is deemed reliable but not guaranteed.
New listings near 947 Diane Avenue
- New
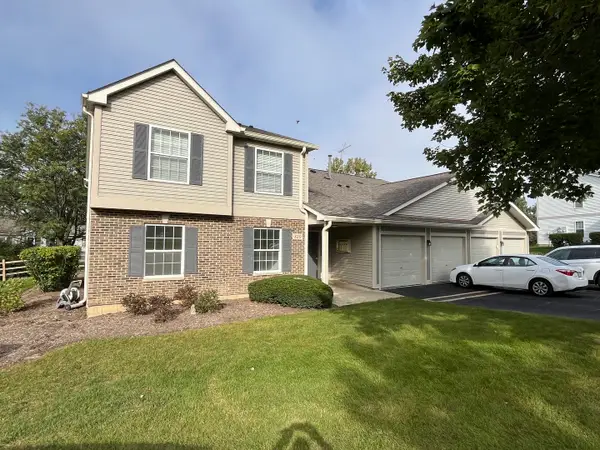 $185,000Active2 beds 2 baths1,100 sq. ft.
320 Buckingham Circle, Elgin, IL 60120
MLS# 12767948Listed by: EXCLUSIVE REAL ESTATE SERVICES INC - New
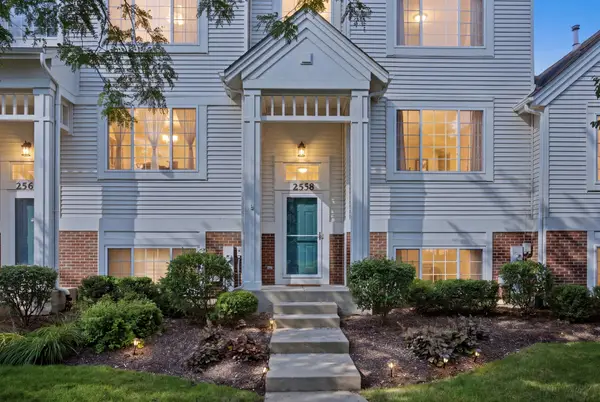 $299,000Active3 beds 2 baths2,037 sq. ft.
2558 Hatfield Court, Elgin, IL 60123
MLS# 12770336Listed by: BAIRD & WARNER - New
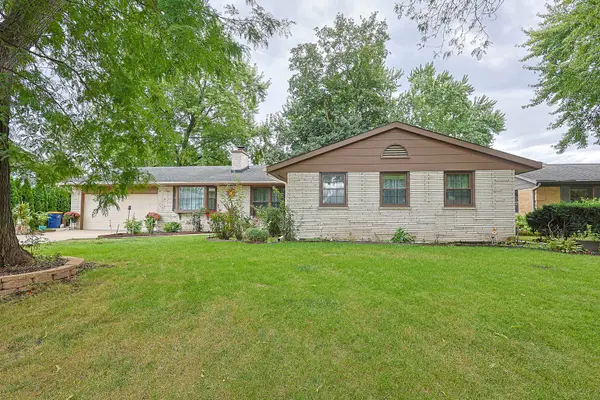 $384,900Active3 beds 3 baths2,014 sq. ft.
1431 Maple Lane, Elgin, IL 60123
MLS# 12767580Listed by: UNIVERSAL REAL ESTATE LLC - New
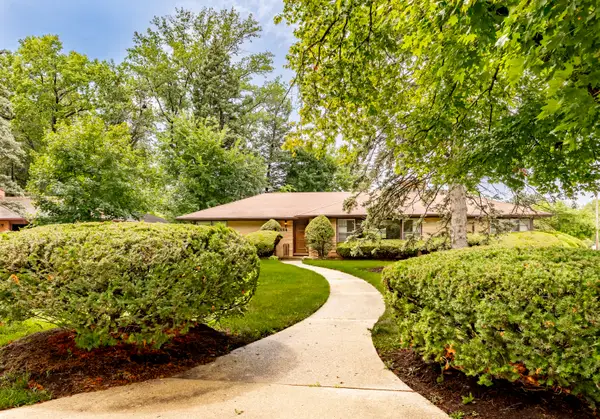 $395,000Active2 beds 3 baths1,822 sq. ft.
254 Wing Park Boulevard, Elgin, IL 60123
MLS# 12769988Listed by: REAL PEOPLE REALTY - New
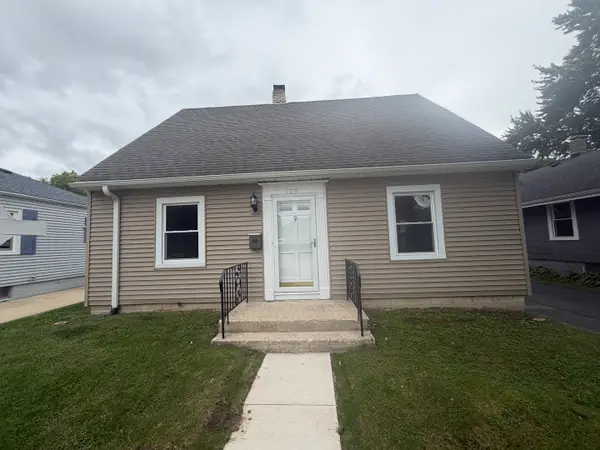 $299,900Active3 beds 2 baths1,170 sq. ft.
129 S Dubois Avenue, Elgin, IL 60123
MLS# 12766258Listed by: GRANDVIEW REALTY, LLC - New
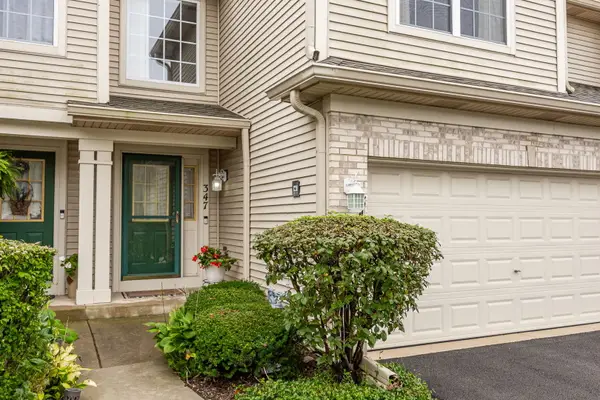 $300,000Active2 beds 3 baths1,796 sq. ft.
347 Gladstone Lane, Elgin, IL 60120
MLS# 12769606Listed by: PLATINUM PARTNERS REALTORS - New
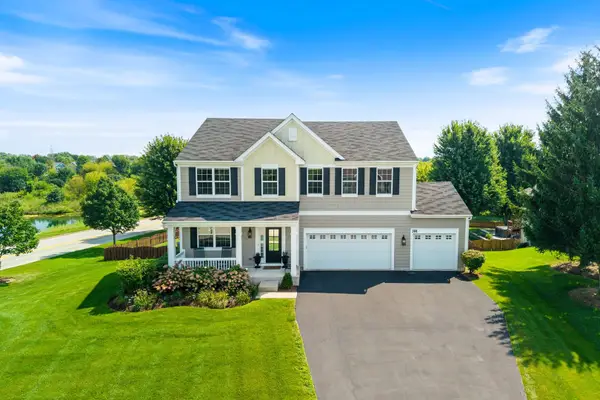 $610,000Active5 beds 4 baths4,042 sq. ft.
391 Copper Springs Lane, Elgin, IL 60124
MLS# 12769689Listed by: KELLER WILLIAMS INFINITY - New
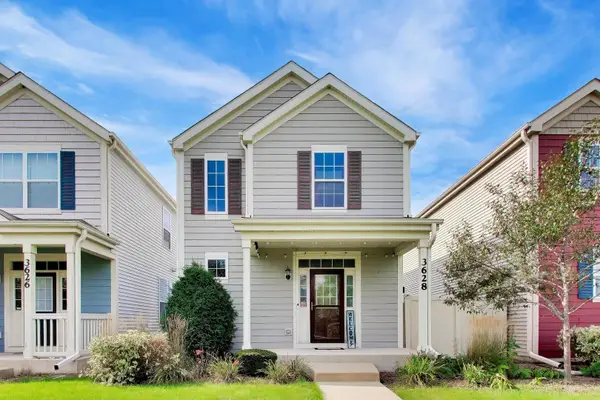 $360,000Active2 beds 3 baths1,500 sq. ft.
3628 Hyde Park Court, Elgin, IL 60124
MLS# 12768690Listed by: @PROPERTIES CHRISTIE'S INTERNATIONAL REAL ESTATE - New
 $450,000Active4 beds 3 baths2,092 sq. ft.
11N583 Howard Avenue, Elgin, IL 60124
MLS# 12741716Listed by: BAIRD & WARNER - New
 $649,900Active3 beds 2 baths1,650 sq. ft.
9N075 Route 59, Elgin, IL 60120
MLS# 12768413Listed by: KAP RATE LIVING


Protect your home and budget from life's surprises with an Assurant Home Warranty, backed by a partner that supports you through every step of homeownership. Explore Plans.
© 2026 Better Homes and Gardens Real Estate LLC. An Anywhere Real Estate company. All rights reserved. Better Homes and Gardens® Real Estate is a registered trademark owned by Meredith Operations Corporation, licensed to Better Homes and Gardens Real Estate LLC and used with permission. Better Homes and Gardens Real Estate LLC fully supports the principles of the Fair Housing Act and the Equal Opportunity Act. Listing information is deemed reliable but is not guaranteed accurate.
Each office is independently owned and operated.
Any services or products provided by third parties are not provided by, affiliated with or related to Better Homes and Gardens Real Estate LLC, or its affiliated companies.