
952 Larkin Avenue, Elgin, IL 60123
Local realty services provided by:Better Homes and Gardens Real Estate Connections
952 Larkin Avenue,Elgin, IL 60123
$265,000
- 3 Beds
- 1 Baths
- 1,214 sq. ft.
- Single family
- Active
Listed by: barbara balantine
Office: re/max premier luxury collection
MLS#:12722761
Source:MLSNI
Price summary
- Price:$265,000
- Price per sq. ft.:$218.29
About this home
Timeless charm meets modern updates in this beautifully maintained 3bed/1bath home sitting on a 7,260 sq ft fenced corner lot near Wing Park. Filled with natural light, the home showcases soaring 10-foot ceilings, original hardwood floors and woodwork, updated windows and siding, and an updated bathroom with designer tile. The kitchen was refreshed in 2023 with new cabinetry, countertops, and flooring, while major mechanical updates include new water heater (2020), furnace maintenance (2025), and a new Maytag washer and dryer installed in 2025. The spacious eat-in kitchen flows into a dedicated dining room, creating an ideal layout for both everyday living and entertaining. A full basement offers abundant storage and future finishing potential. Outside, enjoy a large private backyard and a rare original carriage house with 1-car garage and lofted for a home office, studio, workshop, or additional flex space. Located near Wing Park, with easy access to downtown Elgin, the Fox River Trail, Metra station, shopping, schools, and major highways including I-90 and Route 20....
Contact an agent
Home facts
- Year built:1900
- Listing ID #:12722761
- Updated:August 23, 2026 at 10:58 AM
Rooms and interior
- Bedrooms:3
- Total bathrooms:1
- Full bathrooms:1
- Rooms Total:6
- Dining Description:Separate Dining Room
- Kitchen Description:Dishwasher, Range, Refrigerator
- Basement Description:Full, Unfinished
- Living area:1,214 sq. ft.
Heating and cooling
- Heating:Forced Air, Natural Gas
Structure and exterior
- Roof:Asphalt
- Year built:1900
- Building area:1,214 sq. ft.
- Lot area:0.17 Acres
- Lot Features:Corner Lot
- Architectural Style:Farmhouse
- Levels:2 Story
Schools
- High school:Larkin High School
- Middle school:Kimball Middle School
- Elementary school:Highland Elementary School
Utilities
- Water:Public
- Sewer:Public Sewer
Finances and disclosures
- Price:$265,000
- Price per sq. ft.:$218.29
- Tax amount:$5,083 (2024)
Features and amenities
- Laundry features:Dryer, Washer
Parking
- Total parking spaces:1
- Parking description:Concrete, Detached Garage, Garage
- Garage:Yes
- Garage spaces:1
 Copyright 2026 Midwest Real Estate Data LLC. All rights reserved. The data relating to real estate for sale on this web site comes in part from the Broker Reciprocity Program of the Midwest Real Estate Data LLC. Listing information is deemed reliable but not guaranteed.
New listings near 952 Larkin Avenue
- New
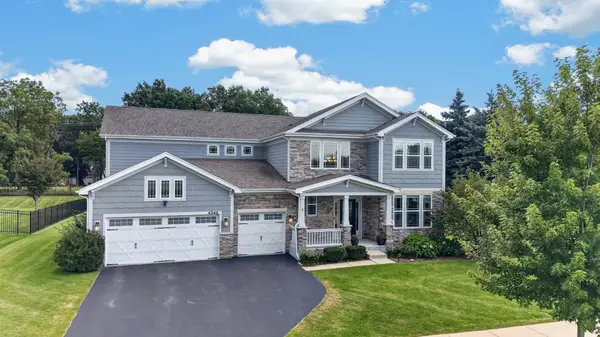 $650,000Active4 beds 3 baths3,092 sq. ft.
4342 Rudyard Kipling Road, Elgin, IL 60124
MLS# 12736909Listed by: BAIRD & WARNER FOX VALLEY - GENEVA - New
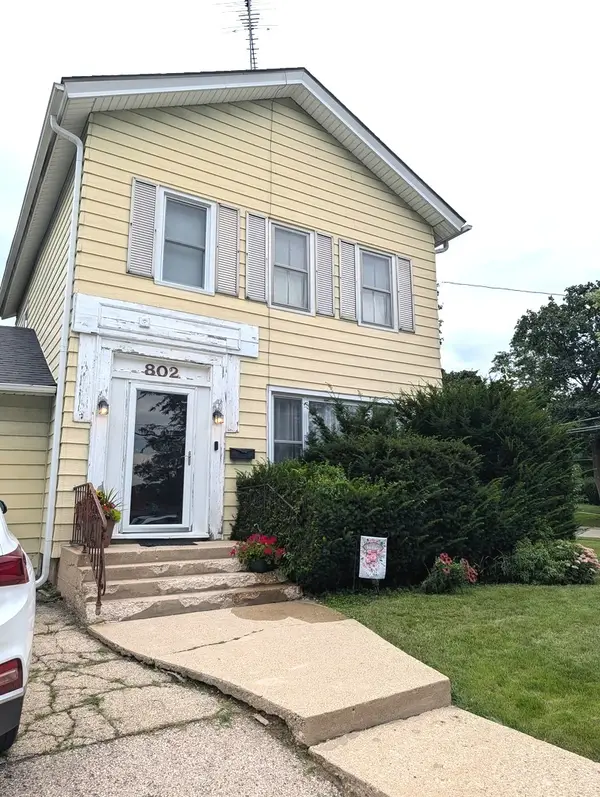 $175,000Active2 beds 2 baths1,400 sq. ft.
802 Erie Street, Elgin, IL 60123
MLS# 12739385Listed by: BROKEROCITY INC - New
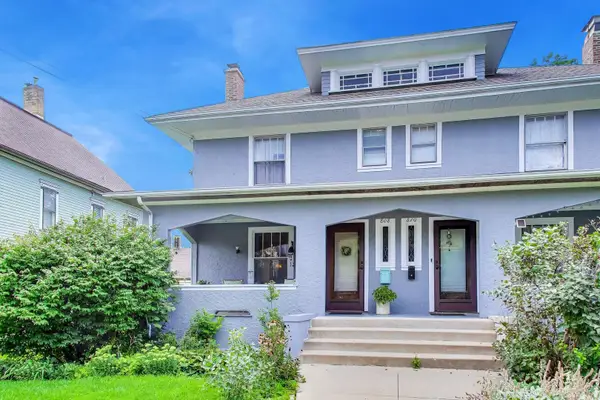 $285,000Active4 beds 2 baths1,602 sq. ft.
808 N Spring Street #808, Elgin, IL 60120
MLS# 12726100Listed by: @PROPERTIES CHRISTIE'S INTERNATIONAL REAL ESTATE - New
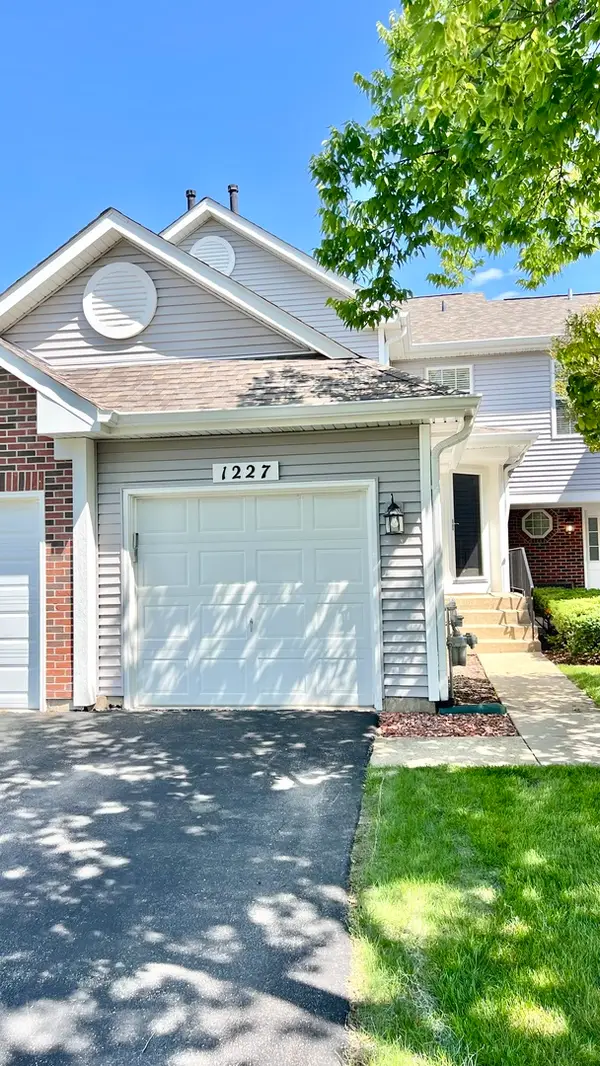 $269,900Active2 beds 2 baths1,200 sq. ft.
1227 Hathaway Circle, Elgin, IL 60120
MLS# 12738702Listed by: NORTHWEST REAL ESTATE GROUP - New
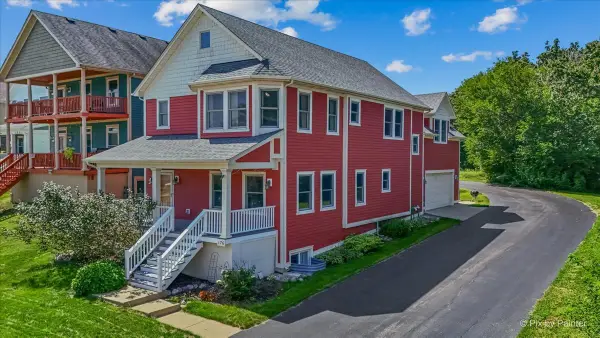 $419,000Active4 beds 4 baths2,714 sq. ft.
176 S Channing Street, Elgin, IL 60120
MLS# 12712673Listed by: RE/MAX IMPACT - New
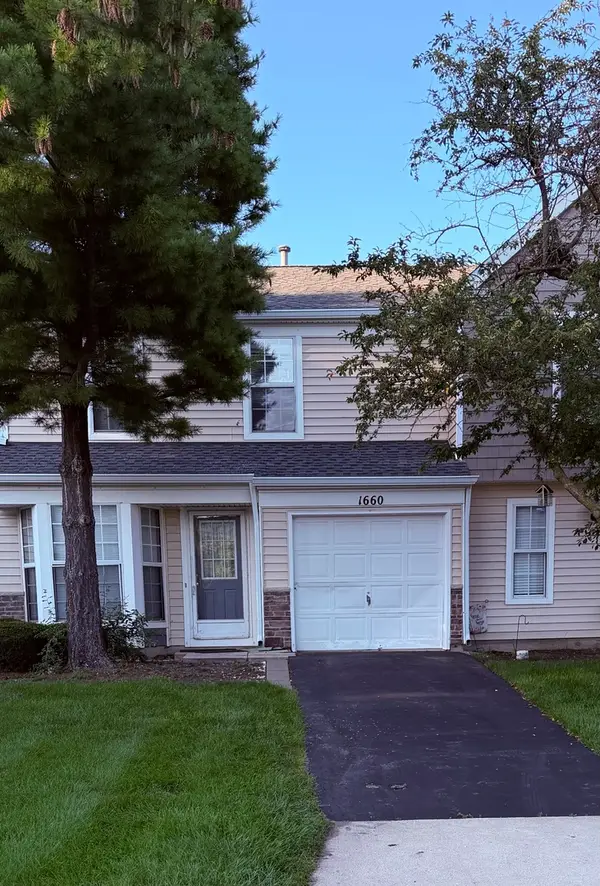 $265,000Active3 beds 3 baths1,393 sq. ft.
1660 College Green Drive, Elgin, IL 60123
MLS# 12737932Listed by: ERA CHICAGO REALTY INC - Open Sun, 10am to 12pmNew
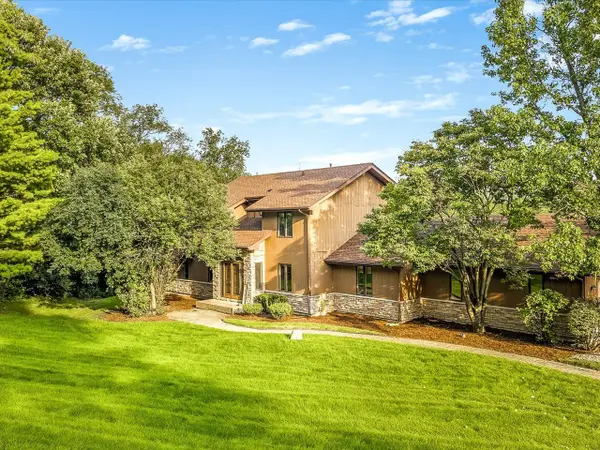 $569,900Active5 beds 4 baths2,723 sq. ft.
2615 Poplar View Bend, Elgin, IL 60120
MLS# 12740024Listed by: BEST REALTY - New
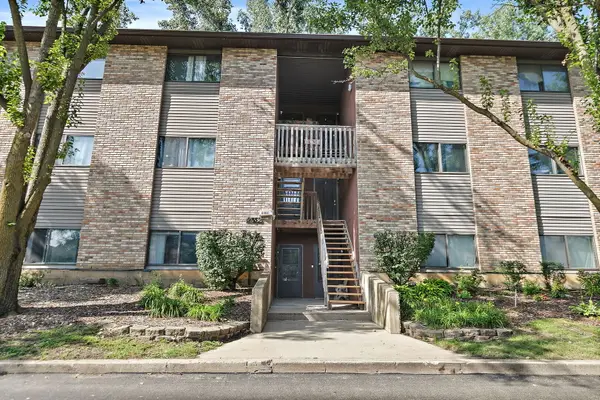 $199,900Active2 beds 1 baths1,178 sq. ft.
2352 South Street #D, Elgin, IL 60123
MLS# 12738967Listed by: COLDWELL BANKER REAL ESTATE GROUP - New
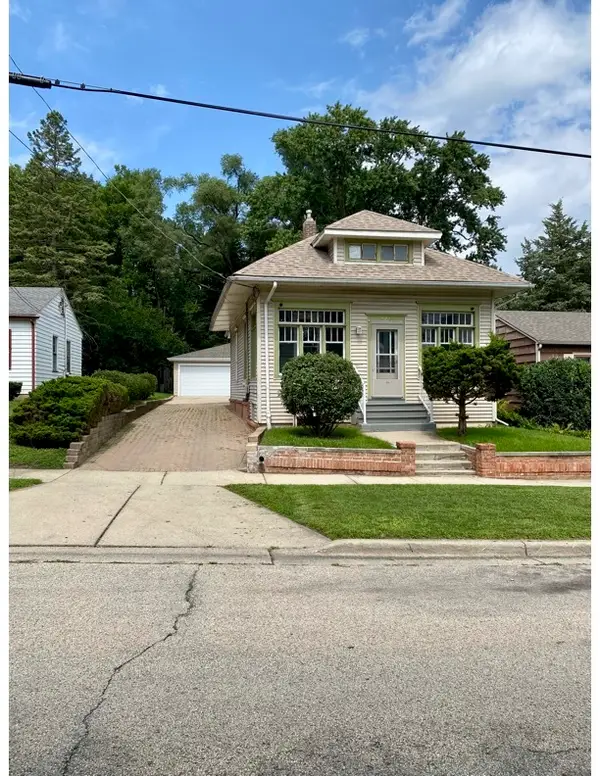 $315,000Active3 beds 3 baths1,400 sq. ft.
626 Bent Street, Elgin, IL 60120
MLS# 12739679Listed by: INSPIRE REALTY GROUP LLC - Open Sun, 1:30 to 3pmNew
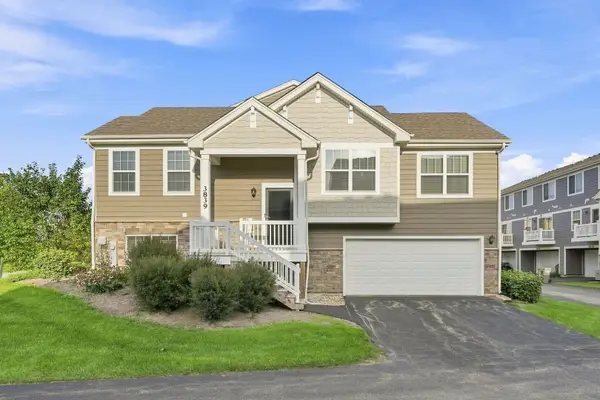 $339,000Active3 beds 2 baths1,756 sq. ft.
3839 Honeysuckle Lane, Elgin, IL 60124
MLS# 12739865Listed by: EXP REALTY


Protect your home and budget from life's surprises with an Assurant Home Warranty, backed by a partner that supports you through every step of homeownership. Explore Plans.
© 2026 Better Homes and Gardens Real Estate LLC. An Anywhere Real Estate company. All rights reserved. Better Homes and Gardens® Real Estate is a registered trademark owned by Meredith Operations Corporation, licensed to Better Homes and Gardens Real Estate LLC and used with permission. Better Homes and Gardens Real Estate LLC fully supports the principles of the Fair Housing Act and the Equal Opportunity Act. Listing information is deemed reliable but is not guaranteed accurate.
Each office is independently owned and operated.
Any services or products provided by third parties are not provided by, affiliated with or related to Better Homes and Gardens Real Estate LLC, or its affiliated companies.