
96 Joslyn Drive, Elgin, IL 60120
Local realty services provided by:Better Homes and Gardens Real Estate Connections
96 Joslyn Drive,Elgin, IL 60120
$259,900
- 3 Beds
- 3 Baths
- 1,550 sq. ft.
- Single family
- Active
Listed by: rafael villagomez
Office: epic real estate group
MLS#:12797486
Source:MLSNI
Price summary
- Price:$259,900
- Price per sq. ft.:$167.68
About this home
Welcome home to this well-cared-for tri-level, owned by the same owner for many years and ready for its next chapter. Tucked on a peaceful cul-de-sac with minimal through traffic, this 3-bedroom, 2.5-bath home offers space, function, and a location that's hard to beat, just steps from the community clubhouse and pool. Step inside and notice the newer flooring that flows through the home with a fresh, clean look. The updated kitchen is the heart of the house, offering modern finishes and plenty of room to cook, gather, and entertain. The tri-level layout gives you smart separation of space: a bright main level for everyday living, a private upper level with three bedrooms, and a lower level ready for a family room, home office, game room, or whatever fits your lifestyle. With two full baths and a convenient half bath, mornings run smoother and guests have their own spot. Summer days are easy with the pool and clubhouse just around the corner, and the cul-de-sac setting gives you a quiet place to come home to. Pride of ownership shows throughout. Homes like this don't come along often. Schedule your showing today!...
Contact an agent
Home facts
- Year built:1977
- Listing ID #:12797486
- Updated:October 30, 2026 at 12:41 PM
Rooms and interior
- Bedrooms:3
- Total bathrooms:3
- Full bathrooms:2
- Half bathrooms:1
- Rooms Total:7
- Dining Description:Separate Dining Room
- Living area:1,550 sq. ft.
Heating and cooling
- Cooling:Central Air
- Heating:Gas
- Central air:Yes
Structure and exterior
- Year built:1977
- Building area:1,550 sq. ft.
- Levels:Split Level
Utilities
- Water:Public
- Sewer:Public Sewer
Finances and disclosures
- Price:$259,900
- Price per sq. ft.:$167.68
- Tax amount:$6,041 (2025)
Parking
- Total parking spaces:2
- Parking description:Attached Garage, Garage
- Garage:Yes
- Garage spaces:2
 Copyright 2026 Midwest Real Estate Data LLC. All rights reserved. The data relating to real estate for sale on this web site comes in part from the Broker Reciprocity Program of the Midwest Real Estate Data LLC. Listing information is deemed reliable but not guaranteed.
New listings near 96 Joslyn Drive
- Open Sat, 11am to 1pmNew
 $749,990Active5 beds 4 baths3,266 sq. ft.
3640 Tournament Drive, Elgin, IL 60124
MLS# 12791316Listed by: BERKSHIRE HATHAWAY HOMESERVICES STARCK REAL ESTATE - New
 $320,000Active3 beds 2 baths
612 Cookane Avenue, Elgin, IL 60120
MLS# 12797376Listed by: MPOWER RESIDENTIAL BROKERAGE LLC - New
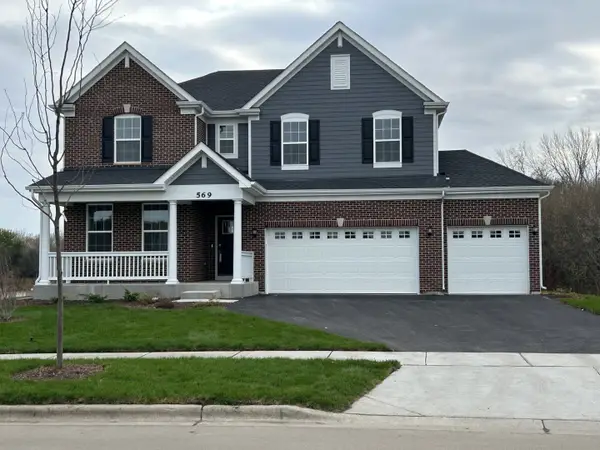 $614,710Active4 beds 3 baths2,800 sq. ft.
569 Lismore Circle, Elgin, IL 60124
MLS# 12796846Listed by: HOMESMART CONNECT LLC - Open Sun, 1 to 3pmNew
 $285,000Active2 beds 2 baths1,026 sq. ft.
124 S Commonwealth Avenue, Elgin, IL 60123
MLS# 12792321Listed by: KELLER WILLIAMS INSPIRE - New
 $274,900Active2 beds 1 baths775 sq. ft.
616 Raymond Street, Elgin, IL 60120
MLS# 12794891Listed by: POPULAR PROPERTIES 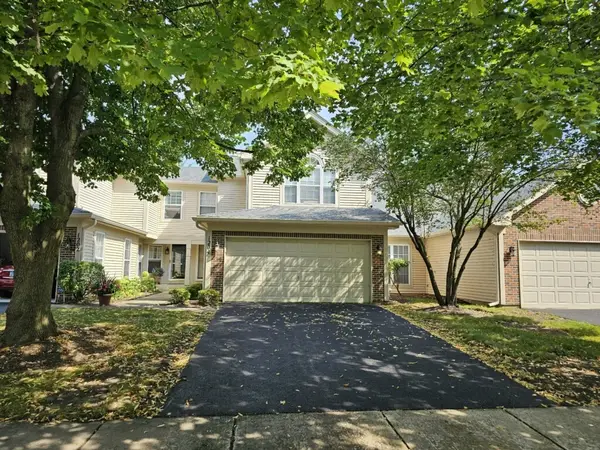 $314,900Pending2 beds 3 baths1,565 sq. ft.
1204 Coldspring Road, Elgin, IL 60120
MLS# 12746266Listed by: KELLER WILLIAMS INSPIRE - GENEVA- New
 $235,000Active5 beds 1 baths1,347 sq. ft.
854 S Liberty Street, Elgin, IL 60120
MLS# 12793570Listed by: EPIC REAL ESTATE GROUP - New
 $267,000Active3 beds 1 baths990 sq. ft.
58 Vine Street, Elgin, IL 60123
MLS# 12796698Listed by: KELLER WILLIAMS SUCCESS REALTY - Open Sun, 11am to 2pmNew
 $425,000Active3 beds 4 baths3,350 sq. ft.
345 Red Rock Lane, Elgin, IL 60124
MLS# 12796072Listed by: HOMESMART CONNECT LLC


Protect your home and budget from life's surprises with an Assurant Home Warranty, backed by a partner that supports you through every step of homeownership. Explore Plans.
© 2026 Better Homes and Gardens Real Estate LLC. An Anywhere Real Estate company. All rights reserved. Better Homes and Gardens® Real Estate is a registered trademark owned by Meredith Operations Corporation, licensed to Better Homes and Gardens Real Estate LLC and used with permission. Better Homes and Gardens Real Estate LLC fully supports the principles of the Fair Housing Act and the Equal Opportunity Act. Listing information is deemed reliable but is not guaranteed accurate.
Each office is independently owned and operated.
Any services or products provided by third parties are not provided by, affiliated with or related to Better Homes and Gardens Real Estate LLC, or its affiliated companies.